

The Museum of Flight
9404 East Marginal Way South, Seattle, WA
4,000 Capacity


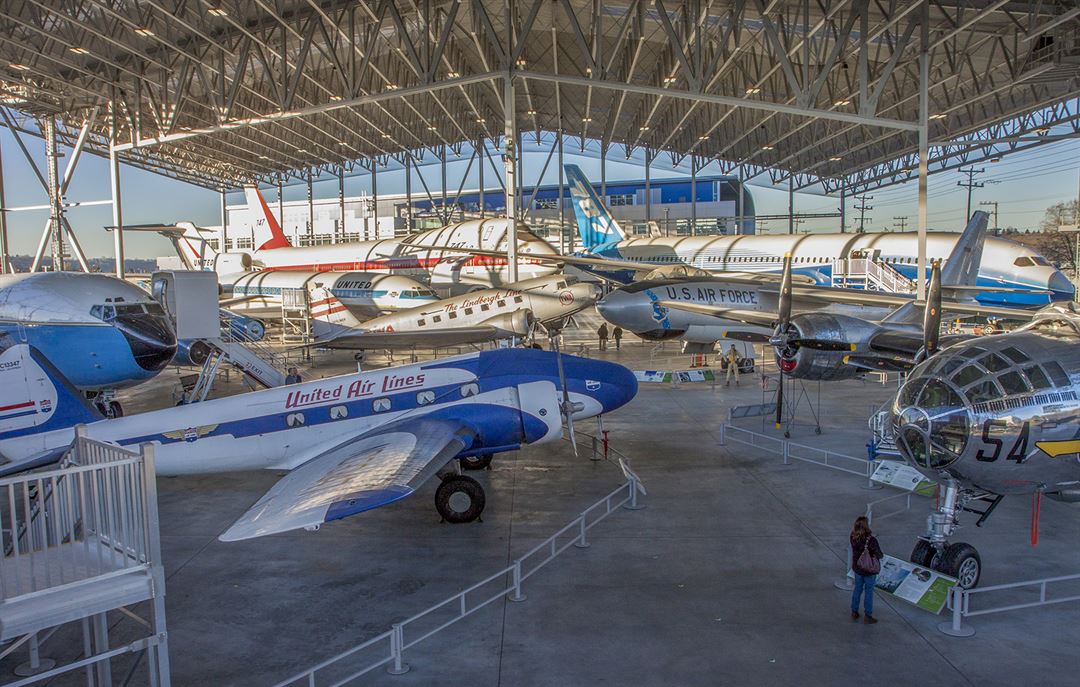
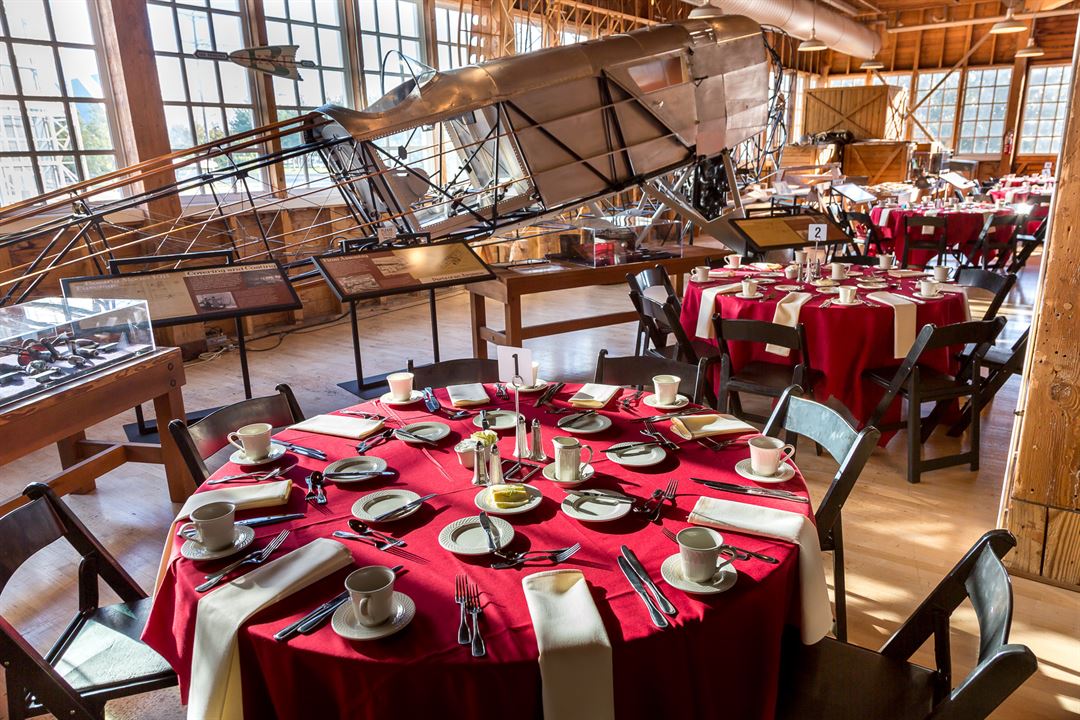
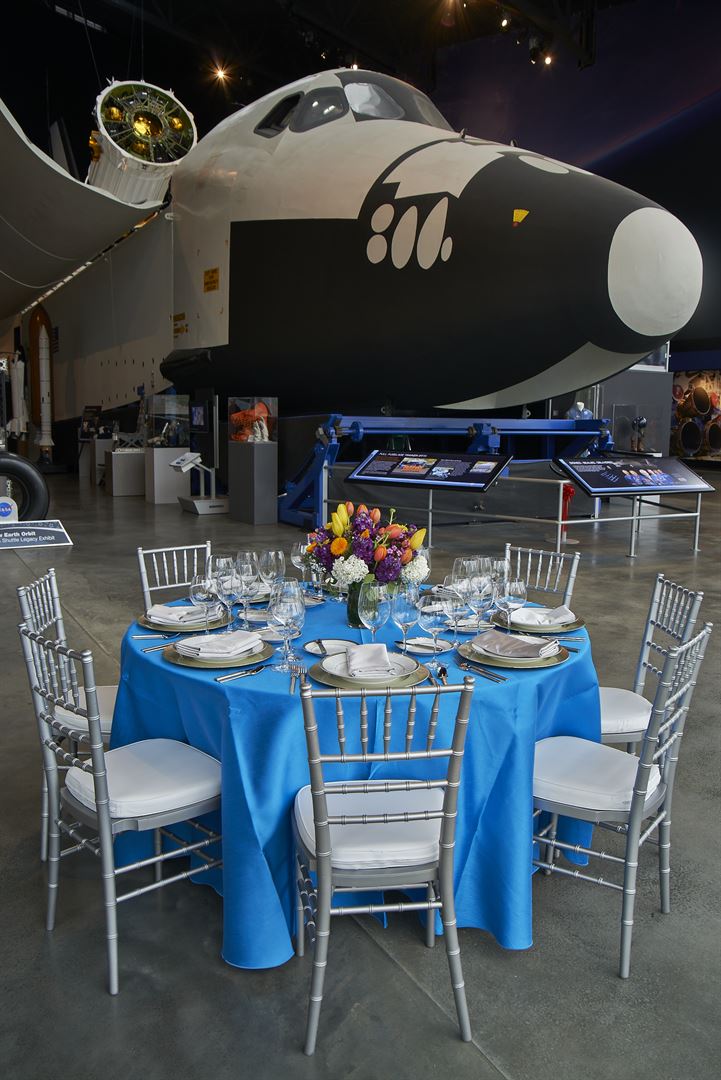

Whether you’re planning a 14-person meeting or a 4,000-guest gala, The Museum of Flight is Seattle’s best—and most unique—backdrop for your event.
Our exclusive caterer McCormick & Schmick’s offers Northwest-inspired classic fare to cultivate an elegant dining experience for your guests. With spectacular settings, unparalleled convenience and unmatched expertise, we can help you create a successful and memorable event for business, pleasure and everything in between.
The Museum of Flight
9404 East Marginal Way South, Seattle, WA
4,000 Capacity
Whether you’re planning a 14-person meeting or a 4,000-guest gala, The Museum of Flight is Seattle’s best—and most unique—backdrop for your event.
Our exclusive caterer McCormick & Schmick’s offers Northwest-inspired classic fare to cultivate an elegant dining experience for your guests. With spectacular settings, unparalleled convenience and unmatched expertise, we can help you create a successful and memorable event for business, pleasure and everything in between.
Event Spaces
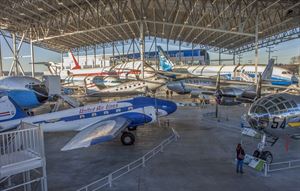
Aviation Pavilion
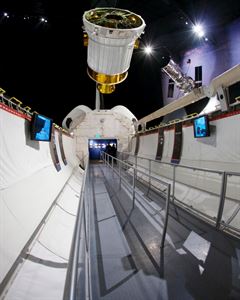
Charles Simonyi Space Gallery
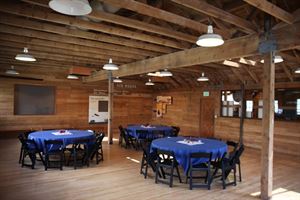
Northwest Aeroclub Room
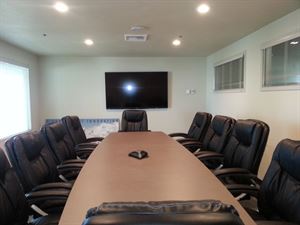
Overlook Conference Room

The Great Gallery
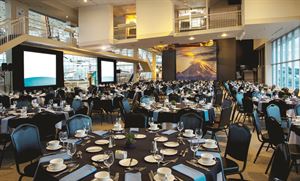
The Side Gallery
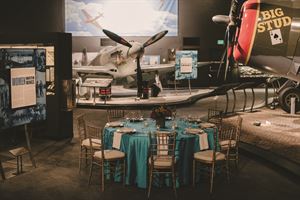
Personal Courage Wing
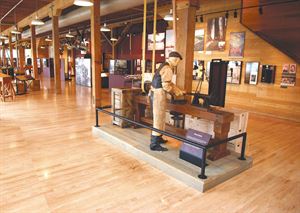
The Red Barn
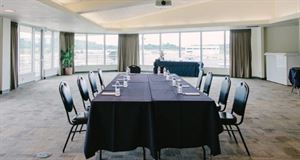
The View Lounge
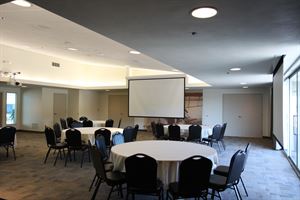
The North View Lounge
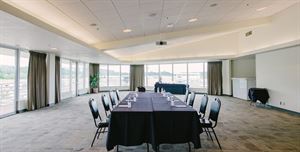
The South View Lounge
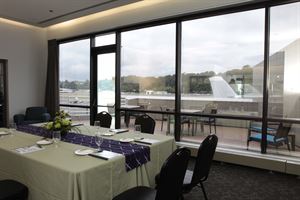
Barnstormer Lounge
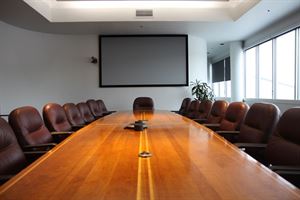
The Lockwood Boardroom
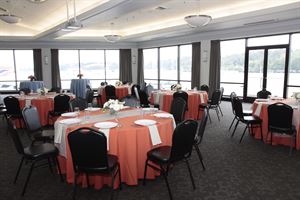
The Skyline Room
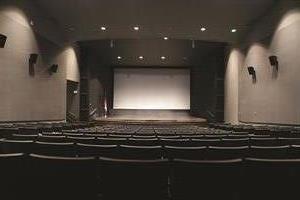
William M. Allen Theater
Additional Info
Neighborhood
Venue Types
Amenities
- ADA/ACA Accessible
- Full Bar/Lounge
- Fully Equipped Kitchen
- On-Site Catering Service
- Outdoor Function Area
- Wireless Internet/Wi-Fi
Features
- Max Number of People for an Event: 4000
- Number of Event/Function Spaces: 14
- Special Features: Complimentary Parking, Complimentary Wi-Fi, On-Site Exclusive Catering, Exhibit Spaces, Event Coordinator, Security 24/7, Complimentary Museum Admission Day of Event
- Total Meeting Room Space (Square Feet): 141,000