















One East Wacker
1 E Wacker Dr, Chicago, IL, Floor 2, Chicago, IL
416 Capacity

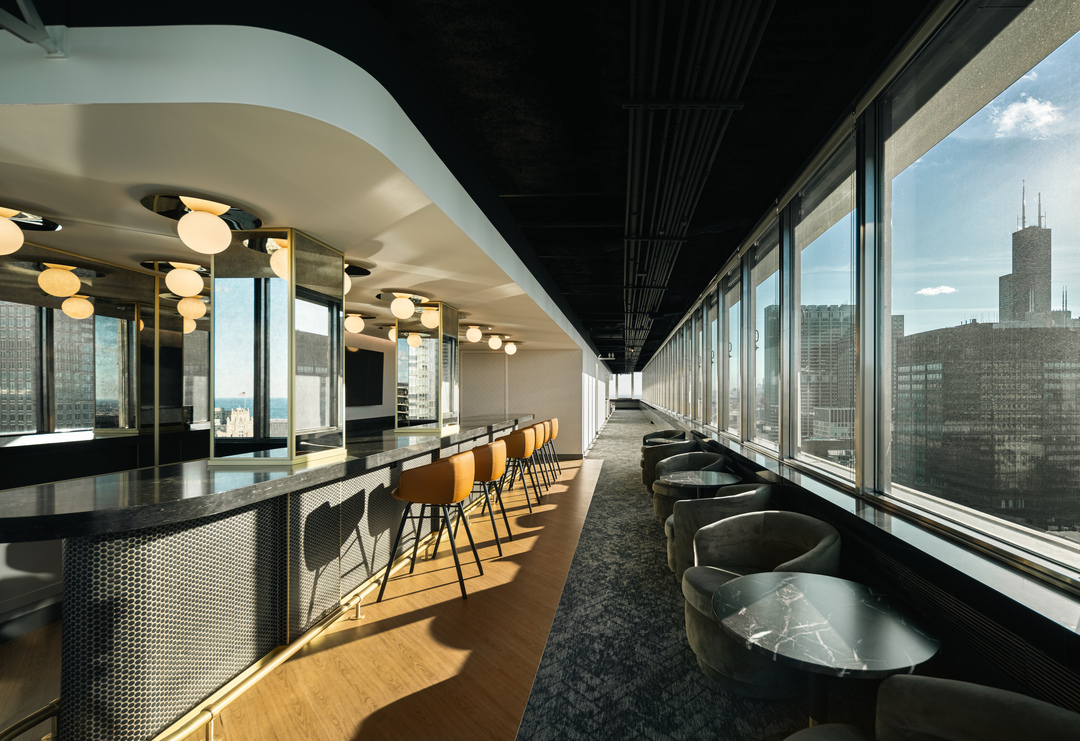
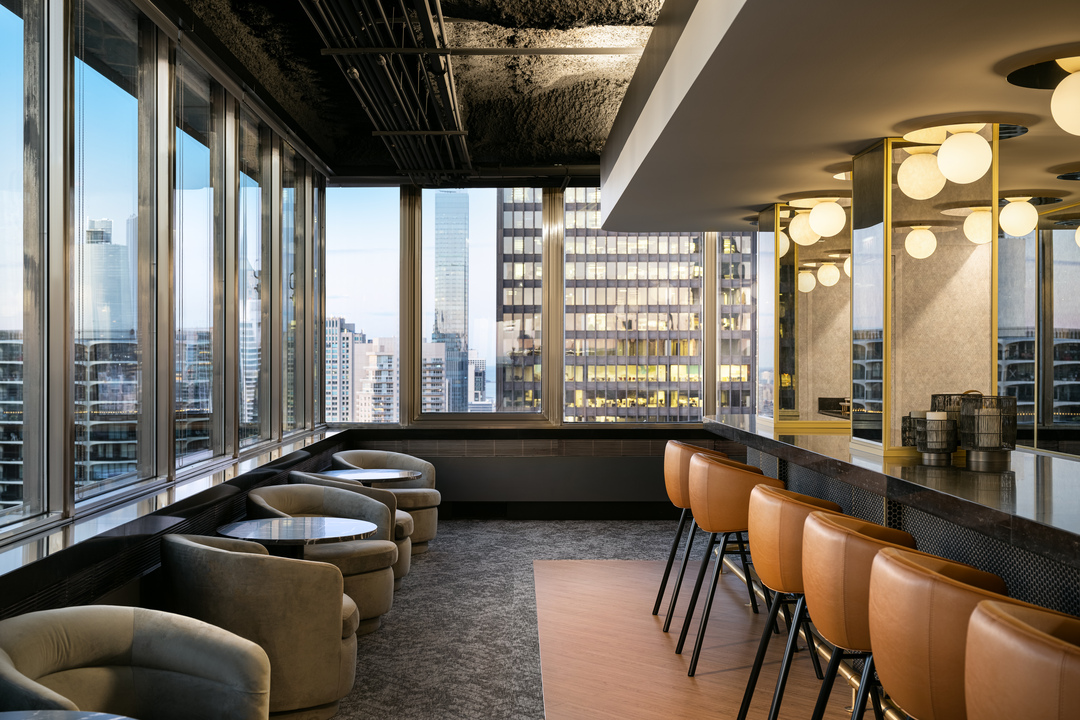
Located at the center of everything Chicago, One East Wacker Drive is a trophy venue with a prestigious Wacker Drive address. Designed by Shaw, Metz & Associates in 1962, One East Wacker remains among the city’s tallest skyscrapers. Its riverfront site offers immediate access to the Riverwalk, Michigan Avenue’s Magnificent Mile and River North. The building’s positioning allows for an abundance of natural lighting throughout the space. One East Wacker benefits from optimal public transportation access as well as a three-story, on-site parking garage. The building’s amenities include a 360-degree observation deck and multiple conferencing facilities.
One East Wacker
1 E Wacker Dr, Chicago, IL, Floor 2, Chicago, IL
416 Capacity
Located at the center of everything Chicago, One East Wacker Drive is a trophy venue with a prestigious Wacker Drive address. Designed by Shaw, Metz & Associates in 1962, One East Wacker remains among the city’s tallest skyscrapers. Its riverfront site offers immediate access to the Riverwalk, Michigan Avenue’s Magnificent Mile and River North. The building’s positioning allows for an abundance of natural lighting throughout the space. One East Wacker benefits from optimal public transportation access as well as a three-story, on-site parking garage. The building’s amenities include a 360-degree observation deck and multiple conferencing facilities.
Event Spaces

Full Amenity Space

The Event Hall
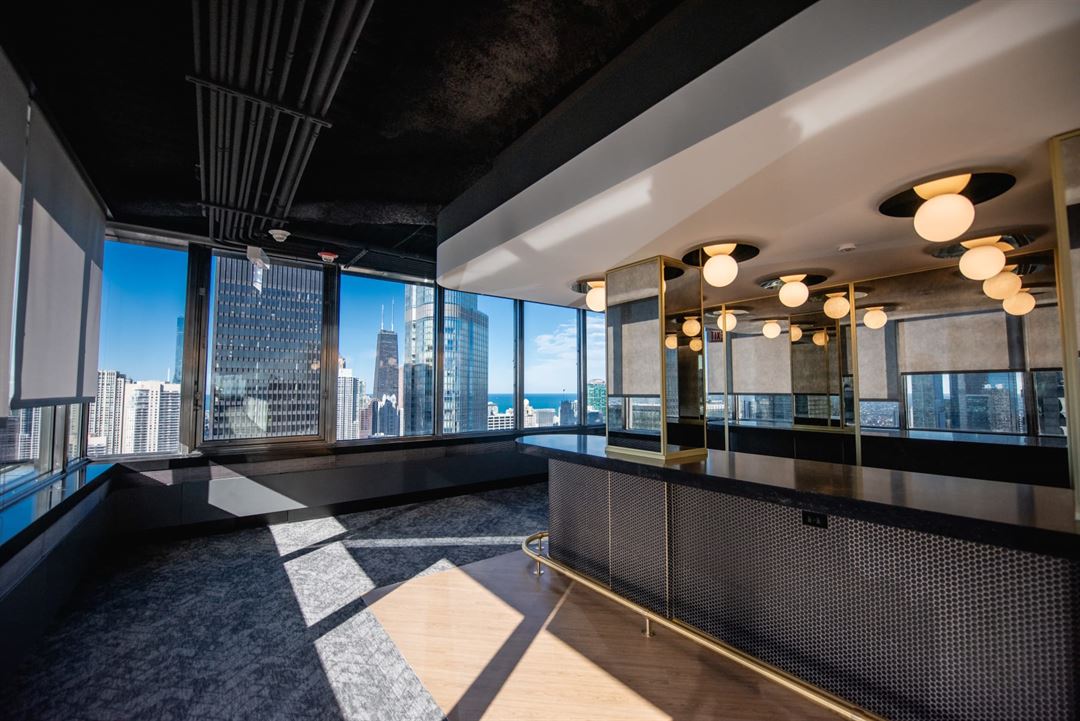
The Sky Lounge

The Bayless

The Izard
Additional Info
Neighborhood
Venue Types
Amenities
- ADA/ACA Accessible
- Full Bar/Lounge

- Fully Equipped Kitchen
- Outside Catering Allowed
- Waterfront
- Waterview
- Wireless Internet/Wi-Fi
Features
- Max Number of People for an Event: 416
- Number of Event/Function Spaces: 7
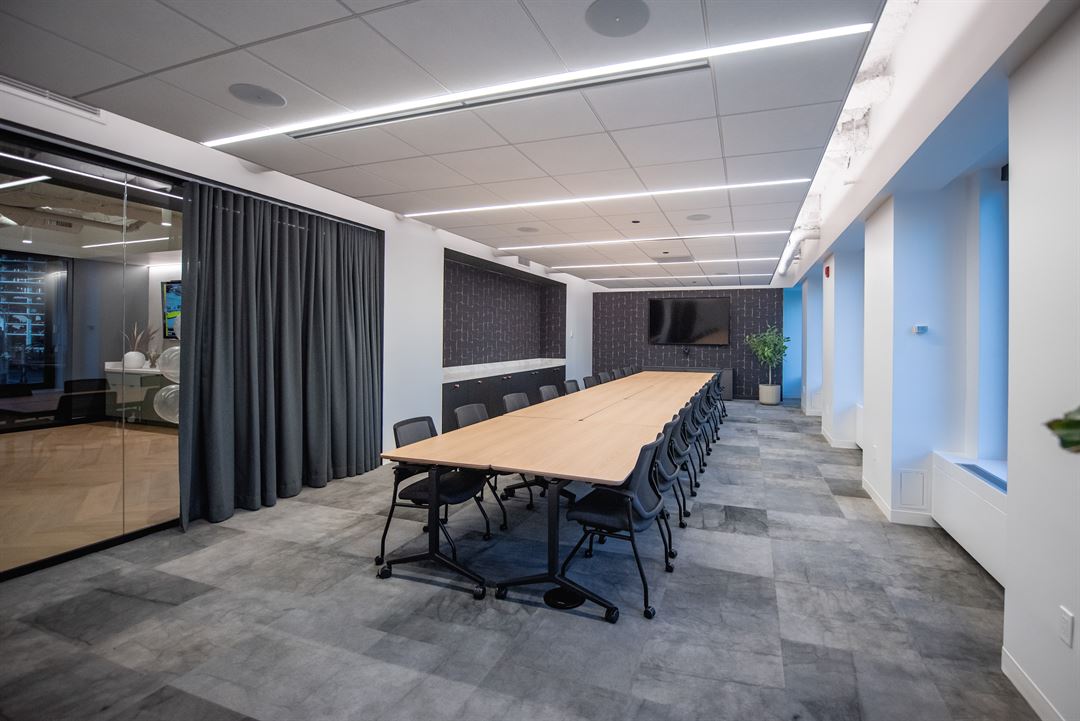
- Total Meeting Room Space (Square Feet): 18,592
- Year Renovated: 2024