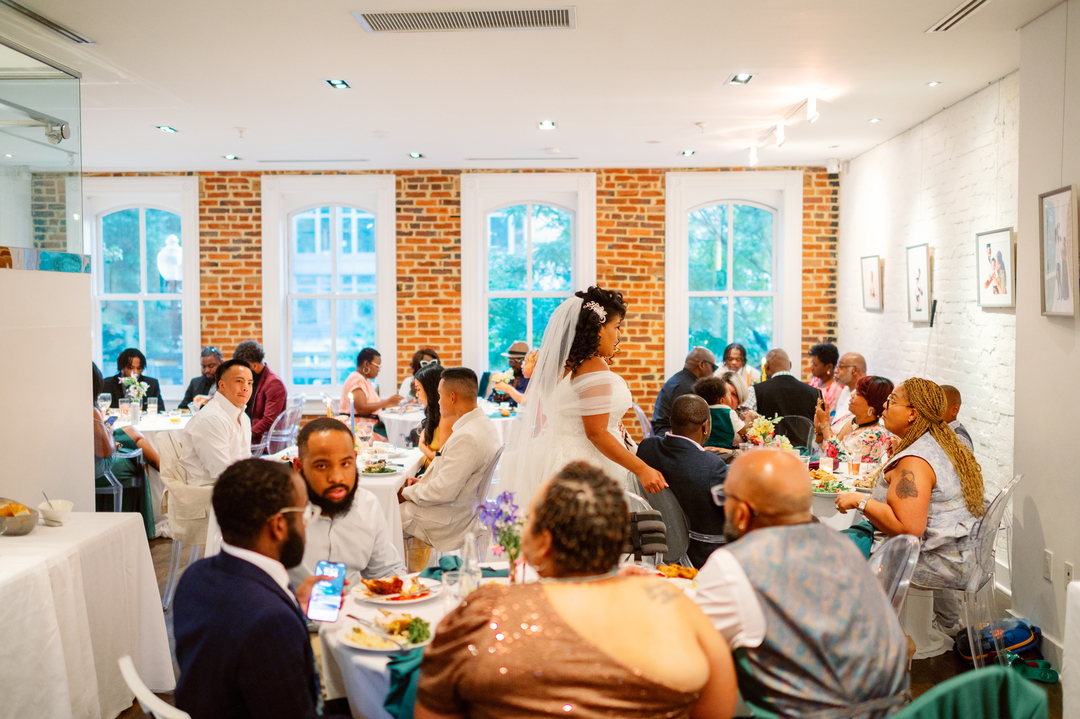


Fathom Gallery 14th Street
1333 14th Street Northwest, Washington, DC
125 Capacity
$6,000 / Wedding
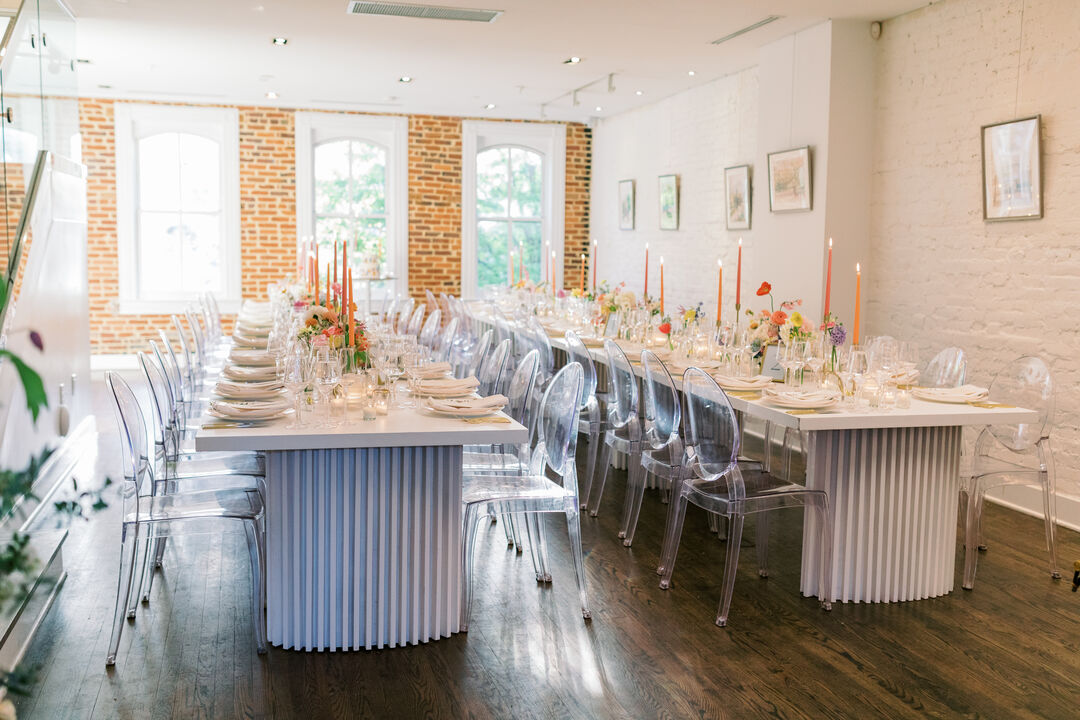
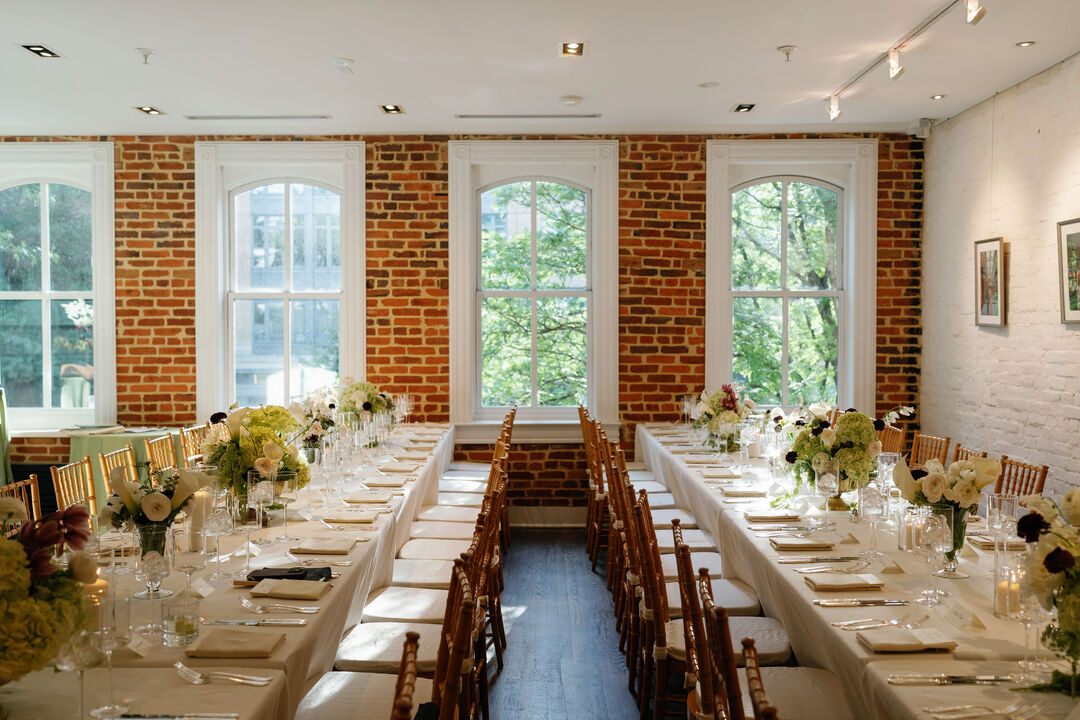
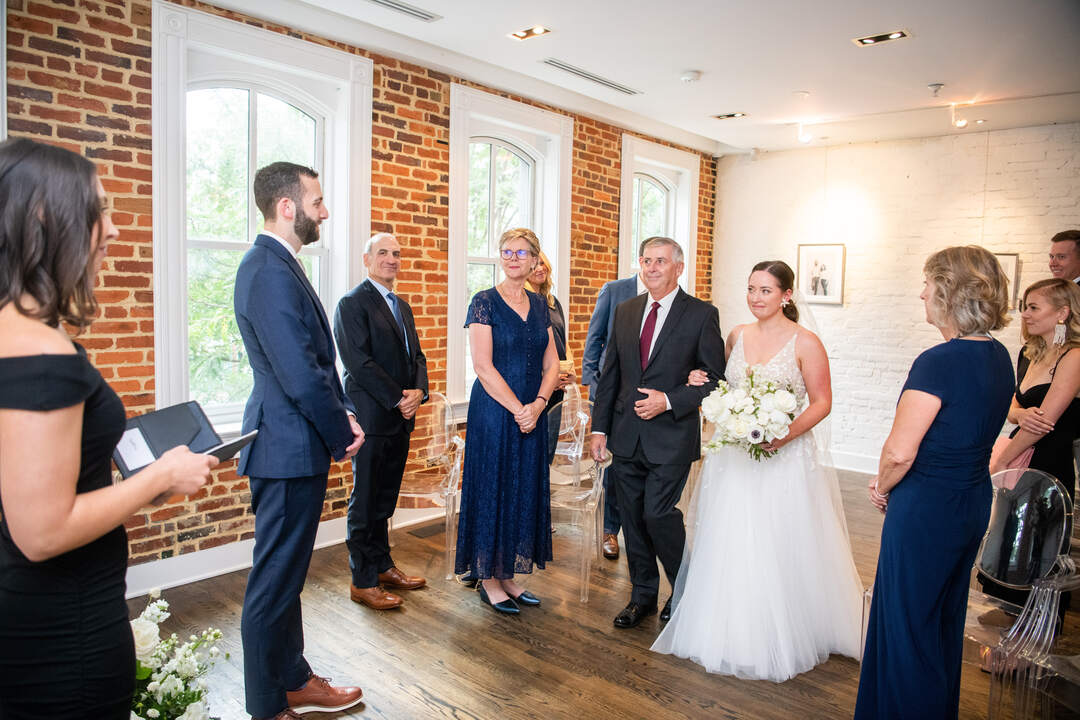
Fathom Gallery 14th Street (est. 2011) is located in the heart of DC near Logan Circle, in close proximity to downtown. Originally an autobody brakes shop in the early 1900s, Fathom Gallery 14th Street still maintains the historic charm but now boasts a modern and sleek city feel. With an indoor gallery and an outdoor roof deck, guests have easy access to both an indoor and outdoor space for all events. The gallery features chic exposed brick, distressed sliding barn doors and large windows that allow light to flood the space, highlighting the contemporary furniture. This provides a unique contrast to the historical space. The outdoor roof deck features plush greenery, bistro string lights, and a stunning backdrop with the neighboring buildings.
Venue Features & Amenities:
Indoor Gallery
Outdoor Rooftop
Third Floor Penthouse
1 6ft. Rectangular Table
3 4.5ft. Rectangular Tables
30 Ghost Chairs
80 White Folding Chairs
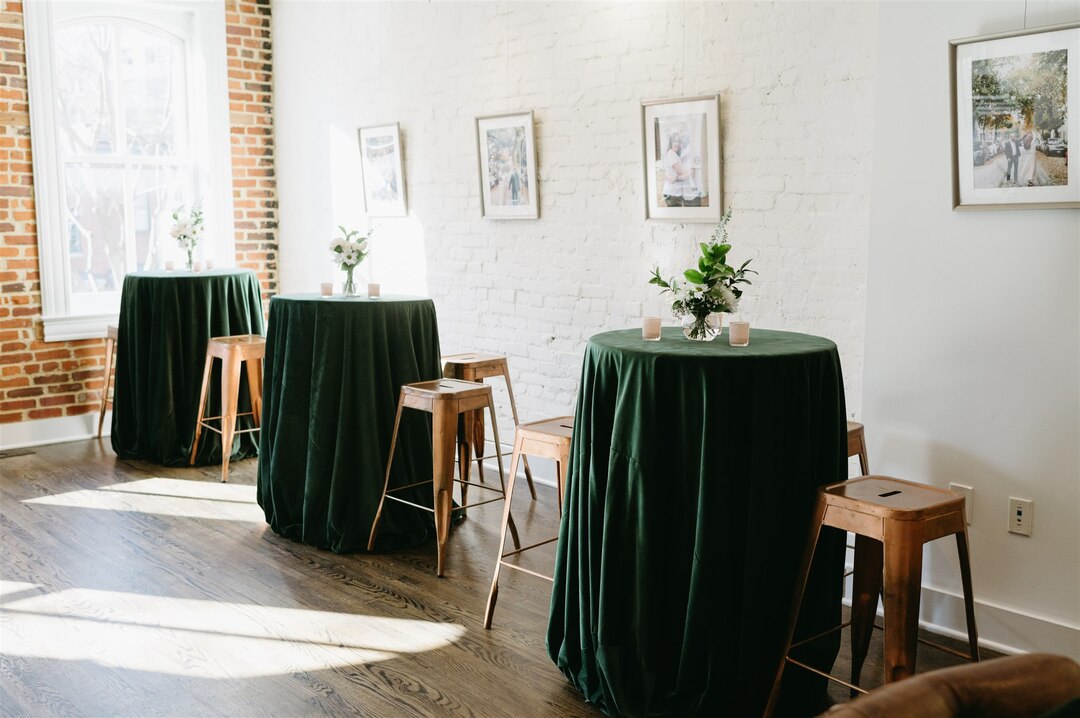
6 Cocktail High-Top Tables
1 Small Round Glass Table
Fathom Lounge Furnishings
65" Flat Screen TV in Gallery
70" Flat Screen TV in Penthouse
Use of Fathom Ghost Mirror
Downstairs Catering Prep Area
Built-In Sound System
Dry Erase Board Kitchen Cabinets
Gallery Photos: Printing, Framing, & Mounting for Up to 10 Photos
Venue Coordination Throughout the Planning Process
Day-Of Venue Manager
Fathom Gallery 14th Street
1333 14th Street Northwest, Washington, DC
125 Capacity
$6,000 / Wedding
Fathom Gallery 14th Street (est. 2011) is located in the heart of DC near Logan Circle, in close proximity to downtown. Originally an autobody brakes shop in the early 1900s, Fathom Gallery 14th Street still maintains the historic charm but now boasts a modern and sleek city feel. With an indoor gallery and an outdoor roof deck, guests have easy access to both an indoor and outdoor space for all events. The gallery features chic exposed brick, distressed sliding barn doors and large windows that allow light to flood the space, highlighting the contemporary furniture. This provides a unique contrast to the historical space. The outdoor roof deck features plush greenery, bistro string lights, and a stunning backdrop with the neighboring buildings.
Venue Features & Amenities:
Indoor Gallery
Outdoor Rooftop
Third Floor Penthouse
1 6ft. Rectangular Table
3 4.5ft. Rectangular Tables
30 Ghost Chairs
80 White Folding Chairs
6 Cocktail High-Top Tables
1 Small Round Glass Table
Fathom Lounge Furnishings
65" Flat Screen TV in Gallery
70" Flat Screen TV in Penthouse
Use of Fathom Ghost Mirror
Downstairs Catering Prep Area
Built-In Sound System
Dry Erase Board Kitchen Cabinets
Gallery Photos: Printing, Framing, & Mounting for Up to 10 Photos
Venue Coordination Throughout the Planning Process
Day-Of Venue Manager
Event Pricing
Meetings Starting at
125 people max
$4,000 per event
Parties Starting at
125 people max
$4,000 per event
Weddings Starting at
125 people max
$6,000 per event
Event Spaces
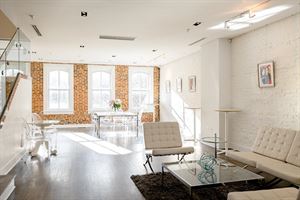
Gallery Level
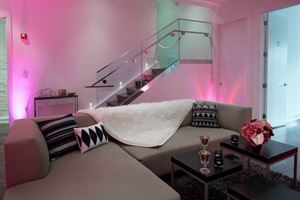
Penthouse
General Event Space
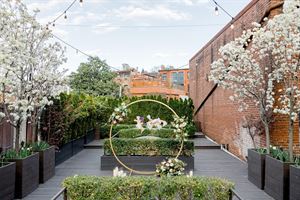
Rooftop Garden
Additional Info
Neighborhood
Venue Types
Amenities
- Outdoor Function Area
Features
- Max Number of People for an Event: 125