



Penticton Lakeside Resort & Conference Centre
21 Lakeshore Drive West, Penticton, BC
2,000 Capacity

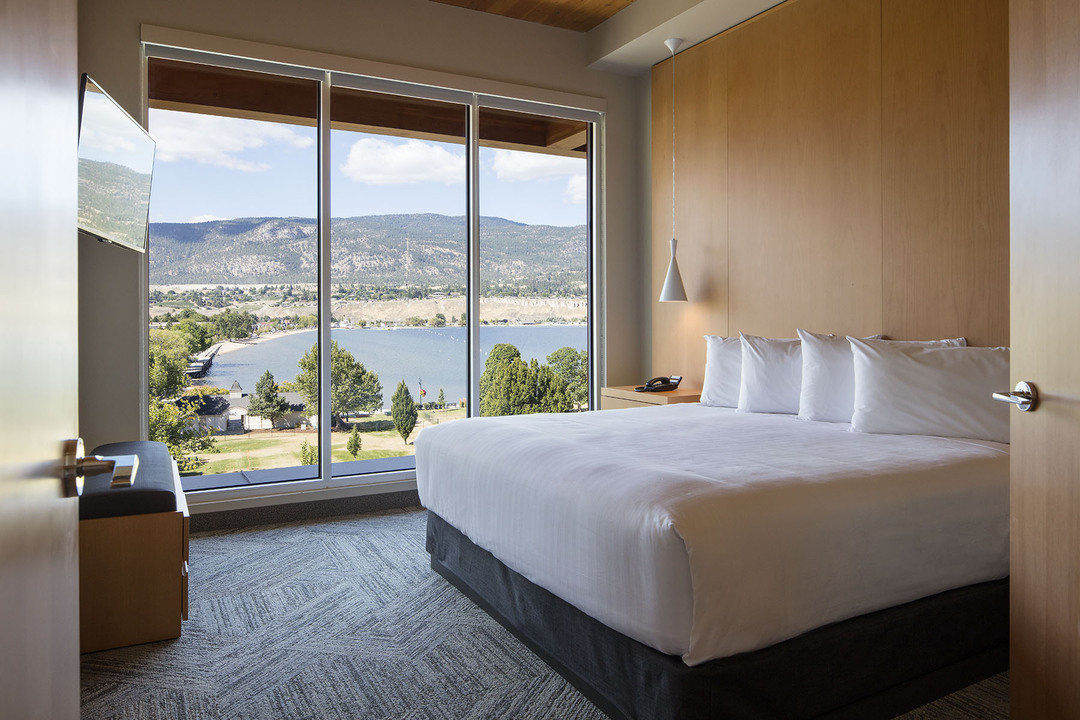
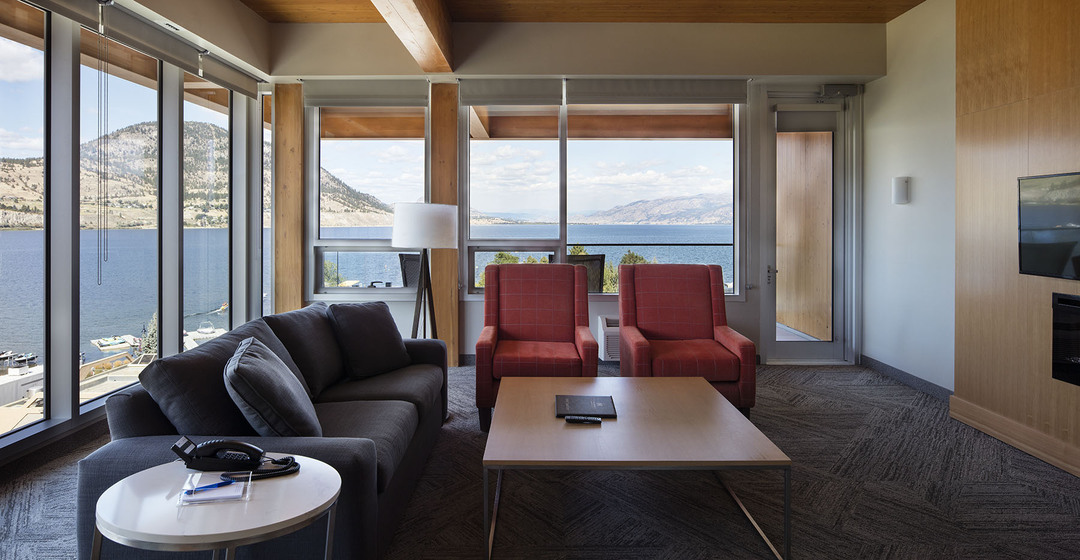
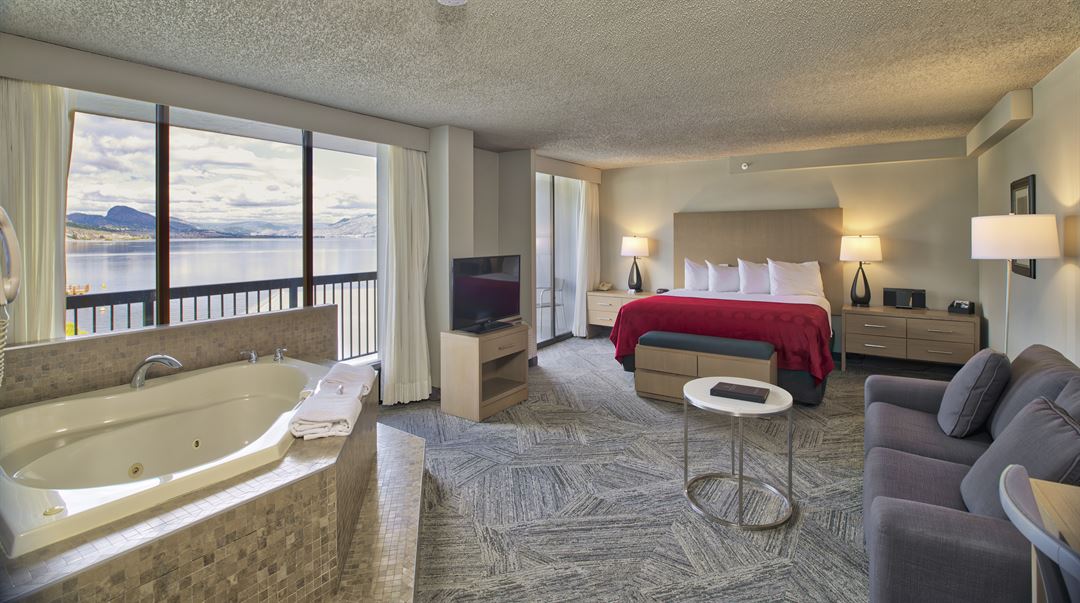
Located on the south shore of Okanagan Lake, the Penticton Lakeside Resort includes 273 lake and mountain view guest rooms, each with their own balcony. Your dining experiences don’t fall short with the three on-site restaurants; the Hooded Merganser Restaurant, Barking Parrot Bar, and Bufflehead Cafe. The Hotel’s very own Valley View Farm and on-site herb garden add local flavour to many of the dishes.
Whether visiting for business or pleasure, all guests are warmly welcomed and encouraged to take advantage of the many more on-site amenities and attractions.

Our conference, meeting & event space includes two column-free ballrooms, seven breakout rooms all with views of the surrounding landscape, foyers ideal for receptions and exhibits, and a courtyard. Our newest addition which opened May 2018 is our East Conference Centre, with heated decks overlooking Okanagan Lake and Park bringing the conference centre‘s total square footage to 32,000.
Penticton Lakeside Resort & Conference Centre
21 Lakeshore Drive West, Penticton, BC
2,000 Capacity
Located on the south shore of Okanagan Lake, the Penticton Lakeside Resort includes 273 lake and mountain view guest rooms, each with their own balcony. Your dining experiences don’t fall short with the three on-site restaurants; the Hooded Merganser Restaurant, Barking Parrot Bar, and Bufflehead Cafe. The Hotel’s very own Valley View Farm and on-site herb garden add local flavour to many of the dishes.
Whether visiting for business or pleasure, all guests are warmly welcomed and encouraged to take advantage of the many more on-site amenities and attractions.
Our conference, meeting & event space includes two column-free ballrooms, seven breakout rooms all with views of the surrounding landscape, foyers ideal for receptions and exhibits, and a courtyard. Our newest addition which opened May 2018 is our East Conference Centre, with heated decks overlooking Okanagan Lake and Park bringing the conference centre‘s total square footage to 32,000.
Event Spaces
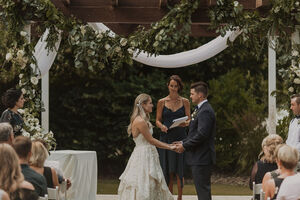
West Lawn
Alternate Venue
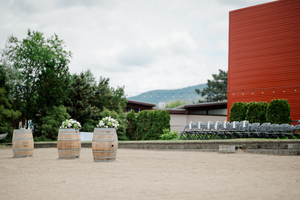
Private Beach
Alternate Venue
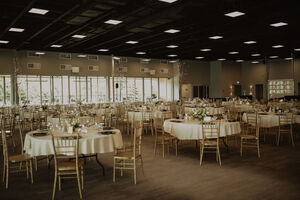
East Ballroom
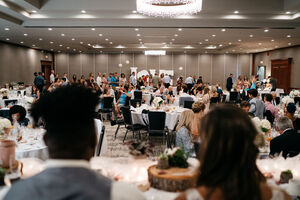
Salon D

Chardonnay
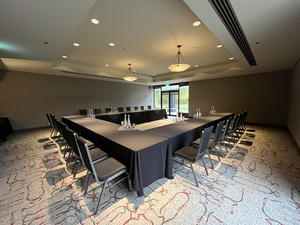
Merlot
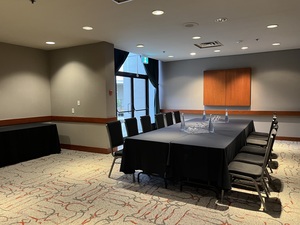
Cabernet
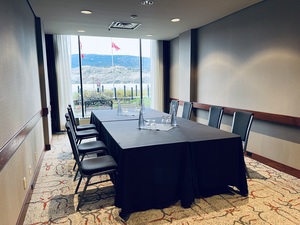
Bacchus
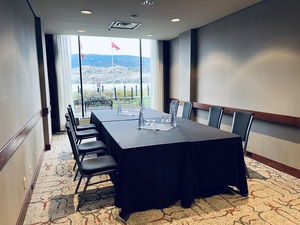
Verdelet
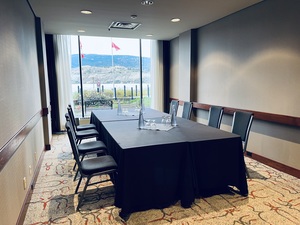
Chelois
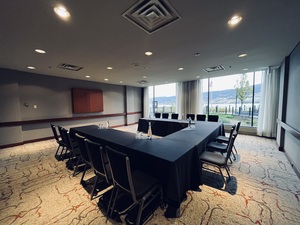
Zinfandel
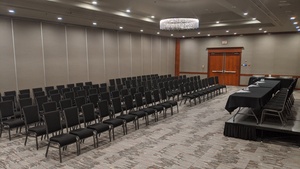
Salon A
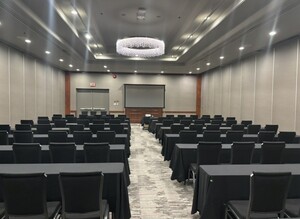
Salon B
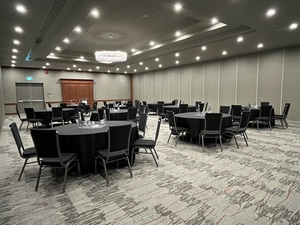
Salon C
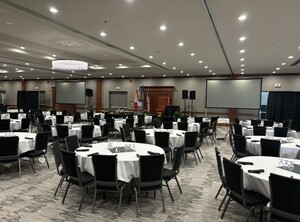
West Ballroom
Recommendations
Nice place
— An Eventective User
Great place, value for money.
Additional Info
Venue Types
Amenities
- ADA/ACA Accessible
- Full Bar/Lounge
- Fully Equipped Kitchen
- Indoor Pool
- On-Site Catering Service
- Outdoor Function Area
- Outside Catering Allowed
- Valet Parking
- Waterfront
- Waterview
- Wireless Internet/Wi-Fi
Features
- Max Number of People for an Event: 2000
- Number of Event/Function Spaces: 16
- Special Features: Wedding Venues: Small (5-30 people) start at $600 Medium (50-80 people) start at $900 Large (80 -500 people) start at $1,800 We have 3 onsite food and beverage outlets, a private beach, outdoor space, and a seasonal ice skating rink.
- Total Meeting Room Space (Square Meters): 2,972.9
- Year Renovated: 2018