

Community KC Overland Park
12011 W 127th St, Overland Park, KS
400 Capacity
$700 / Wedding
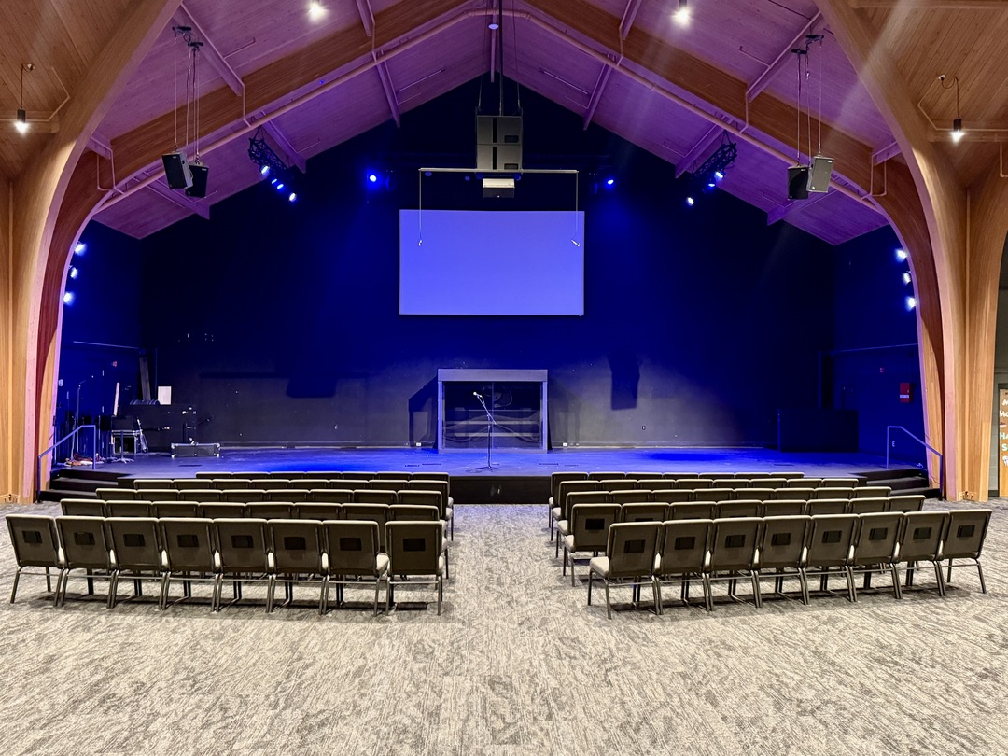
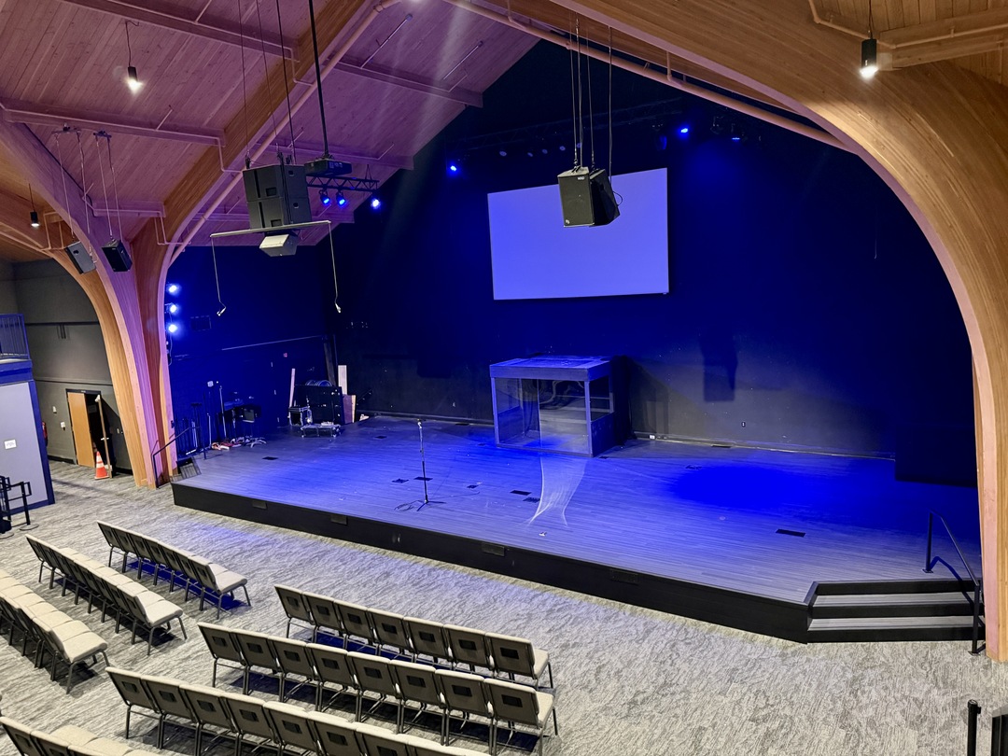
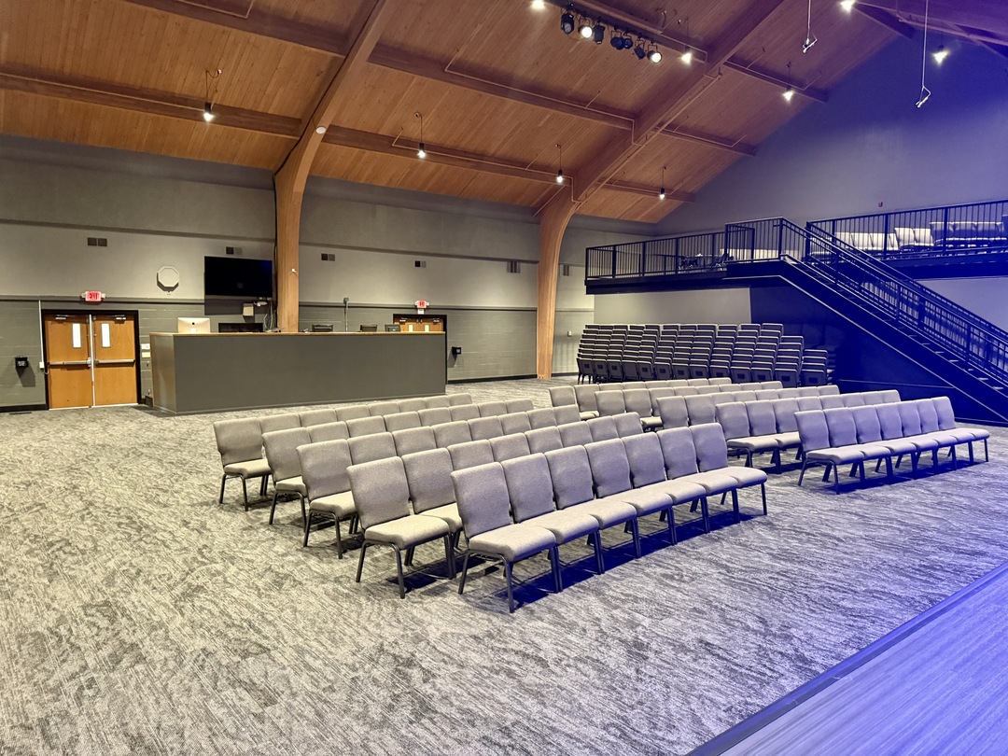
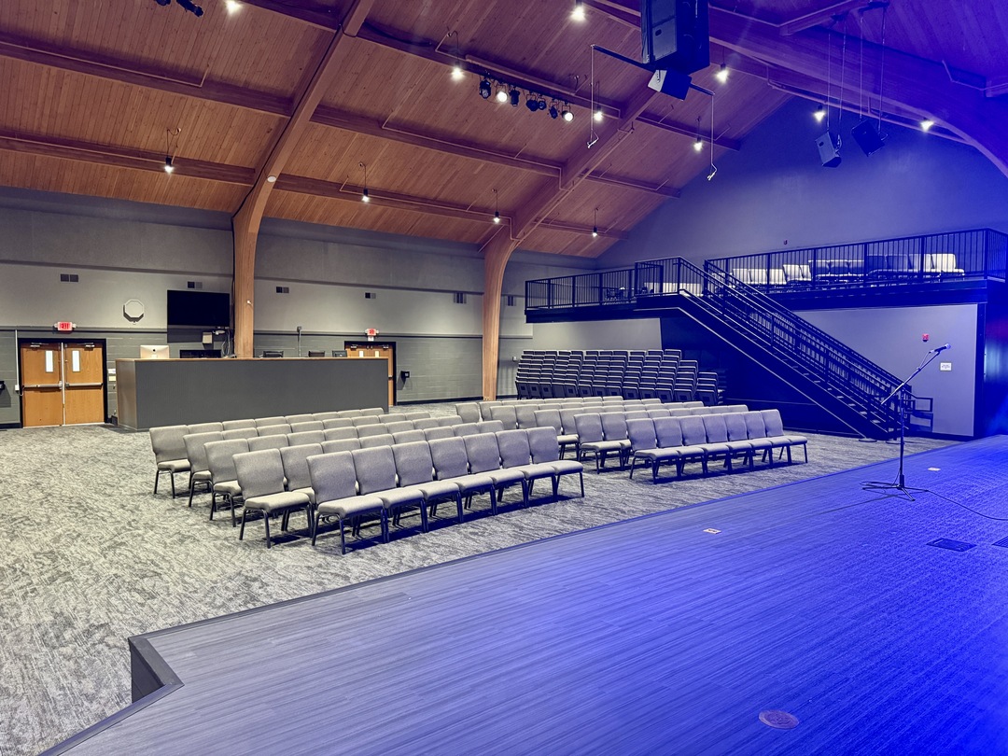
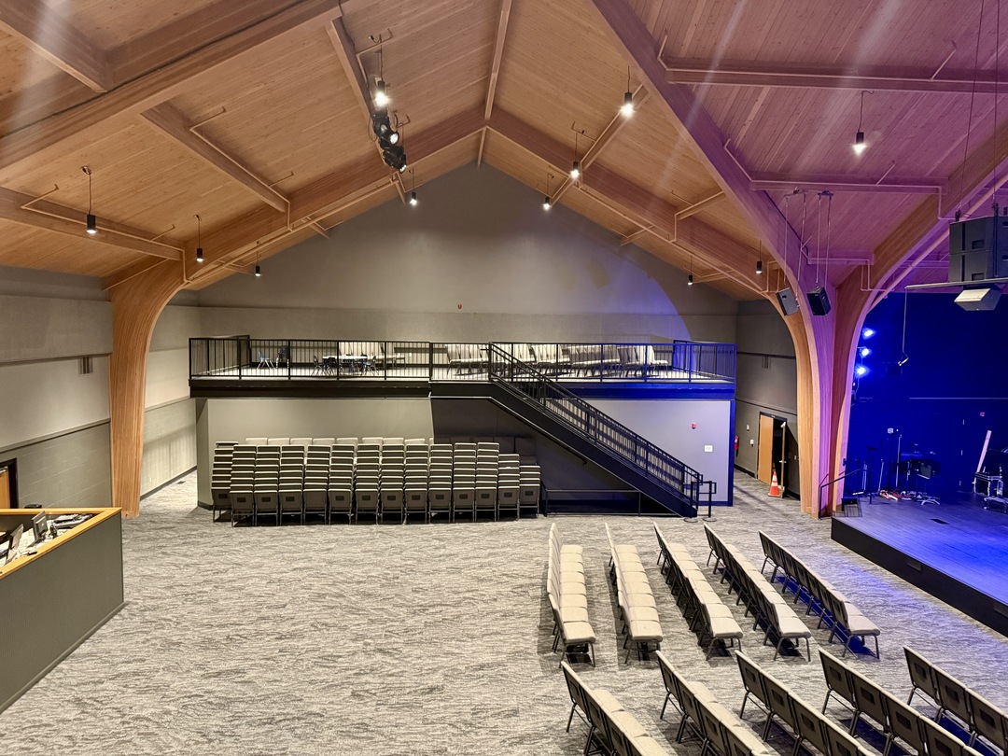
Stunning 6,500 Sq. Ft. Event Venue | Weddings, Corporate Events & Celebrations Where architectural elegance meets exceptional versatility! Looking for an unforgettable setting for your next event? Our beautiful 6,500-square-foot venue combines dramatic architecture, warm natural finishes, professional event technology, and flexible gathering spaces to create the perfect atmosphere for celebrations, corporate functions, and special occasions. Whether you're planning an elegant wedding, milestone birthday, anniversary celebration, corporate conference, awards banquet, fundraiser, or community gathering, our venue provides an impressive backdrop that can be customized to bring your vision to life. A Breathtaking Main Event Space Step inside and experience soaring vaulted wood ceilings, exposed architectural beams, and an inviting atmosphere that balances rustic character with contemporary elegance. The main venue features: 3,500 sq. ft. of open event floor space for flexible seating and creative layouts 1,200 sq. ft. elevated stage for ceremonies, presentations, performances, and entertainment Two 900 sq. ft. mezzanines overlooking the main event floor Dramatic architectural details and warm natural finishes Professional lighting to complement your event's atmosphere 16' × 9' projection screen for presentations, videos, and visual displays Flexible arrangements for banquet seating, ceremonies, conferences, and receptions The combination of expansive floor space, elevated stage, and mezzanine levels creates a distinctive, multidimensional setting that guests will remember. Perfect for Weddings & Special Celebrations Imagine exchanging vows beneath beautiful vaulted ceilings, celebrating with family and friends, or hosting an elegant reception in a space designed to make an impression. Our flexible layout accommodates wedding ceremonies, receptions, rehearsal dinners, anniversary parties, graduation celebrations, milestone birthdays, family reunions, and holiday gatherings. Bring your own creative vision, decorations, and approved vendors to personalize your celebration. Corporate Events, Conferences & Professional Gatherings Beyond social celebrations, our venue offers an outstanding environment for professional events. The spacious stage, projection screen, professional lighting, and flexible seating make it ideal for: Corporate meetings and conferences Training seminars and workshops Awards ceremonies and recognition events Business presentations and product launches Networking events and fundraising galas Community programs and educational gatherings Additional Private Rooms Available Need more than one gathering space? We offer additional rooms that can be reserved separately for an additional charge, subject to availability. These include approximately 1,500 sq. ft. of private rooms, ideal for bridal suites, groom's quarters, event preparation, childcare, or private gathering areas. Two additional technology-equipped rooms totaling over 900 sq. ft. are also available for breakout sessions, meetings, training, workshops, and smaller group activities. With these optional spaces, the facility offers access to more than 8,900 square feet of versatile event accommodations. Make Your Event Extraordinary From intimate celebrations to large-scale gatherings, our venue offers the architectural beauty, flexibility, and professional atmosphere to make your occasion truly special. Please note: The standard rental includes the 6,500-square-foot main venue. Additional private rooms, breakout spaces, equipment, and specialized services may require separate reservations and fees. Alcohol is strictly prohibited anywhere on the premises. Contact us today to discuss your event, explore available configurations, and schedule a tour!
Community KC Overland Park
12011 W 127th St, Overland Park, KS
400 Capacity
$700 / Wedding
Stunning 6,500 Sq. Ft. Event Venue | Weddings, Corporate Events & Celebrations Where architectural elegance meets exceptional versatility! Looking for an unforgettable setting for your next event? Our beautiful 6,500-square-foot venue combines dramatic architecture, warm natural finishes, professional event technology, and flexible gathering spaces to create the perfect atmosphere for celebrations, corporate functions, and special occasions. Whether you're planning an elegant wedding, milestone birthday, anniversary celebration, corporate conference, awards banquet, fundraiser, or community gathering, our venue provides an impressive backdrop that can be customized to bring your vision to life. A Breathtaking Main Event Space Step inside and experience soaring vaulted wood ceilings, exposed architectural beams, and an inviting atmosphere that balances rustic character with contemporary elegance. The main venue features: 3,500 sq. ft. of open event floor space for flexible seating and creative layouts 1,200 sq. ft. elevated stage for ceremonies, presentations, performances, and entertainment Two 900 sq. ft. mezzanines overlooking the main event floor Dramatic architectural details and warm natural finishes Professional lighting to complement your event's atmosphere 16' × 9' projection screen for presentations, videos, and visual displays Flexible arrangements for banquet seating, ceremonies, conferences, and receptions The combination of expansive floor space, elevated stage, and mezzanine levels creates a distinctive, multidimensional setting that guests will remember. Perfect for Weddings & Special Celebrations Imagine exchanging vows beneath beautiful vaulted ceilings, celebrating with family and friends, or hosting an elegant reception in a space designed to make an impression. Our flexible layout accommodates wedding ceremonies, receptions, rehearsal dinners, anniversary parties, graduation celebrations, milestone birthdays, family reunions, and holiday gatherings. Bring your own creative vision, decorations, and approved vendors to personalize your celebration. Corporate Events, Conferences & Professional Gatherings Beyond social celebrations, our venue offers an outstanding environment for professional events. The spacious stage, projection screen, professional lighting, and flexible seating make it ideal for: Corporate meetings and conferences Training seminars and workshops Awards ceremonies and recognition events Business presentations and product launches Networking events and fundraising galas Community programs and educational gatherings Additional Private Rooms Available Need more than one gathering space? We offer additional rooms that can be reserved separately for an additional charge, subject to availability. These include approximately 1,500 sq. ft. of private rooms, ideal for bridal suites, groom's quarters, event preparation, childcare, or private gathering areas. Two additional technology-equipped rooms totaling over 900 sq. ft. are also available for breakout sessions, meetings, training, workshops, and smaller group activities. With these optional spaces, the facility offers access to more than 8,900 square feet of versatile event accommodations. Make Your Event Extraordinary From intimate celebrations to large-scale gatherings, our venue offers the architectural beauty, flexibility, and professional atmosphere to make your occasion truly special. Please note: The standard rental includes the 6,500-square-foot main venue. Additional private rooms, breakout spaces, equipment, and specialized services may require separate reservations and fees. Alcohol is strictly prohibited anywhere on the premises. Contact us today to discuss your event, explore available configurations, and schedule a tour!
Event Pricing
Event Venue
400 people max
$175 per hour
Event Venue Pricing
200 people max
$175 per hour
Event Spaces
Community KC Overland Park
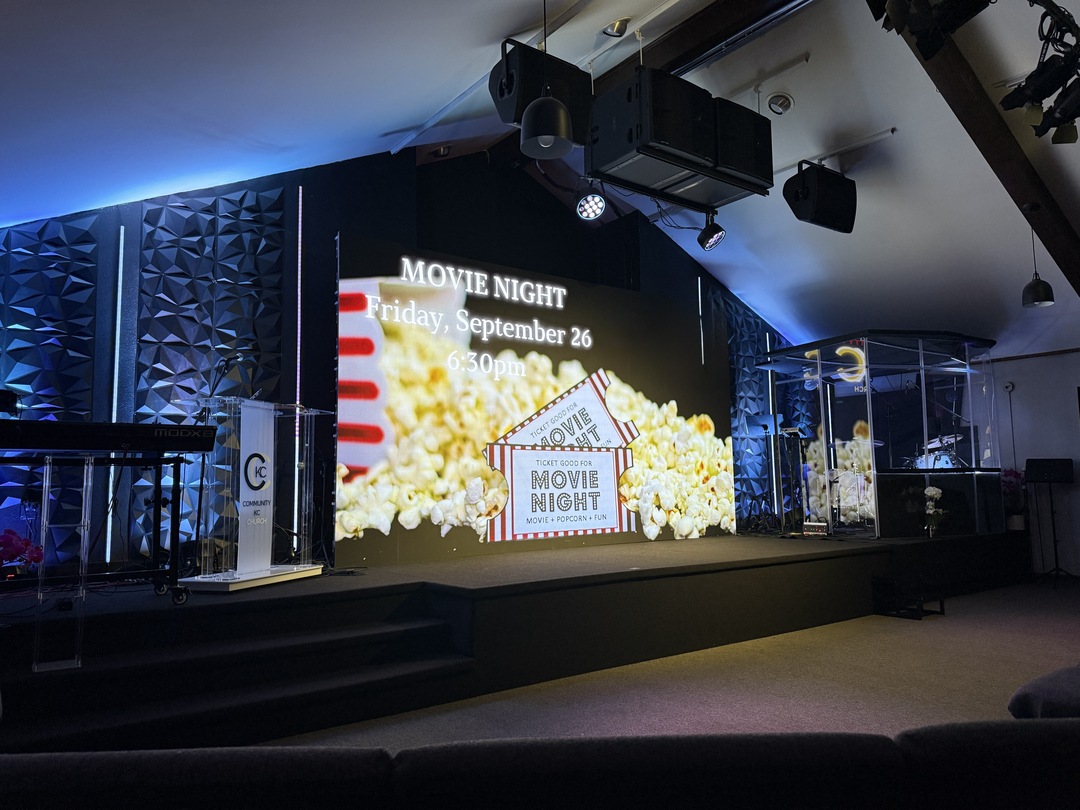
Modern 2,400 Sq Ft Event Venue with 24-Foot LED Video Wall, Stage & Professional Lighting
Additional Info
Venue Types
Amenities
- ADA/ACA Accessible
- Fully Equipped Kitchen
- Outside Catering Allowed
- Wireless Internet/Wi-Fi
Features
- Max Number of People for an Event: 400
- Number of Event/Function Spaces: 6
- Special Features: 6,500 sq. ft. venue with 3,500 sq. ft. event floor, 1,200 sq. ft. stage, two mezzanines, professional lighting, 16' × 9' projection screen, and optional private suites and breakout rooms.
- Total Meeting Room Space (Square Feet): 6,500
- Year Renovated: 2023