
Harlem School of the Arts
645 St. Nicholas Avenue, New York, NY
200 Capacity
$2,240 / Event
The Harlem School of the Arts is an iconic, award-winning, 37,000 sq. foot facility, designed by German-born architect Ulrich Joseph Franzen. It stands near the corner of 141st and St. Nicholas Avenue, in the historic community of Harlem, bordered by the neo-gothic structures of City College, and the landmark architecture of Hamilton Terrace. The premier 59-year-old organization is nationally recognized as a leading provider of rigorous arts education and training, and now joins the list of New York’s most unique event venues. A vibrant state-of-the-art facility, HSA offers a variety of special event spaces for a range of occasions.
Harlem School of the Arts
645 St. Nicholas Avenue, New York, NY
200 Capacity
$2,240 / Event
The Harlem School of the Arts is an iconic, award-winning, 37,000 sq. foot facility, designed by German-born architect Ulrich Joseph Franzen. It stands near the corner of 141st and St. Nicholas Avenue, in the historic community of Harlem, bordered by the neo-gothic structures of City College, and the landmark architecture of Hamilton Terrace. The premier 59-year-old organization is nationally recognized as a leading provider of rigorous arts education and training, and now joins the list of New York’s most unique event venues. A vibrant state-of-the-art facility, HSA offers a variety of special event spaces for a range of occasions.
Event Pricing

Dorothy Maynor Hall
110 people max
$560 per hour
Event Spaces
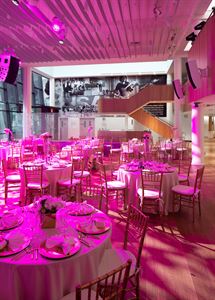
Dorothy Maynor Hall
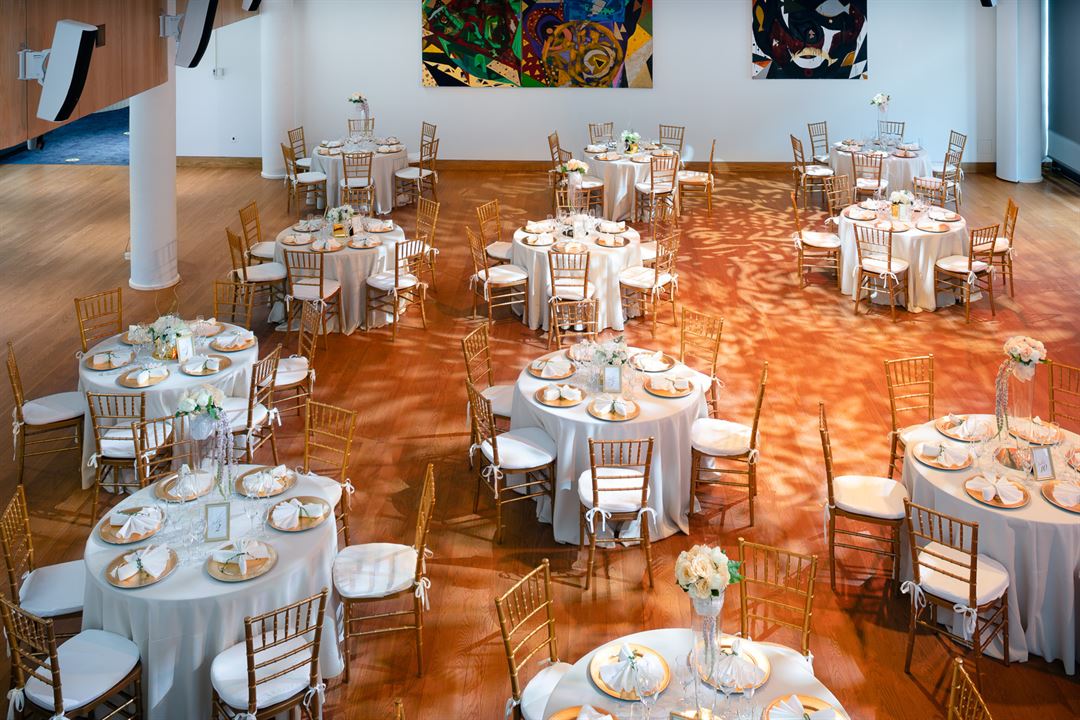
Banquet Room


Garden Courtyard
Outdoor Venue
HSA Theater
Theater

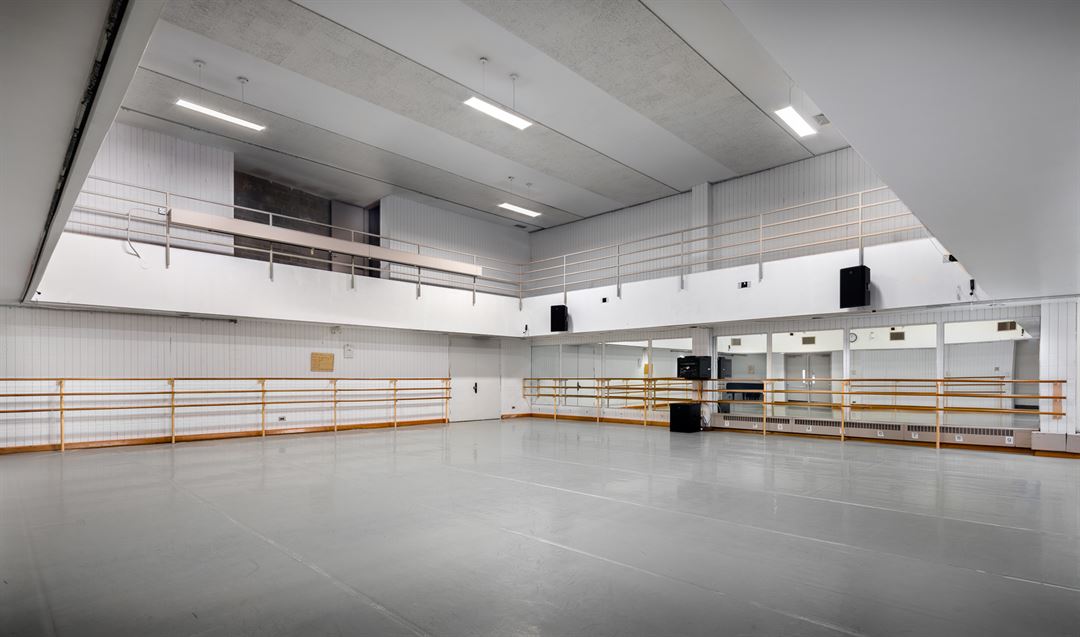
Dance Studios
General Event Space
HSA Cafe
General Event Space
Additional Info
Neighborhood
Venue Types
Amenities
- ADA/ACA Accessible
- Outdoor Function Area
- Outside Catering Allowed
- Wireless Internet/Wi-Fi
Features
- Max Number of People for an Event: 200
- Special Features: 3,500 sq. foot atrium space State of the Art enhanced audio/visual system Streaming Capabilities Garden Courtyard that features a waterfall A full caterer's prep station with kitchen, refrigerator, microwave, professional coffee machine
- Total Meeting Room Space (Square Feet): 5
- Year Renovated: 2020