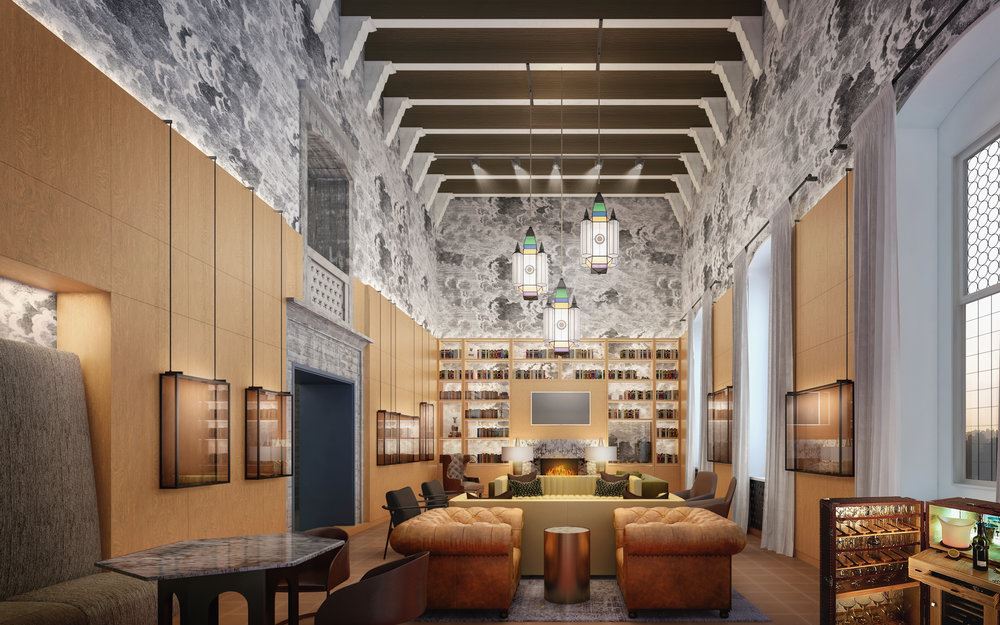


Hollywood Post 43 of the American Legion
2035 North Highland Ave, Los Angeles, CA
490 Capacity
$1,500 to $25,000 / Event
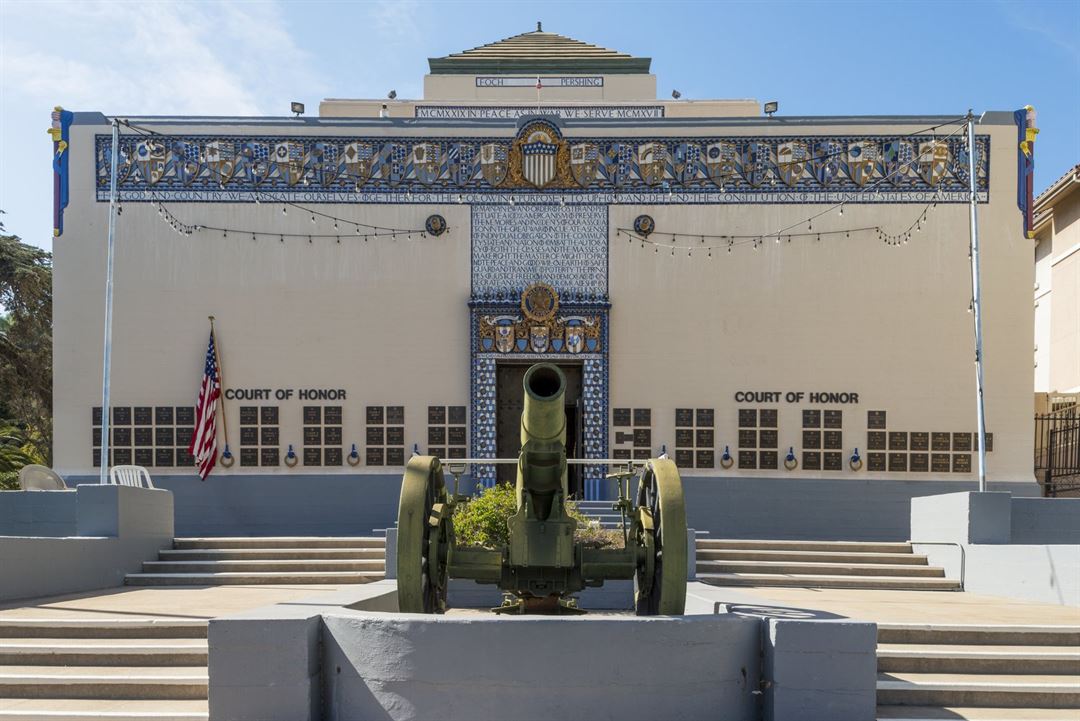
Hollywood post 43 is part of the American Legion, the nation’s largest wartime veterans organization devoted to serving vets, youth, and the community. Hollywood Post 43 is a three-story, 30,000 square-foot "Morocco Egyptian Art Deco Revival" structure built in 1929 and designated a Los Angeles Historic-Cultural Monument in 1989.
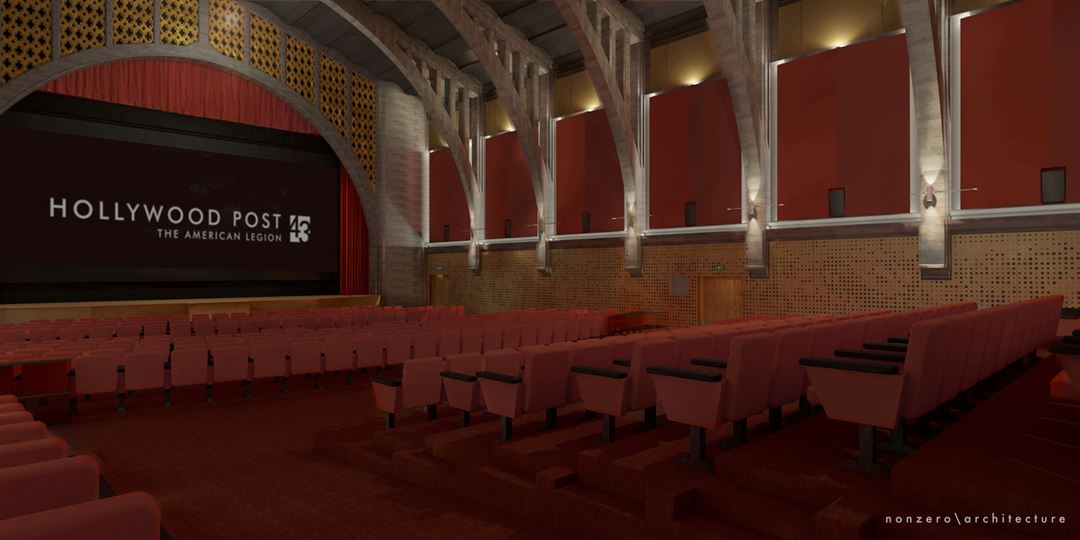
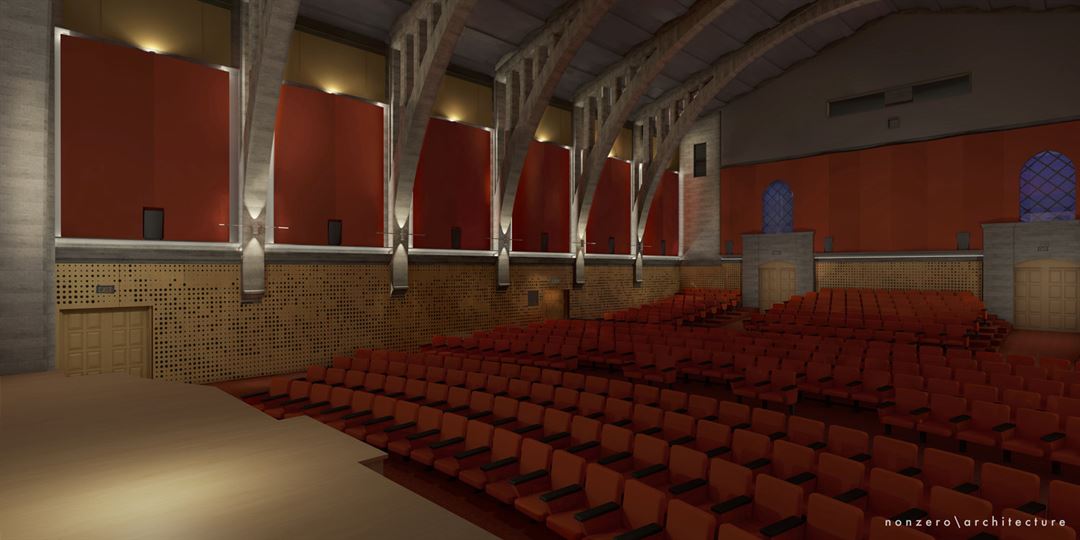
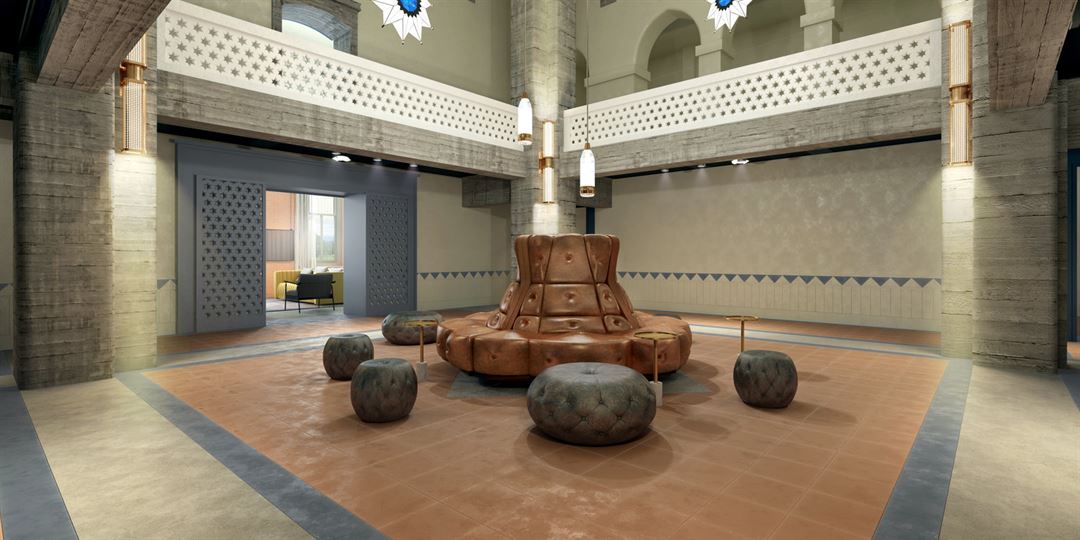
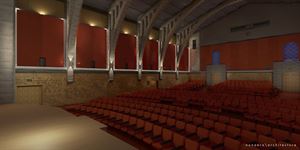
An incredible venue, the Post Clubhouse is undergoing an exciting renovation, boasting a 484-seat, state-of-the-art digital and film cinema theater available for screening rentals, 50-seat lecture/performance hall, 300-person capacity banquet hall with bar, stage, and dance floor, 125-person capacity historic Art Deco Bar, billiard room, lounges, VIP/green room with showers, and several indoor and outdoor reception spaces and a full commercial kitchen.
Hollywood Post 43 of the American Legion
2035 North Highland Ave, Los Angeles, CA
490 Capacity
$1,500 to $25,000 / Event
Hollywood post 43 is part of the American Legion, the nation’s largest wartime veterans organization devoted to serving vets, youth, and the community. Hollywood Post 43 is a three-story, 30,000 square-foot "Morocco Egyptian Art Deco Revival" structure built in 1929 and designated a Los Angeles Historic-Cultural Monument in 1989.
An incredible venue, the Post Clubhouse is undergoing an exciting renovation, boasting a 484-seat, state-of-the-art digital and film cinema theater available for screening rentals, 50-seat lecture/performance hall, 300-person capacity banquet hall with bar, stage, and dance floor, 125-person capacity historic Art Deco Bar, billiard room, lounges, VIP/green room with showers, and several indoor and outdoor reception spaces and a full commercial kitchen.
Event Pricing
Space Rentals
30 - 1,500 people
$1,500 - $25,000
per event
Event Spaces
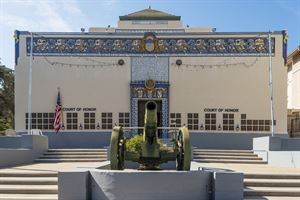
Cannon Court
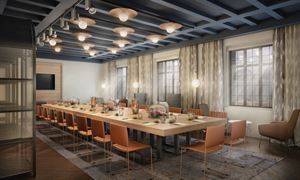
Private Dining/Conference Room
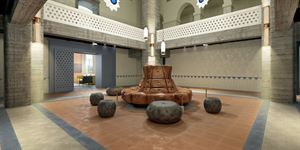
Rotunda
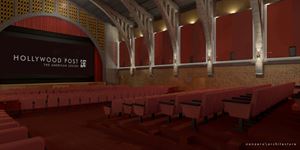
Theater
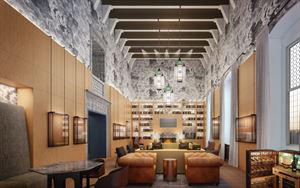
Trophy Room
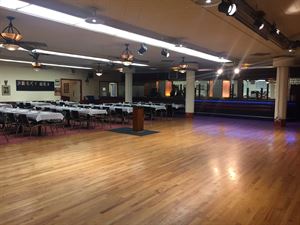
Banquet Hall
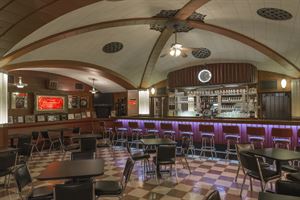
Art Deco Bar
Lecture & Performance Hall
Additional Info
Neighborhood
Venue Types
Amenities
- ADA/ACA Accessible
- Full Bar/Lounge
- Fully Equipped Kitchen
- On-Site Catering Service
- Outdoor Function Area
- Wireless Internet/Wi-Fi
Features
- Max Number of People for an Event: 490
- Special Features: Passage ways to get from Green Rooms to event spaces privately.
- Total Meeting Room Space (Square Feet): 12
- Year Renovated: 2018