

Hyatt House Tampa Airport / Westshore
5308 Avion Park Drive, Tampa, FL
150 Capacity
$800 to $5,000 for 50 People
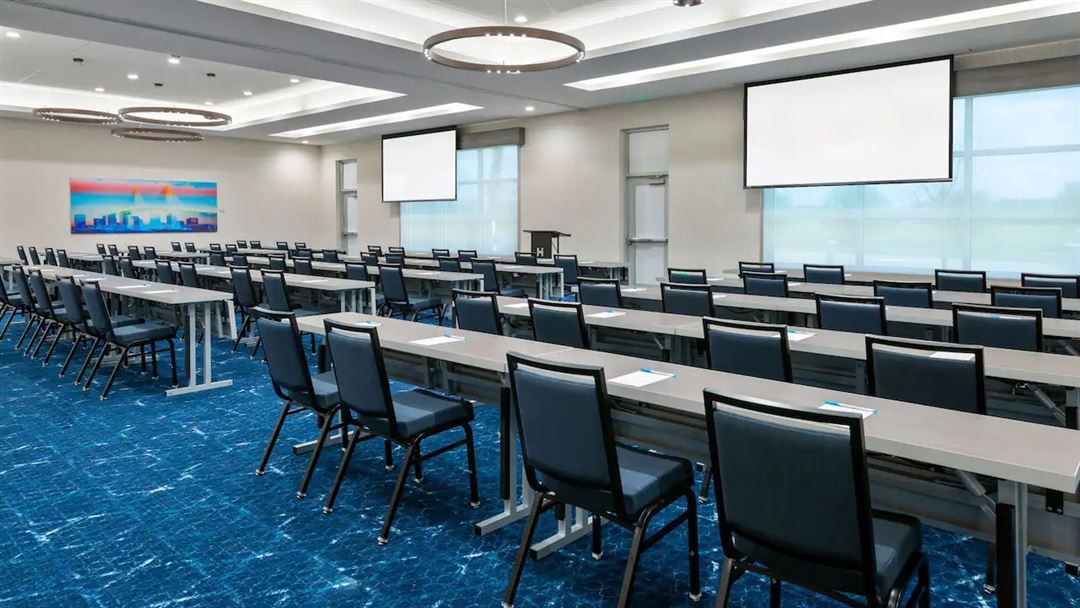
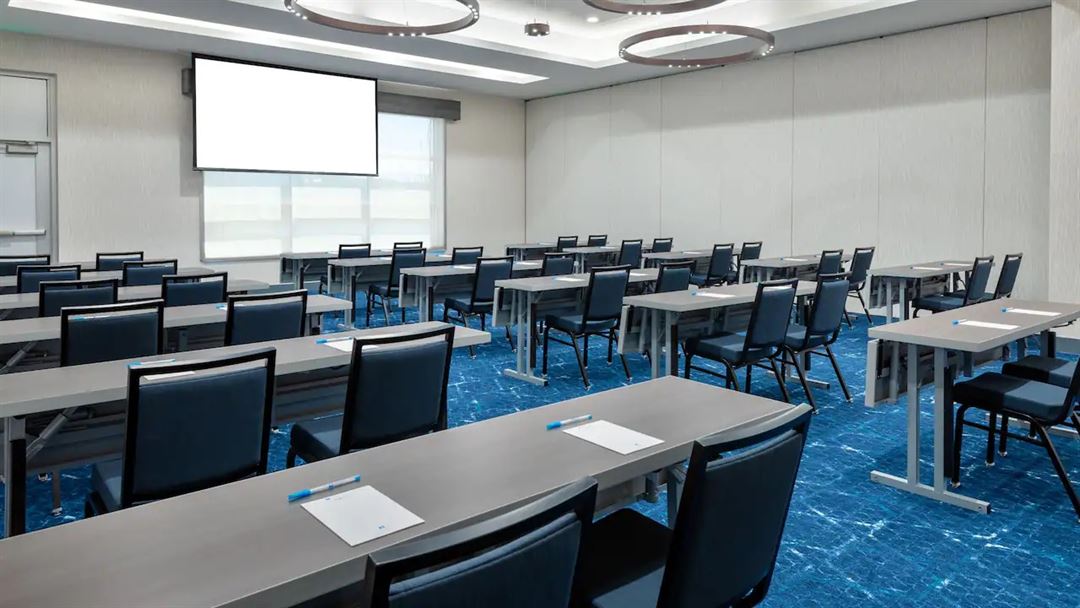
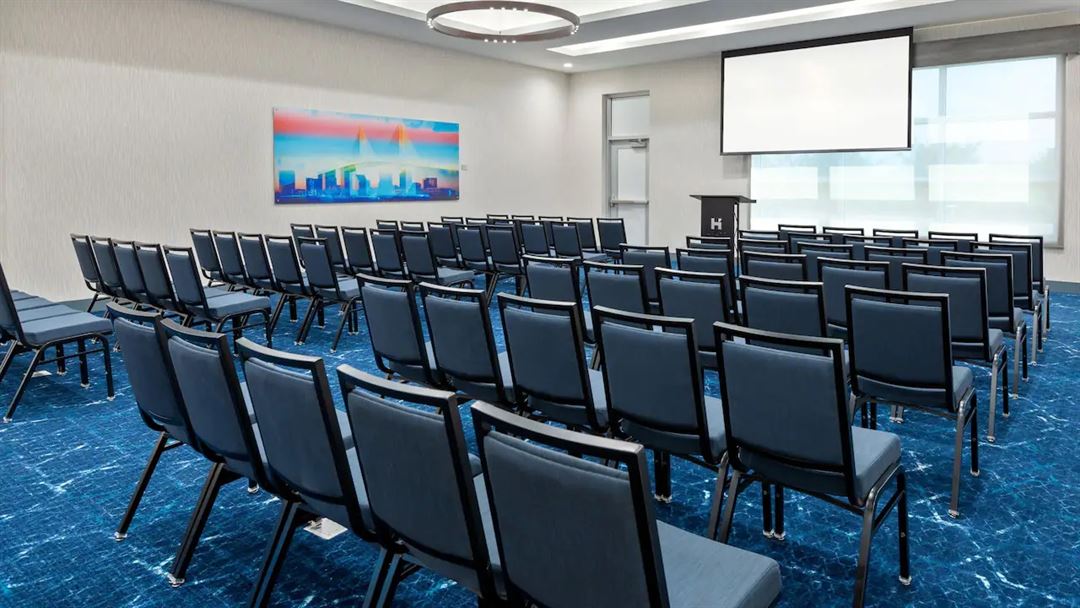
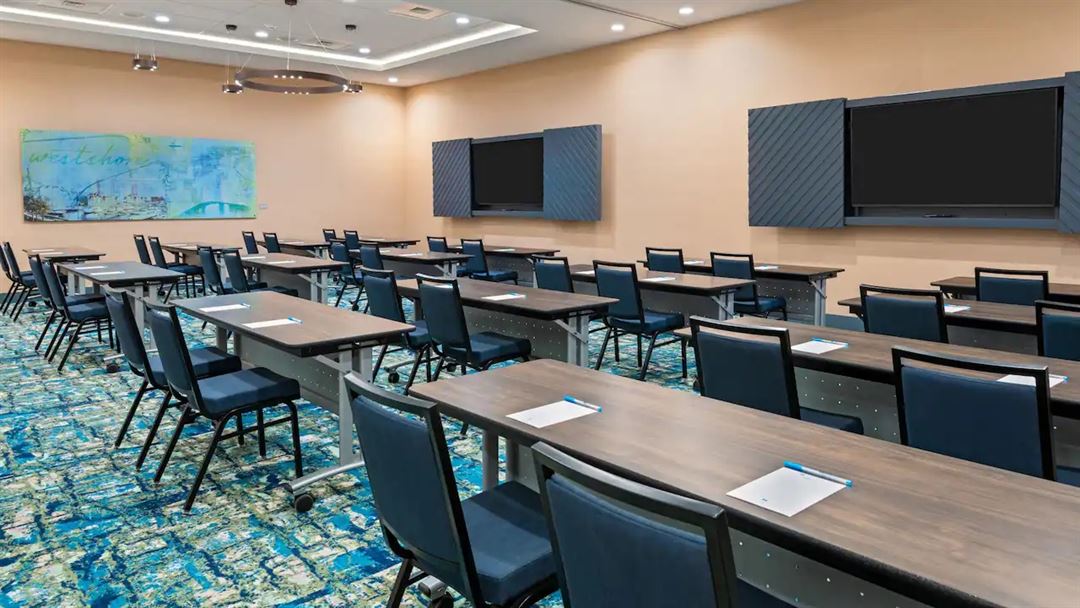
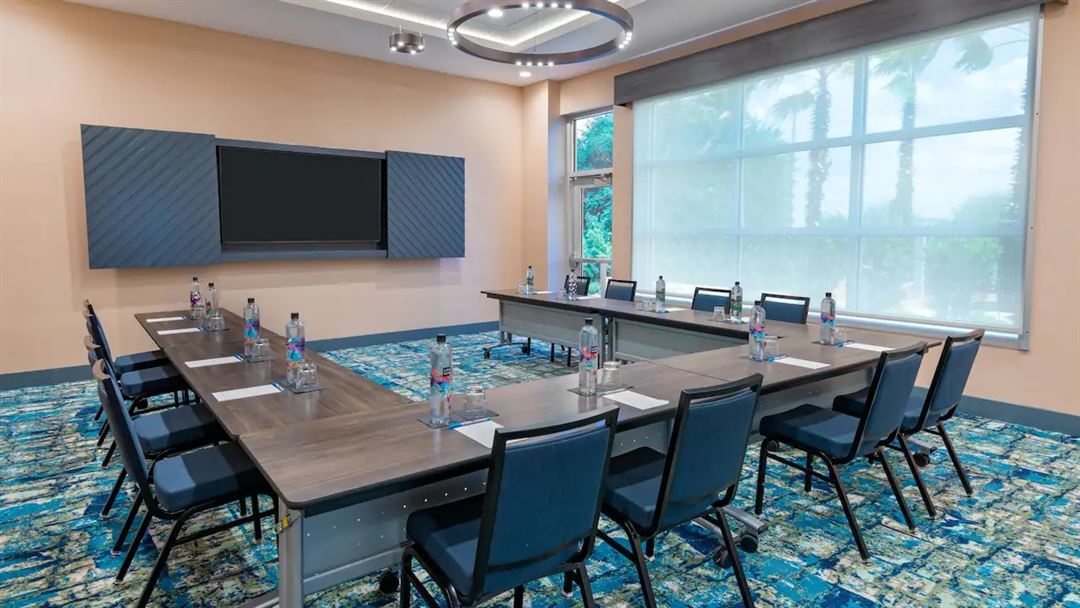
Spread out across 4,953 square feet of meeting space – less than one mile from Tampa International Airport when you host your next conference or event at Hyatt House Tampa Airport. Our dedicated events staff is here to help make your meeting a breeze, with customizable event spaces able to host up to 150 attendees.
Our modern hotel near Tampa International Airport has been thoughtfully-designed to serve as your home away from home. Spread out in our spacious rooms and residentially-inspired suites, appointed with all the comforts you need to kick back and relax. Dive into our heated outdoor pool, hit the 24-hour fitness center, or take advantage of customizable event space.
Hyatt House Tampa Airport / Westshore
5308 Avion Park Drive, Tampa, FL
150 Capacity
$800 to $5,000 for 50 People
Spread out across 4,953 square feet of meeting space – less than one mile from Tampa International Airport when you host your next conference or event at Hyatt House Tampa Airport. Our dedicated events staff is here to help make your meeting a breeze, with customizable event spaces able to host up to 150 attendees.
Our modern hotel near Tampa International Airport has been thoughtfully-designed to serve as your home away from home. Spread out in our spacious rooms and residentially-inspired suites, appointed with all the comforts you need to kick back and relax. Dive into our heated outdoor pool, hit the 24-hour fitness center, or take advantage of customizable event space.
Event Pricing
AM & PM Breaks
150 people max
$16 - $19
per person
Breakfast Buffets
150 people max
$22 - $35
per person
Lunch
150 people max
$24 - $40
per person
Plated Dinners
100 people max
$36 - $79
per person
Dinner Buffets
150 people max
$52 - $100
per person
Event Spaces
Gathering Room 1
Gathering Room 2
Gathering Rooms

Outdoor Event Deck
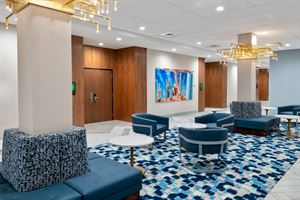
Pre-Function Space
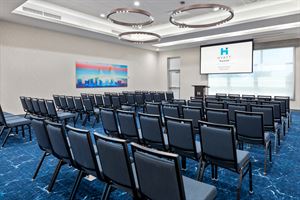
Skyway 1
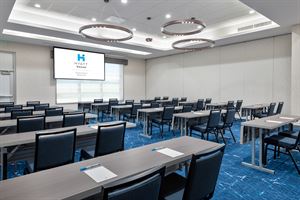
Skyway 2
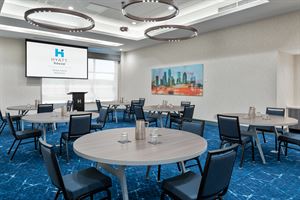
Skyway 3
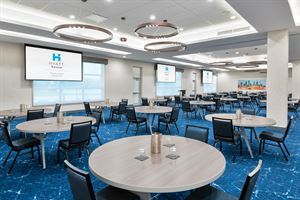
Skyway Ballroom
Additional Info
Neighborhood
Venue Types
Amenities
- ADA/ACA Accessible
- Full Bar/Lounge
- On-Site Catering Service
- Outdoor Function Area
- Outdoor Pool
- Wireless Internet/Wi-Fi
Features
- Max Number of People for an Event: 150
- Number of Event/Function Spaces: 6
- Total Meeting Room Space (Square Feet): 6,107
- Year Renovated: 2021