
Center for Architecture & Design
1208 N Howard Ave, Tampa, FL
55 Capacity
$400 / Meeting



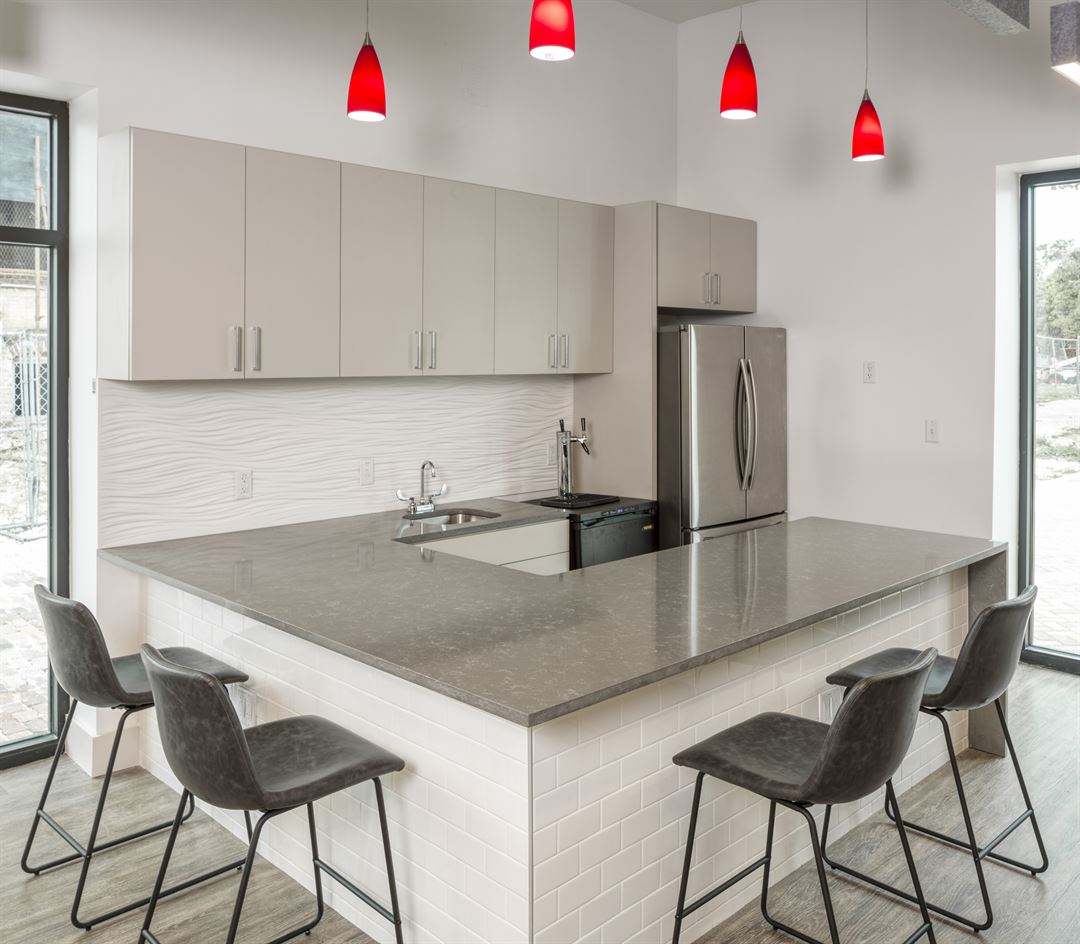
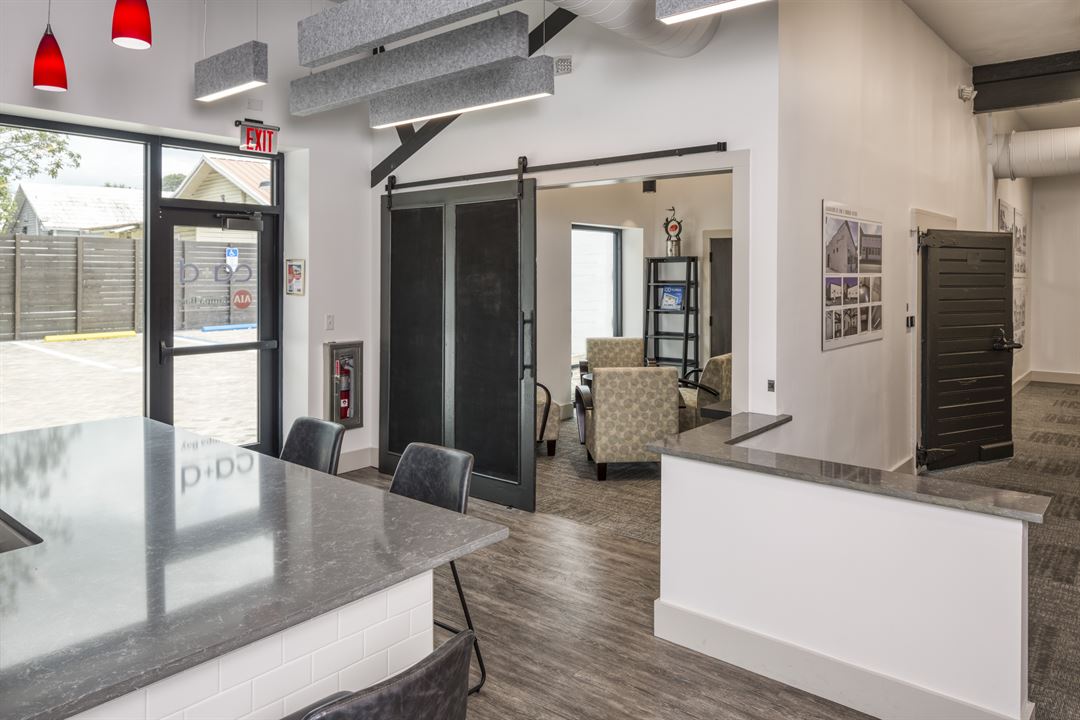

The Center for Architecture & Design is available for your business and education event needs. Rental includes 47 chairs, eight training tables, a kitchenette, and AV equipment, including a monitor and microphone. The historic 3,000 sq ft former warehouse building is in the West Tampa National Historic District and serves as a vibrant hub for the local design community. Our mixed-use event space is approximately 1,200 SF and is comfortable for up to 55.
Call, email, or visit our website for more information!
Center for Architecture & Design
1208 N Howard Ave, Tampa, FL
55 Capacity
$400 / Meeting
The Center for Architecture & Design is available for your business and education event needs. Rental includes 47 chairs, eight training tables, a kitchenette, and AV equipment, including a monitor and microphone. The historic 3,000 sq ft former warehouse building is in the West Tampa National Historic District and serves as a vibrant hub for the local design community. Our mixed-use event space is approximately 1,200 SF and is comfortable for up to 55.
Call, email, or visit our website for more information!
Event Pricing
Non-Member Pricing
55 people max
$100 per hour
Additional Info
Neighborhood
Venue Types
Amenities
- ADA/ACA Accessible
- Outdoor Function Area
- Outside Catering Allowed
- Wireless Internet/Wi-Fi
Features
- Max Number of People for an Event: 55
- Number of Event/Function Spaces: 1
- Special Features: Fridge Coffee Machine Microwave Tables & Chairs Microphone & Speaker Set-up Rentable Office Spaces
- Total Meeting Room Space (Square Feet): 1,200
- Year Renovated: 2022