

Savannah International Trade & Convention Center
One International Drive, PO Box 248, Savannah, GA
6,700 Capacity
$800 to $3,800 for 50 People


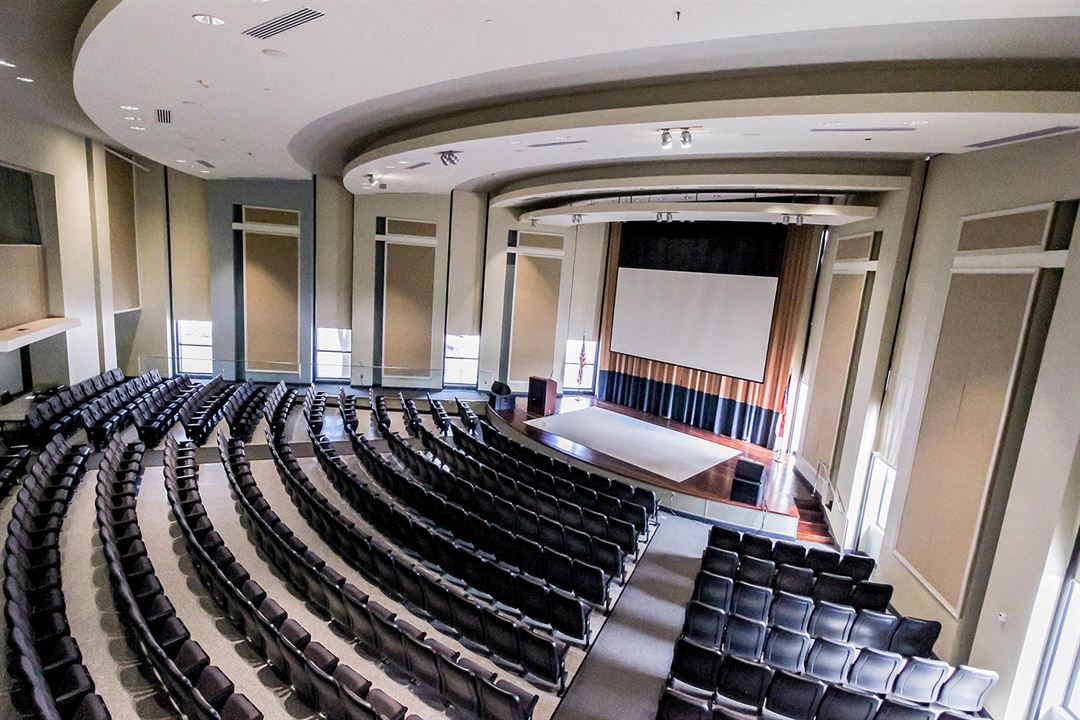
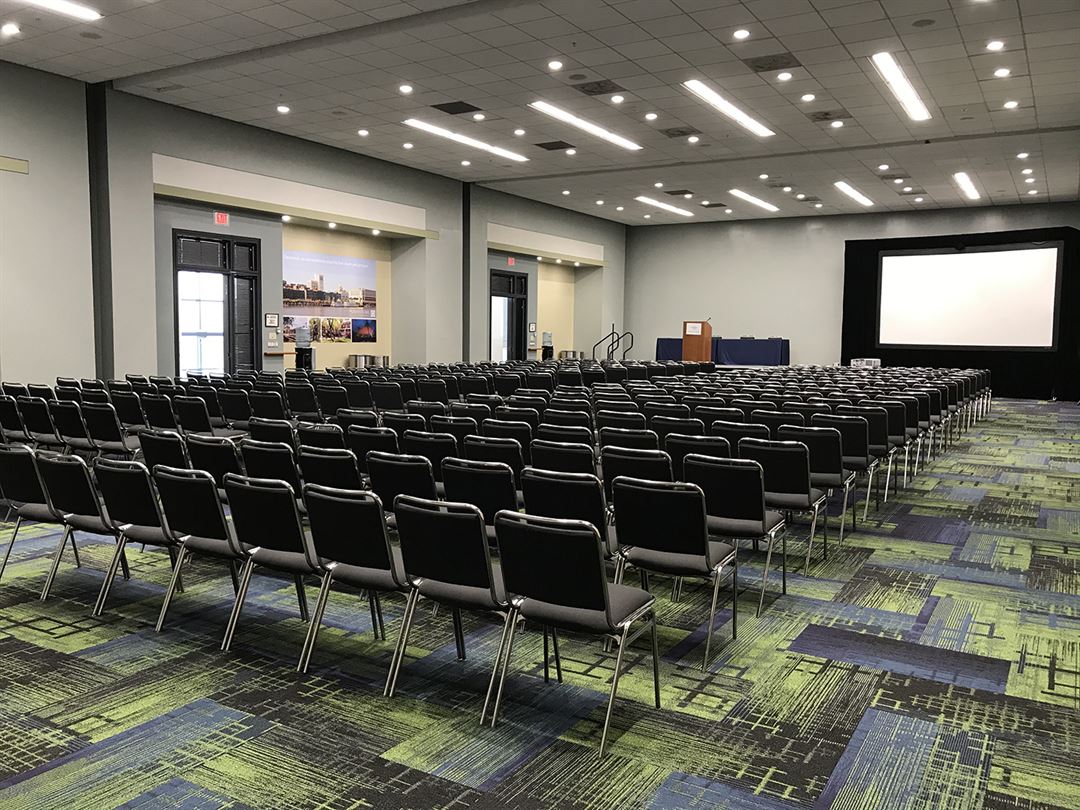
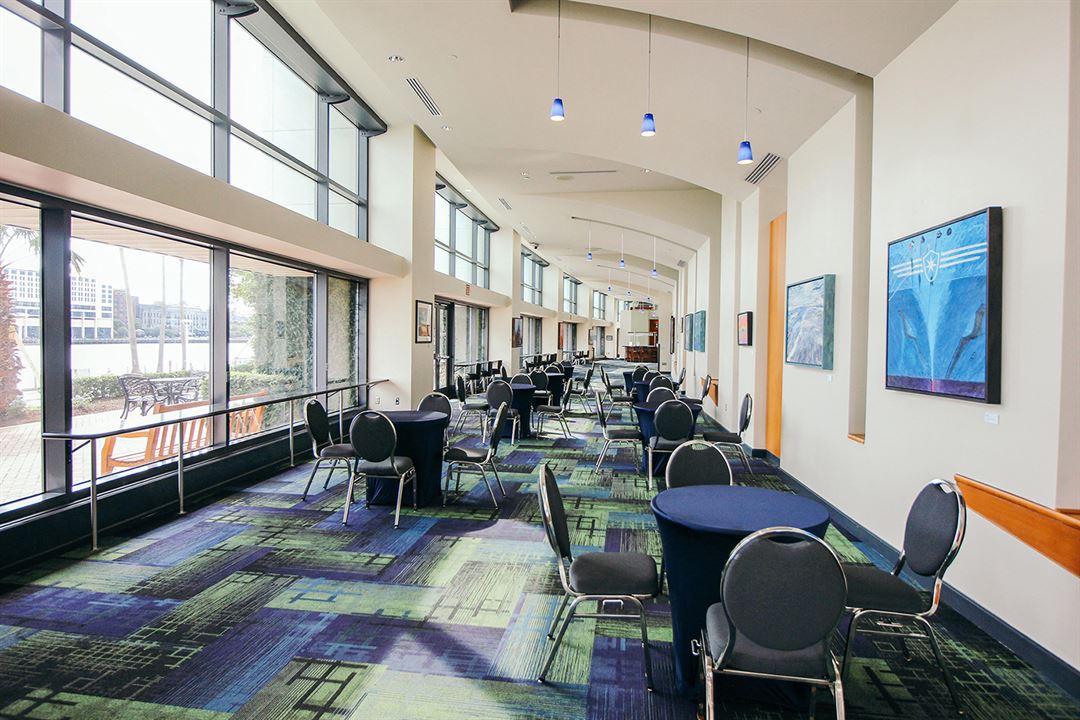

A 330,000 sq. ft waterfront complex on the historic Savannah River features 100,000 sq. ft. of divisible exhibit space, and 13 meeting rooms, four executive board rooms, a 25,000 sq. ft. Grand Ballroom, and a state-of-art 367 seat auditorium.
Overlooking Savannah’s world-renowned Riverfront and landmark Historic District, the Savannah Convention Center is adjacent to the Westin Savannah Harbor Golf Resort & Spa. And just a two-minute water ferry ride away, adorns the Hyatt Regency, Savannah Marriott Riverfront, Desoto Hotel accompanied by charming inns and complimentary medium-sized hotel chains within the Historic Meetings District.
Savannah International Trade & Convention Center
One International Drive, PO Box 248, Savannah, GA
6,700 Capacity
$800 to $3,800 for 50 People
A 330,000 sq. ft waterfront complex on the historic Savannah River features 100,000 sq. ft. of divisible exhibit space, and 13 meeting rooms, four executive board rooms, a 25,000 sq. ft. Grand Ballroom, and a state-of-art 367 seat auditorium.
Overlooking Savannah’s world-renowned Riverfront and landmark Historic District, the Savannah Convention Center is adjacent to the Westin Savannah Harbor Golf Resort & Spa. And just a two-minute water ferry ride away, adorns the Hyatt Regency, Savannah Marriott Riverfront, Desoto Hotel accompanied by charming inns and complimentary medium-sized hotel chains within the Historic Meetings District.
Event Pricing
Catering Menus | Entrees
$16 - $76
per person
Event Spaces

Chatham Ballroom A
Chatham Ballroom A/B Combined
Chatham Ballroom A/B/C Combined
Chatham Ballroom B
Chatham Ballroom B/C Combined
Chatham Ballroom C
Exhibit Hall A
Exhibit Hall A/B Combined
Exhibit Hall B
GA International Gallery
Greene Room
Fixed Board Room
Gwinnett Room
Fixed Board Room
Jasper Room
Fixed Board Room
Meeting Room 100
Meeting Room 100/101 Combined
Meeting Room 101
Meeting Room 102
Meeting Room 102/103 Combined
Meeting Room 102/103/104 Combined
Meeting Room 103
Meeting Room 103/104 Combined
Meeting Room 104
Meeting Room 105
Meeting Room 105/106 Combined
Meeting Room 106
Meeting Room 200
Meeting Room 200/201 Combined
Meeting Room 200/201/202 Combined
Meeting Room 201
Meeting Room 201/202 Combined
Meeting Room 202
Meeting Room 203
Meeting Room 203/204 Combined
Meeting Room 203/204/205 Combined
Meeting Room 204
Meeting Room 204/205 Combined
Meeting Room 205
Olgethorpe Auditorium
Pulaski Room
Fixed Board Room
River Concourse
Additional Info
Neighborhood
Venue Types
Amenities
- On-Site Catering Service
- Waterfront
- Waterview
- Wireless Internet/Wi-Fi
Features
- Max Number of People for an Event: 6700
- Number of Event/Function Spaces: 19
- Total Meeting Room Space (Square Feet): 330,000