





Star View Room at Can Company Warehouse
315 Albemarle Ave SE, Roanoke, VA
45 Capacity
$700 to $840 / Event
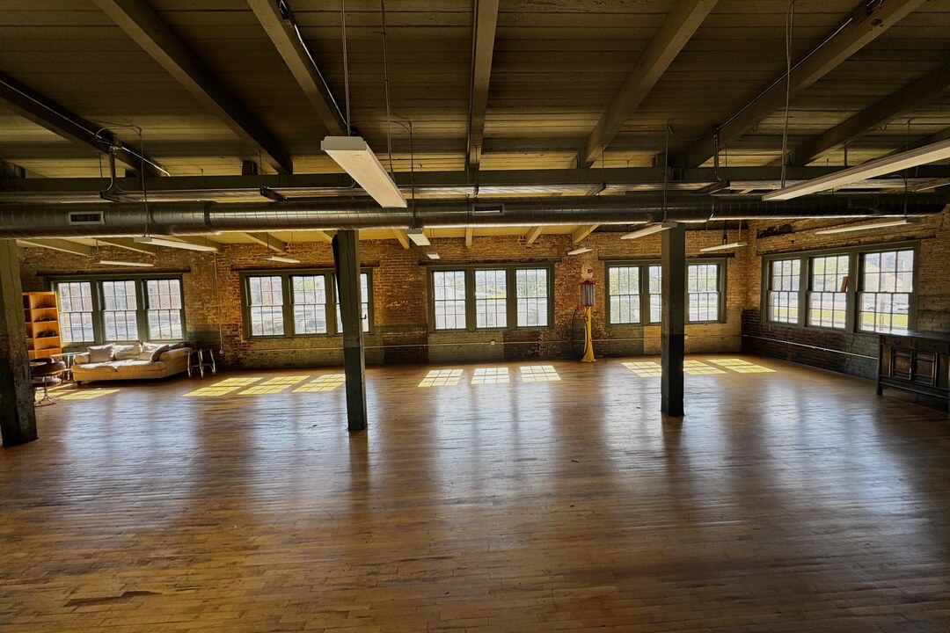
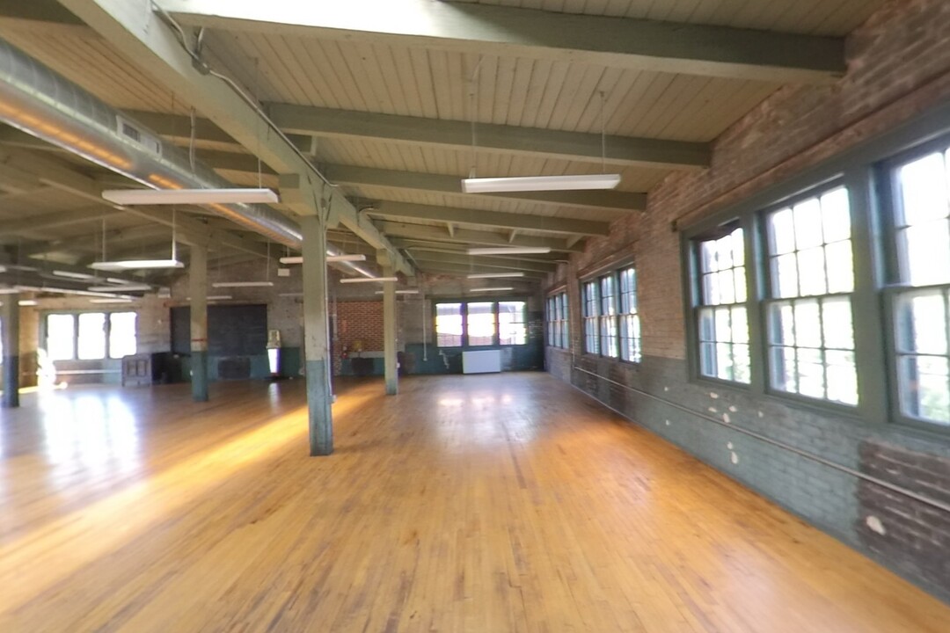
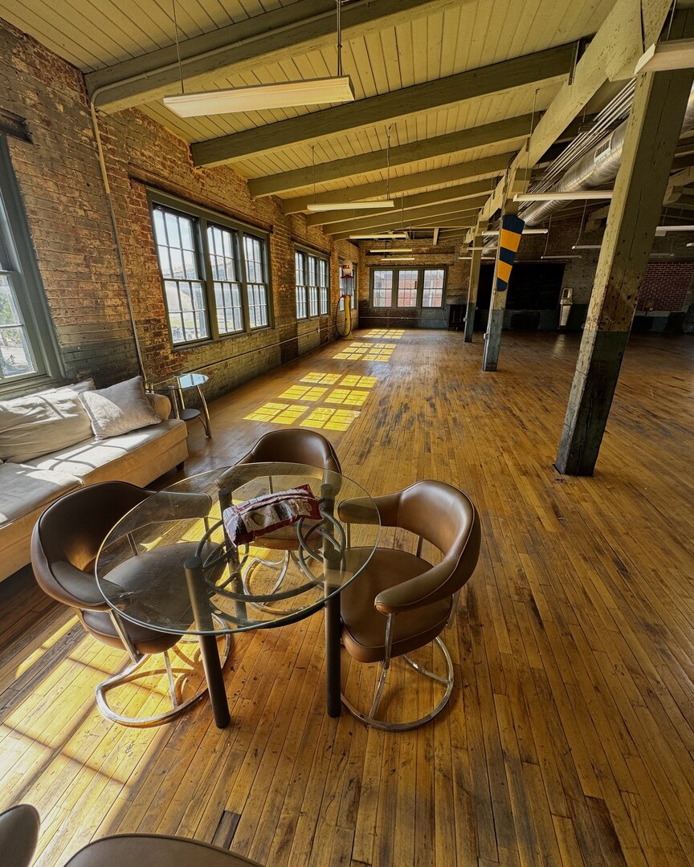
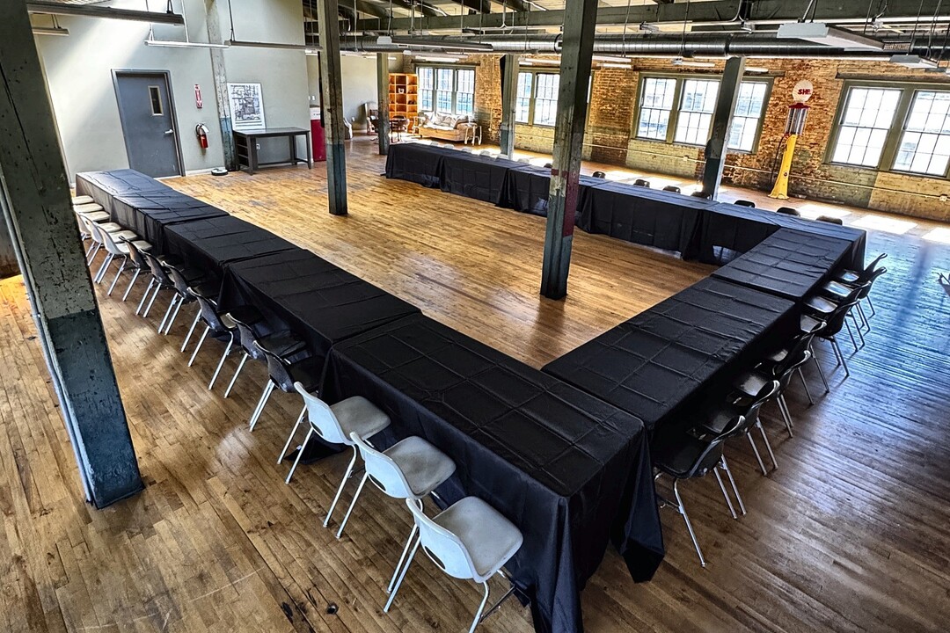
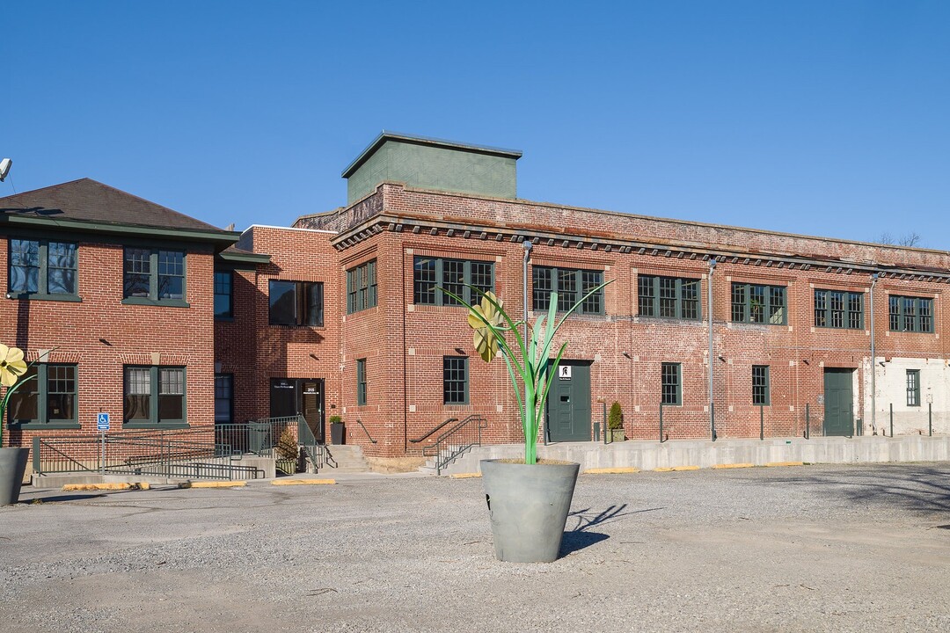
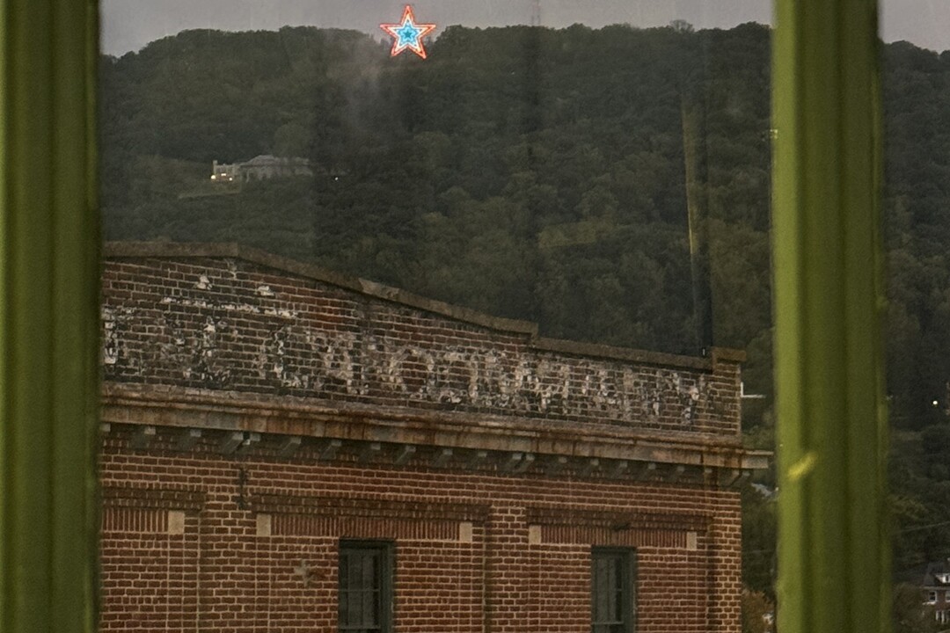
The Star View Room is a 3,194 sq ft second-floor room in a 1912 brick factory building in Roanoke, the old Virginia Can Company complex. Original plank wood floors, heavy timber posts and beams, painted brick, and tall factory windows along two walls. At night you can see the Mill Mountain Star from the room.
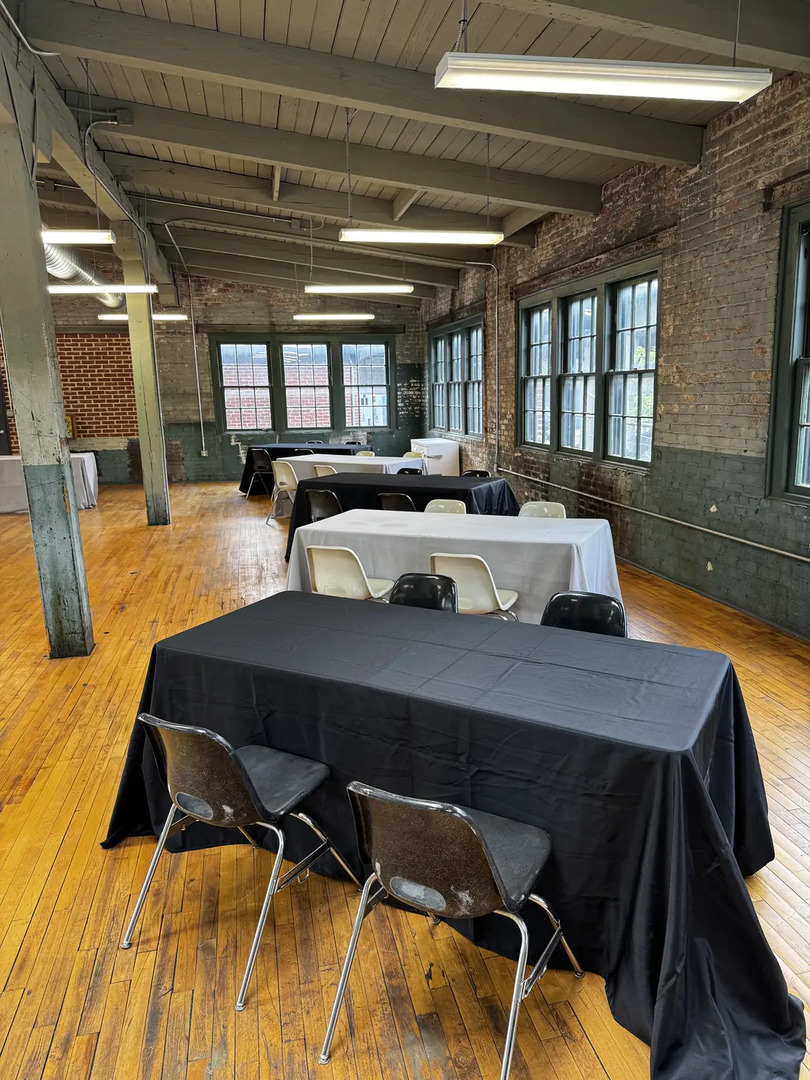
It holds up to 45 people in any setup: classroom, U-shape or banquet. Tables and chairs are on site, and the room clears to an open floor when you need the space.
Good for meetings and trainings, workshops and classes, team offsites, showers and small celebrations, pop-ups, and video shoots.
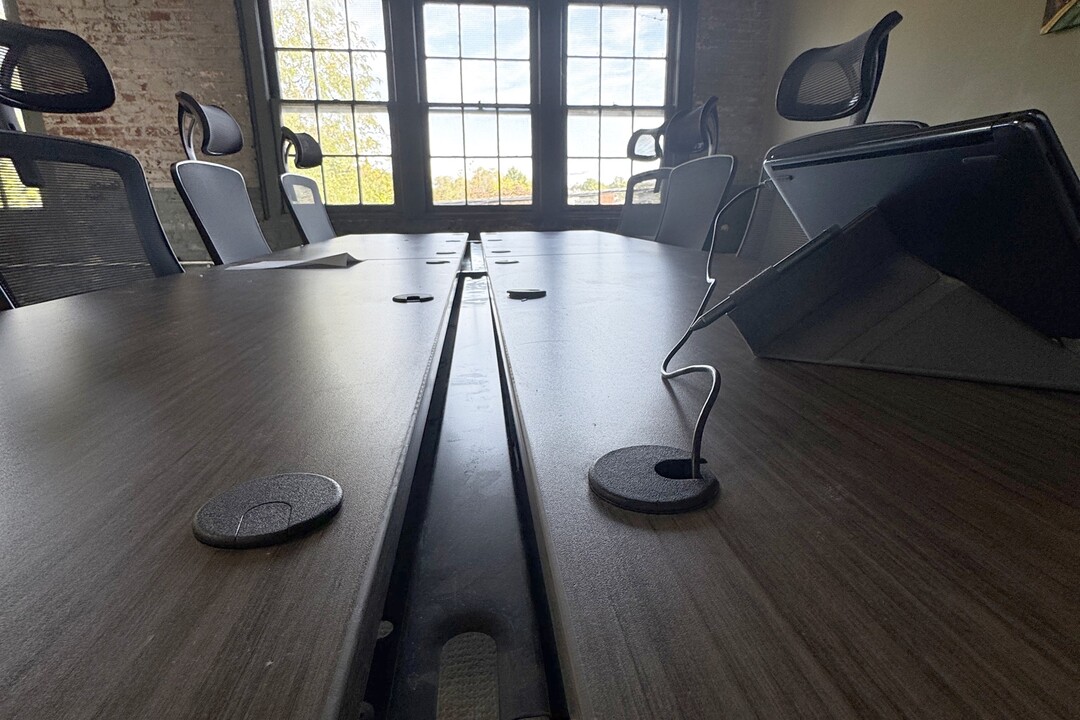
What's here: a powered conference table with a screen, outlets on the posts throughout the room, Wi-Fi, heat and air conditioning, restrooms on the same floor, and an elevator plus stairs to the second floor. Free parking in the lot out front.
Outside catering is welcome (there's no kitchen). No open flame or confetti, and nothing taped or nailed to the walls or floor.
Rates include cleaning: meetings $95/hr (2 hr min), video and production $110/hr (2 hr min), events $175/hr (4 hr min), and Friday 5pm through Sunday events $210/hr (6 hr min). 10% off bookings of 8 hours or more.
There's a 360 tour on our website. Tours of the room are easy to set up, just send a message.
Star View Room at Can Company Warehouse
315 Albemarle Ave SE, Roanoke, VA
45 Capacity
$700 to $840 / Event
The Star View Room is a 3,194 sq ft second-floor room in a 1912 brick factory building in Roanoke, the old Virginia Can Company complex. Original plank wood floors, heavy timber posts and beams, painted brick, and tall factory windows along two walls. At night you can see the Mill Mountain Star from the room.
It holds up to 45 people in any setup: classroom, U-shape or banquet. Tables and chairs are on site, and the room clears to an open floor when you need the space.
Good for meetings and trainings, workshops and classes, team offsites, showers and small celebrations, pop-ups, and video shoots.
What's here: a powered conference table with a screen, outlets on the posts throughout the room, Wi-Fi, heat and air conditioning, restrooms on the same floor, and an elevator plus stairs to the second floor. Free parking in the lot out front.
Outside catering is welcome (there's no kitchen). No open flame or confetti, and nothing taped or nailed to the walls or floor.
Rates include cleaning: meetings $95/hr (2 hr min), video and production $110/hr (2 hr min), events $175/hr (4 hr min), and Friday 5pm through Sunday events $210/hr (6 hr min). 10% off bookings of 8 hours or more.
There's a 360 tour on our website. Tours of the room are easy to set up, just send a message.
Event Pricing
Meetings & workshops (2 hr min, cleaning included)
45 people max
$95 per hour
Video & production (2 hr min, cleaning included)
45 people max
$110 per hour
Events & parties (4 hr min, cleaning included)
45 people max
$175 per hour
Weekend evening events, Fri 5pm-Sun (6 hr min, cleaning included)
45 people max
$210 per hour
People Often Ask
Yes. Outside catering is welcome and you can use any caterer you like. There's no kitchen and no cooking on site, so food should arrive ready to serve.
Yes, at private events, as long as nothing is sold: no cash bar, no charging for drinks, no ticket price with drinks inside it. Someone in your group takes out a one-day Virginia ABC banquet license, or you use a licensed vendor to serve. Whoever holds the license carries liquor liability of at least $1M per occurrence / $2M aggregate, naming KNI Investments LLC as additional insured. The person who booked needs to be there for the whole event.
Yes, free parking in the lot in front of the building, plus free street parking. During weekday business hours the lot is shared with other tenants, so let us know if you're bringing a big group midday. Evenings and weekends it's wide open.
Tables and chairs for up to 45, the powered conference table with its screen, Wi-Fi, heat and air conditioning, restrooms on the same floor, and cleaning afterward. There's no separate cleaning fee. We don't have house speakers or microphones.
Yes, with freestanding decor. Nothing can be taped, nailed or stapled to the walls, floor, posts or windows, because the floors and brick are original. No open flame (candles included), and no confetti, glitter or rice.
Yes. The room is on the second floor, with an elevator and stairs. The elevator handles heavy loads, so tables, gear and equipment are easy to bring up. If anyone in your group needs a step-free route into the building, message us ahead and we'll meet you to let you in.
Yes. Send a message with a couple of times that work and we'll set up a walkthrough. There's also a 360 tour and a video walkthrough on our website if you want a look first.
Seven days a week, 7am to 11pm, with at least 24 hours' notice. Music needs to come down after 10pm because it's a shared building. If you need something outside those hours, ask and we'll see what we can do.
Yes, for every booking, meetings included. We need a certificate of insurance before the date showing general liability of $1M per occurrence / $2M aggregate, naming KNI Investments LLC as additional insured with a waiver of subrogation. If alcohol is served, the banquet license holder also carries liquor liability at the same limits. Booking for a business? Your company's general liability policy usually covers a rented room at no extra cost. If you don't carry insurance, one-day event policies are sold online in a few minutes for roughly $60 to $150. Details are at cancompanywarehouse.com/pricing.
Event Spaces
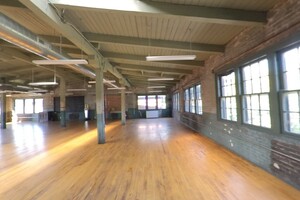
The Star View Room
Additional Info
Neighborhood
Venue Types
Amenities
- Outside Catering Allowed
- Wireless Internet/Wi-Fi
Features
- Max Number of People for an Event: 45
- Number of Event/Function Spaces: 1
- Total Meeting Room Space (Square Feet): 3,194