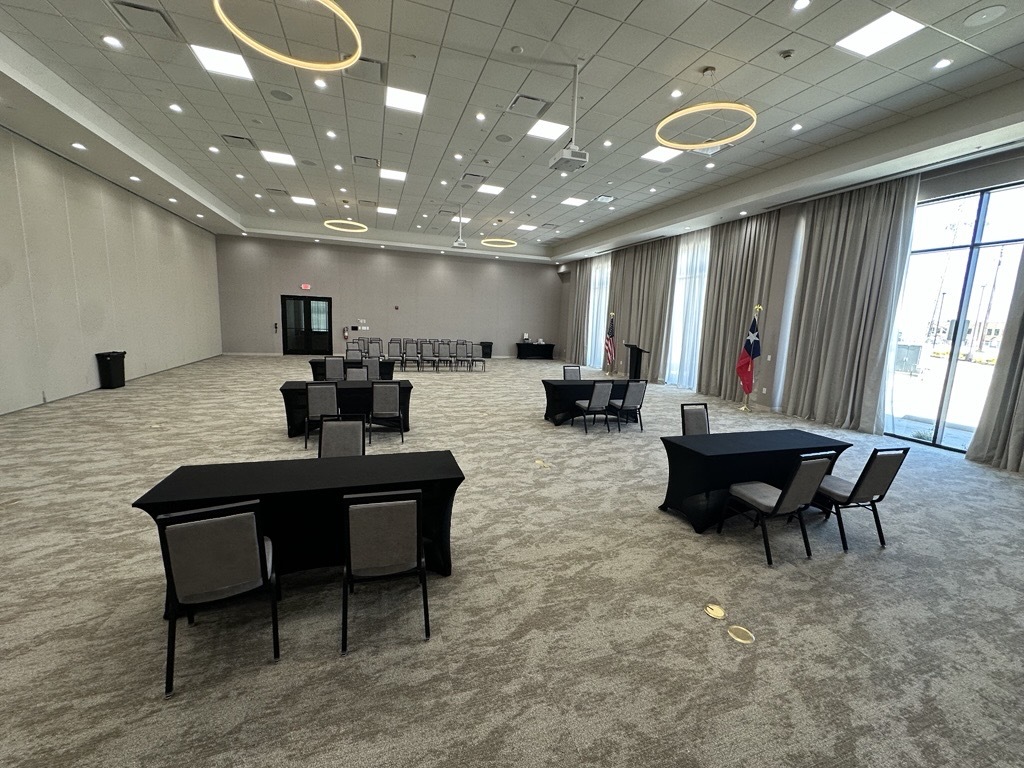


Cambria Hotel - Northlake Conference Center
4400 Dale Earnhardt Way , Roanoke, TX
400 Capacity
$300 to $5,000 / Meeting
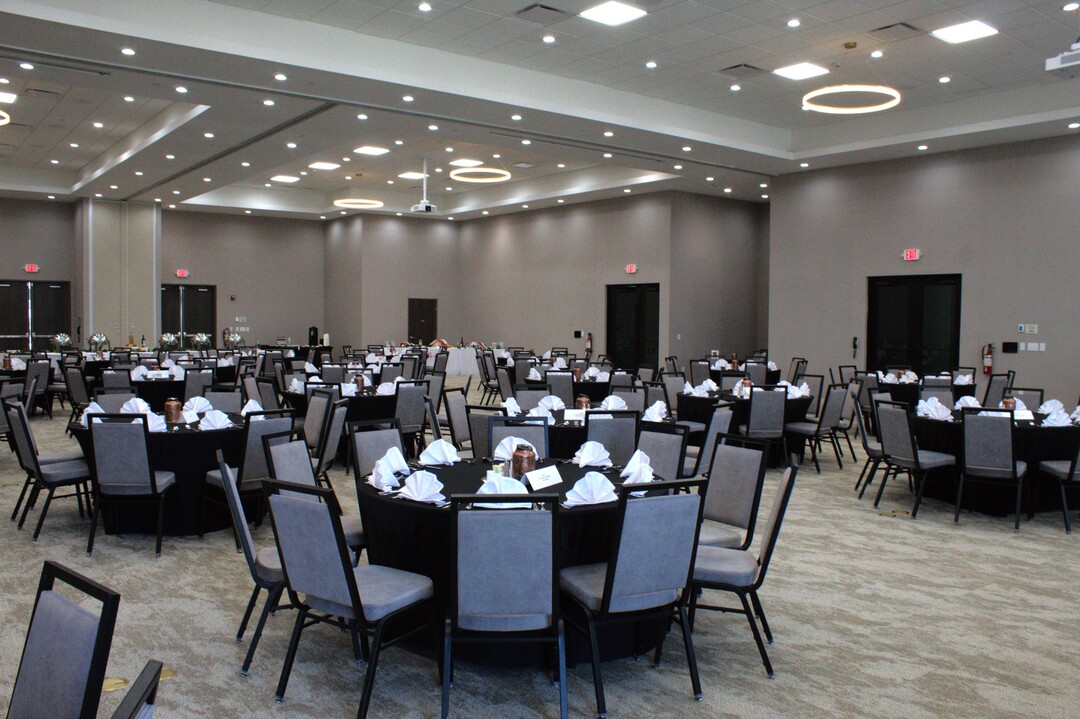
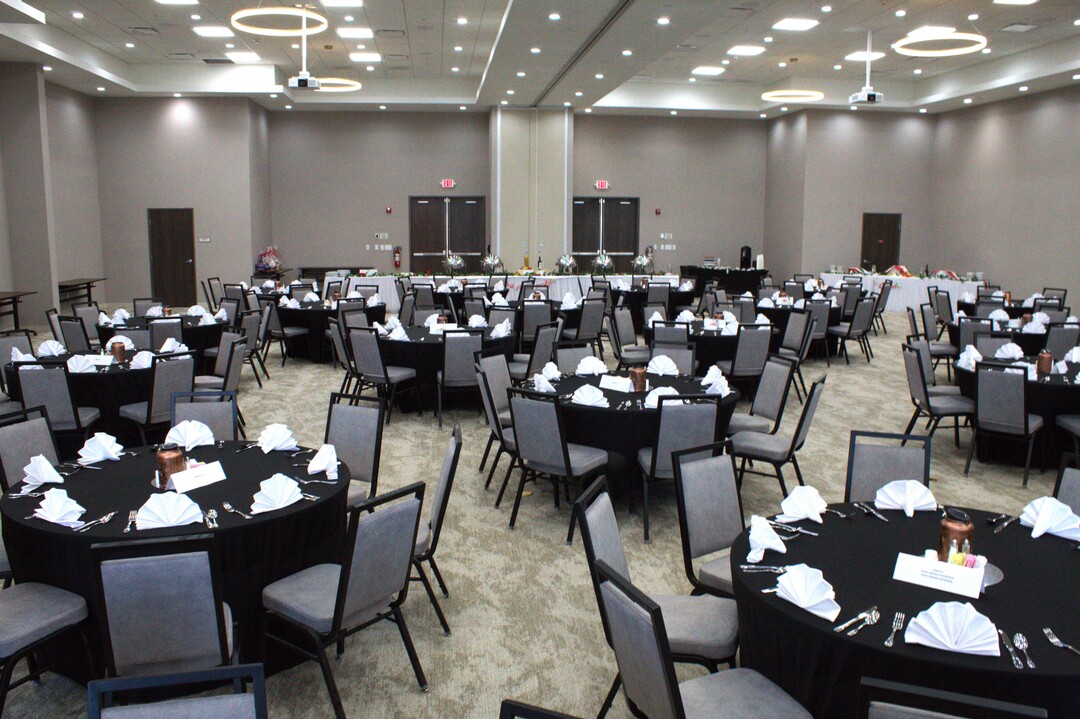
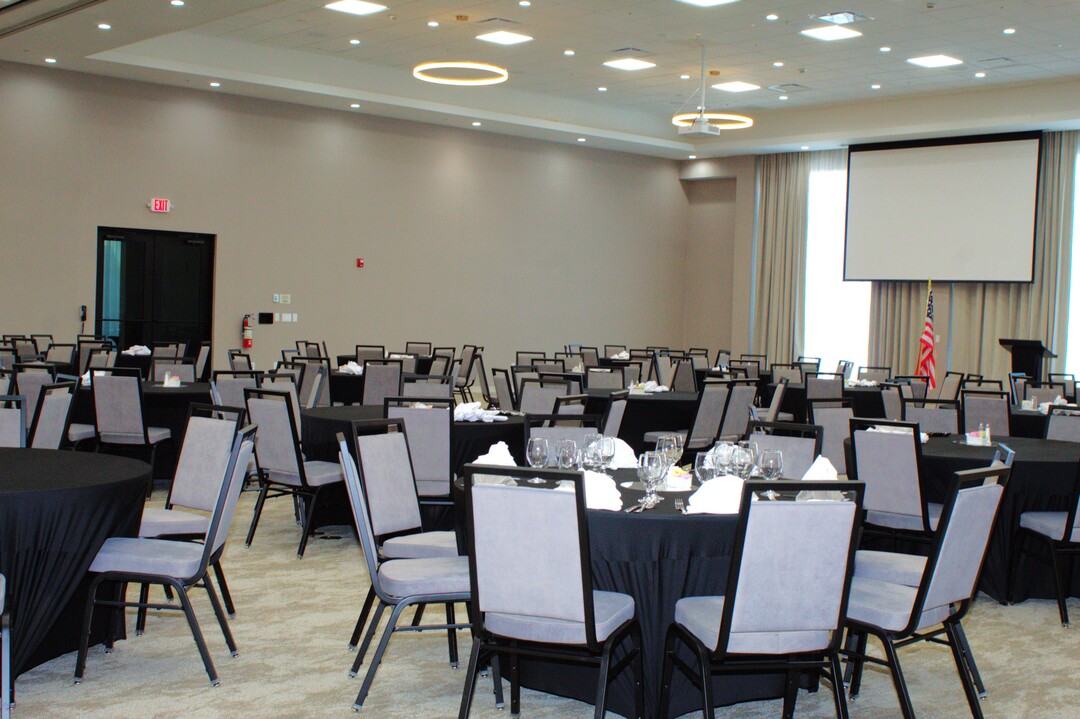
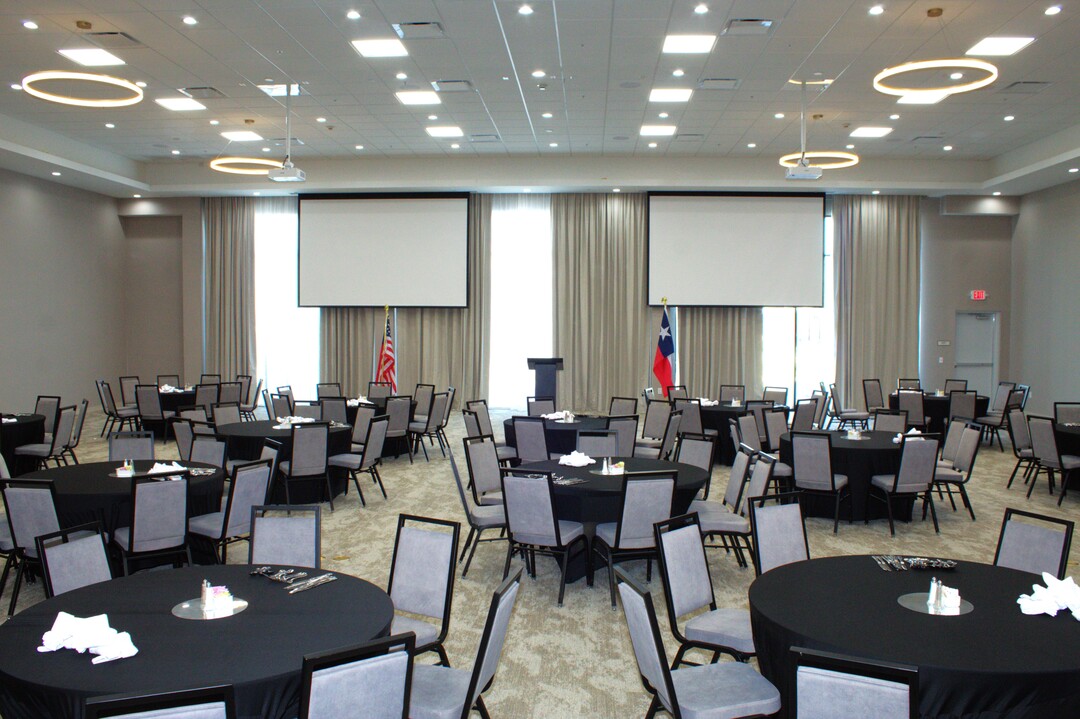
This 5,879 sq ft versatile event space is ideal for corporate meetings, trainings, networking events, and social gatherings. The layout offers flexible configurations including boardroom, classroom, theater-style, and open setups, with space for breakout sessions or smaller group areas. Guests can utilize the spacious main event area along with adaptable sections for various event needs. Unique features include a full-service bar, on-site dining options, modern design, and convenient parking, creating a seamless and elevated guest experience for any occasion.
Cambria Hotel - Northlake Conference Center
4400 Dale Earnhardt Way , Roanoke, TX
400 Capacity
$300 to $5,000 / Meeting
This 5,879 sq ft versatile event space is ideal for corporate meetings, trainings, networking events, and social gatherings. The layout offers flexible configurations including boardroom, classroom, theater-style, and open setups, with space for breakout sessions or smaller group areas. Guests can utilize the spacious main event area along with adaptable sections for various event needs. Unique features include a full-service bar, on-site dining options, modern design, and convenient parking, creating a seamless and elevated guest experience for any occasion.
Event Pricing
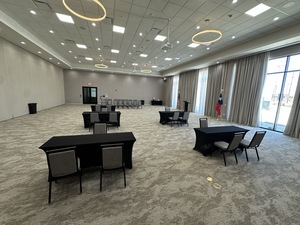
Individual Spaces - (Cypress, Laurel or Pecan)
200 people max
$300 - $3,000
per event
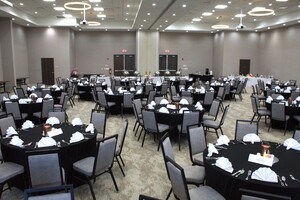
Grand Ballroom (Cypress, Laurel, Pecan) - Combined Space
500 people max
$900 - $5,000
per event
Availability (Last updated 4/26)
Event Spaces
Grand Ballroom
Cypress

Laurel
Pecan
Additional Info
Venue Types
Amenities
- ADA/ACA Accessible
- Full Bar/Lounge
- Fully Equipped Kitchen
- On-Site Catering Service
- Outdoor Function Area
- Outdoor Pool
- Outside Catering Allowed
- Wireless Internet/Wi-Fi
Features
- Max Number of People for an Event: 400
- Number of Event/Function Spaces: 3
- Special Features: Versatile event space with a private entrance for easy access (no hotel lobby). Flexible layouts allow rooms to be combined or divided for any event size. Features include a full-service bar, on-site dining, breakout areas, and convenient parking.
- Total Meeting Room Space (Square Feet): 5,879
- Year Renovated: 2025