Fast Response






Fast Response
Hilton Portland Downtown
921 SW Sixth Avenue, Portland, OR
1,500 Capacity
Located in the heart of downtown Portland, Hilton Portland Downtown offers a convenient and versatile setting for meetings, celebrations, and social events of all sizes.
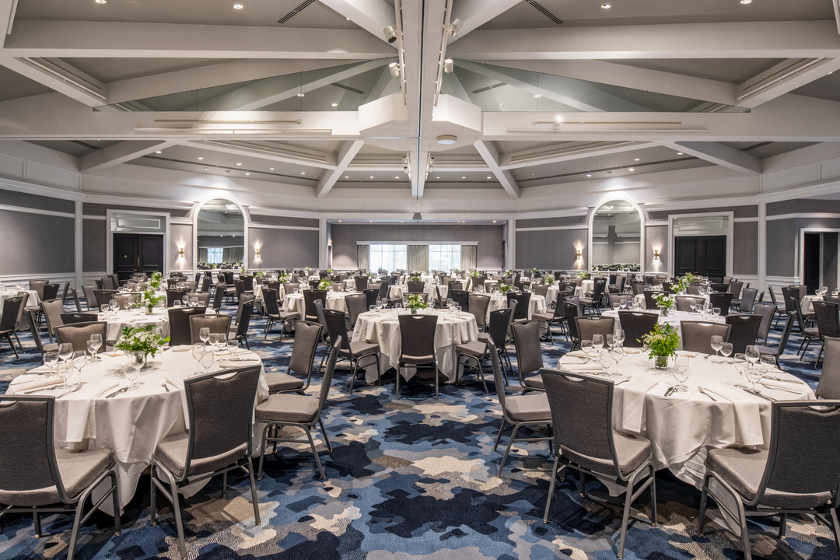
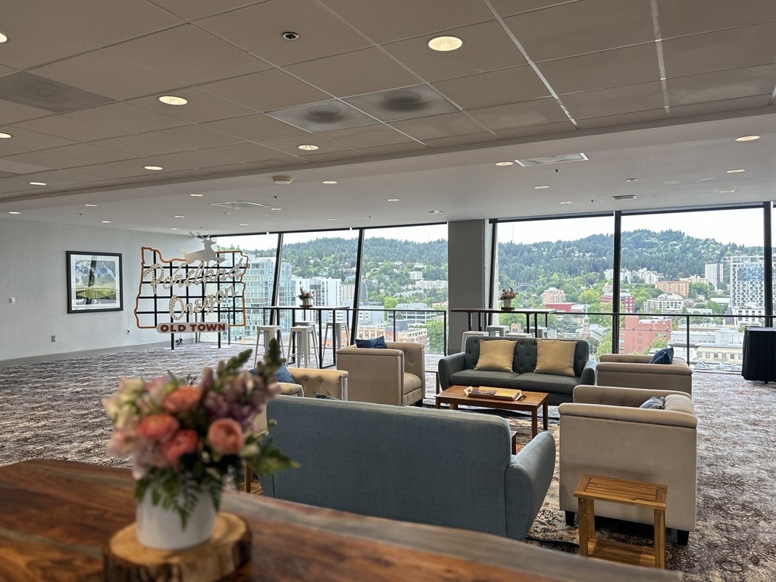
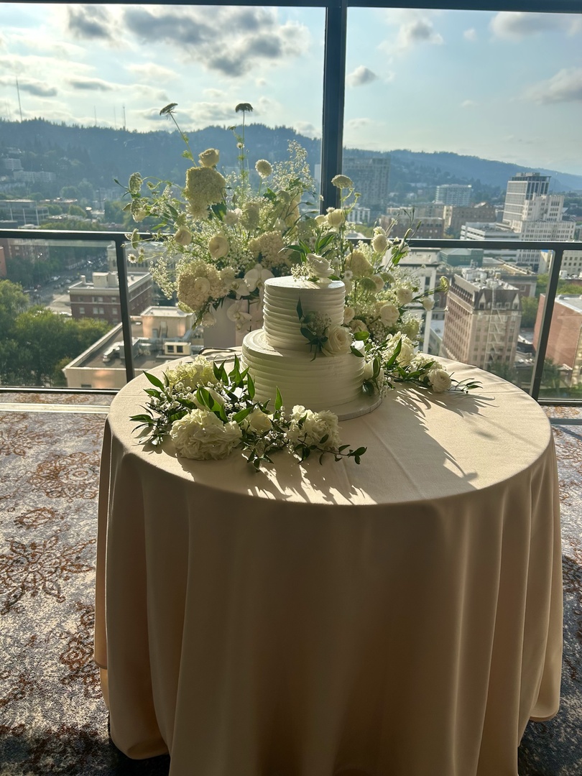
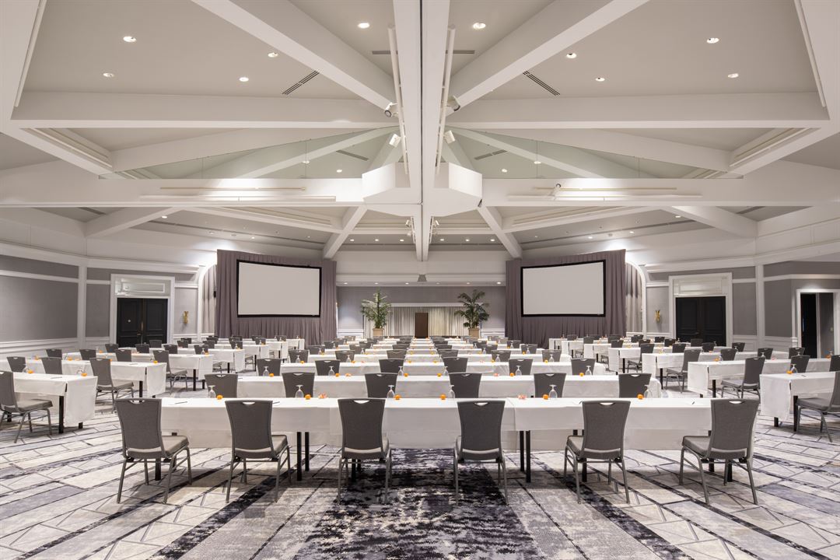

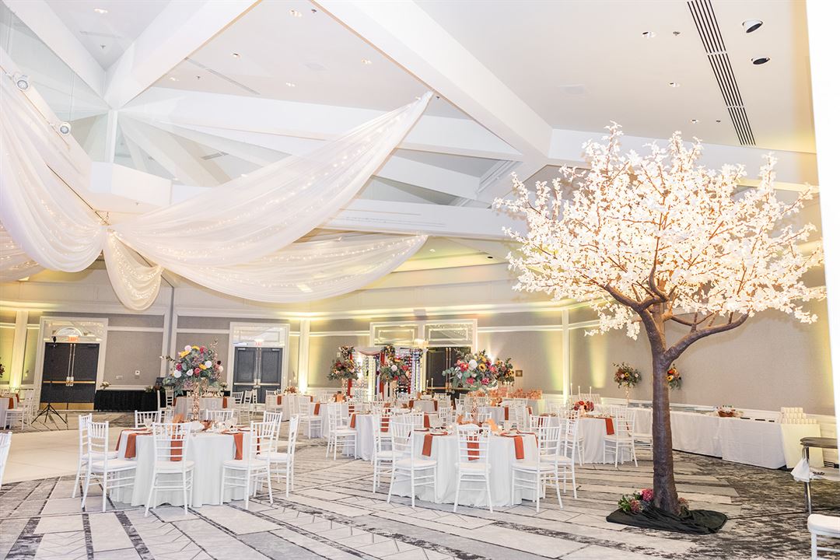
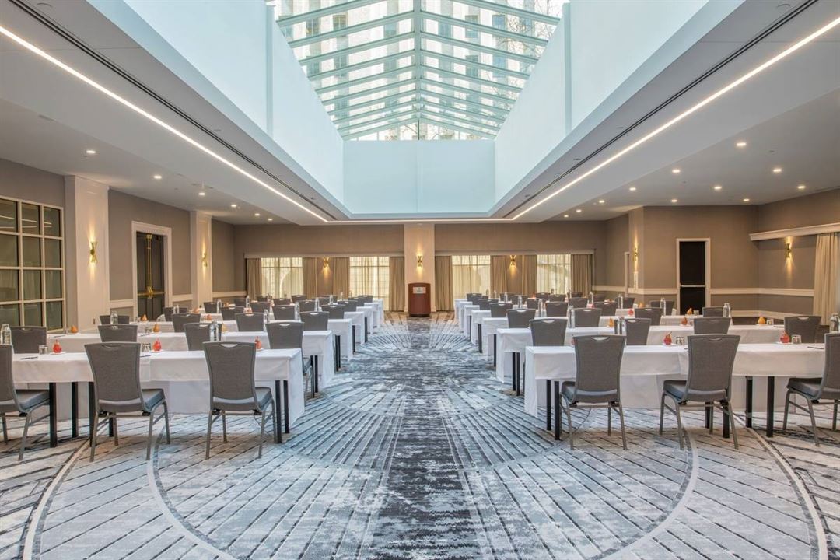
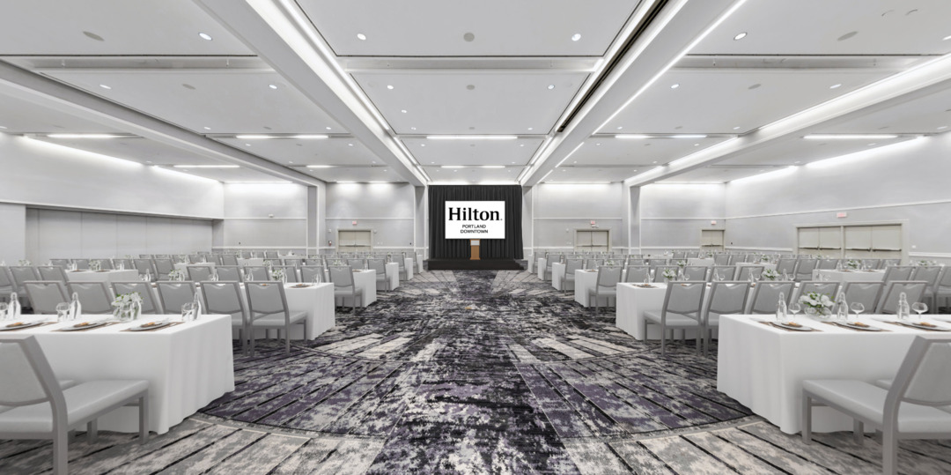
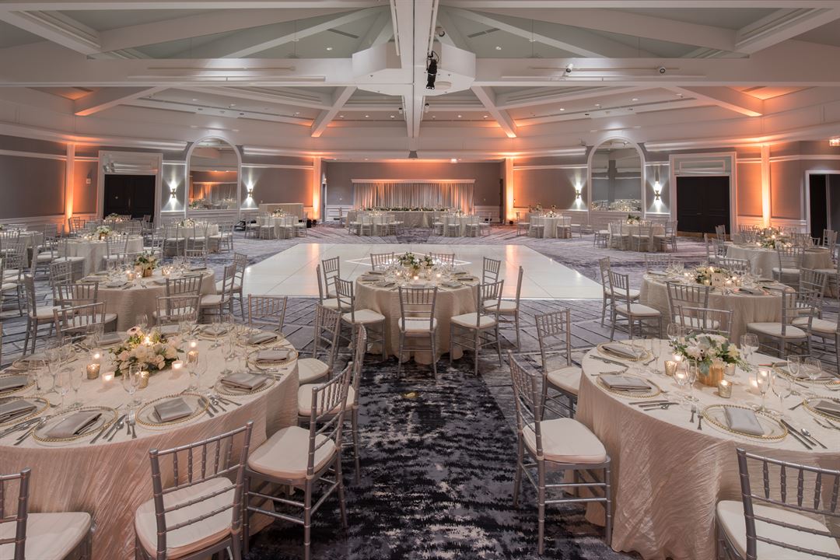
With more than 30 event spaces and three signature ballrooms accommodating 50 to 800 guests, we offer flexible layouts, high ceilings, and distinctive features to make each event uniquely yours. For a truly memorable experience, our Skyline Level provides stunning 360-degree views of the Portland skyline, Mt. Hood, the West Hills, and the Willamette River—creating an unforgettable backdrop for your guests.
Every event is supported by our exceptional banquet team, trusted on-site AV partner, and talented culinary team, providing everything you need for a seamless experience.
Choose from a wide selection of in-house catering options, including plated meals, buffets, and appetizer receptions, complemented by full bar service. Our experienced Event Services team will be with you every step of the way, helping bring your vision to life and creating an event your guests will remember.
We look forward to welcoming you and your guests to Hilton Portland Downtown soon!
Hilton Portland Downtown
921 SW Sixth Avenue, Portland, OR
1,500 Capacity
Located in the heart of downtown Portland, Hilton Portland Downtown offers a convenient and versatile setting for meetings, celebrations, and social events of all sizes.
With more than 30 event spaces and three signature ballrooms accommodating 50 to 800 guests, we offer flexible layouts, high ceilings, and distinctive features to make each event uniquely yours. For a truly memorable experience, our Skyline Level provides stunning 360-degree views of the Portland skyline, Mt. Hood, the West Hills, and the Willamette River—creating an unforgettable backdrop for your guests.
Every event is supported by our exceptional banquet team, trusted on-site AV partner, and talented culinary team, providing everything you need for a seamless experience.
Choose from a wide selection of in-house catering options, including plated meals, buffets, and appetizer receptions, complemented by full bar service. Our experienced Event Services team will be with you every step of the way, helping bring your vision to life and creating an event your guests will remember.
We look forward to welcoming you and your guests to Hilton Portland Downtown soon!
Event Spaces
Pavilion
Atrium
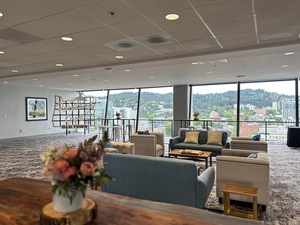
Skyline
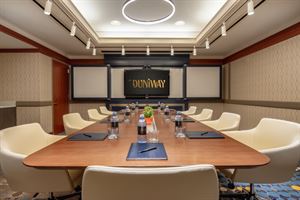
Marblehead Board Room
Fixed Board Room

Mayrose at The Duniway
Alternate Venue
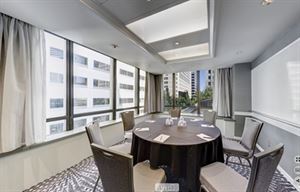
Boardroom East
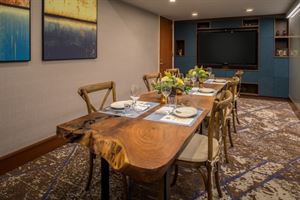
Eagle Cove at The Duniway
Fixed Board Room
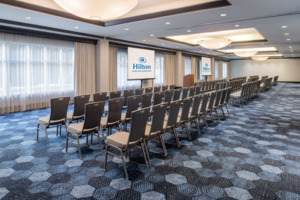
Broadway
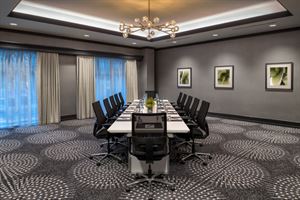
Park
Alternate Venue
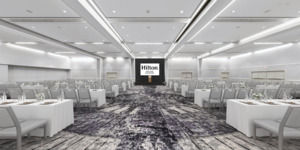
Grand Ballroom

Additional Event Spaces
General Event Space
Additional Info
Neighborhood
Venue Types
Amenities
- ADA/ACA Accessible
- Full Bar/Lounge
- Fully Equipped Kitchen
- Indoor Pool
- On-Site Catering Service
- Outdoor Function Area
- Valet Parking
- Waterview
- Wireless Internet/Wi-Fi
Features
- Max Number of People for an Event: 1500
- Number of Event/Function Spaces: 30
- Total Meeting Room Space (Square Feet): 80,000
- Year Renovated: 2017