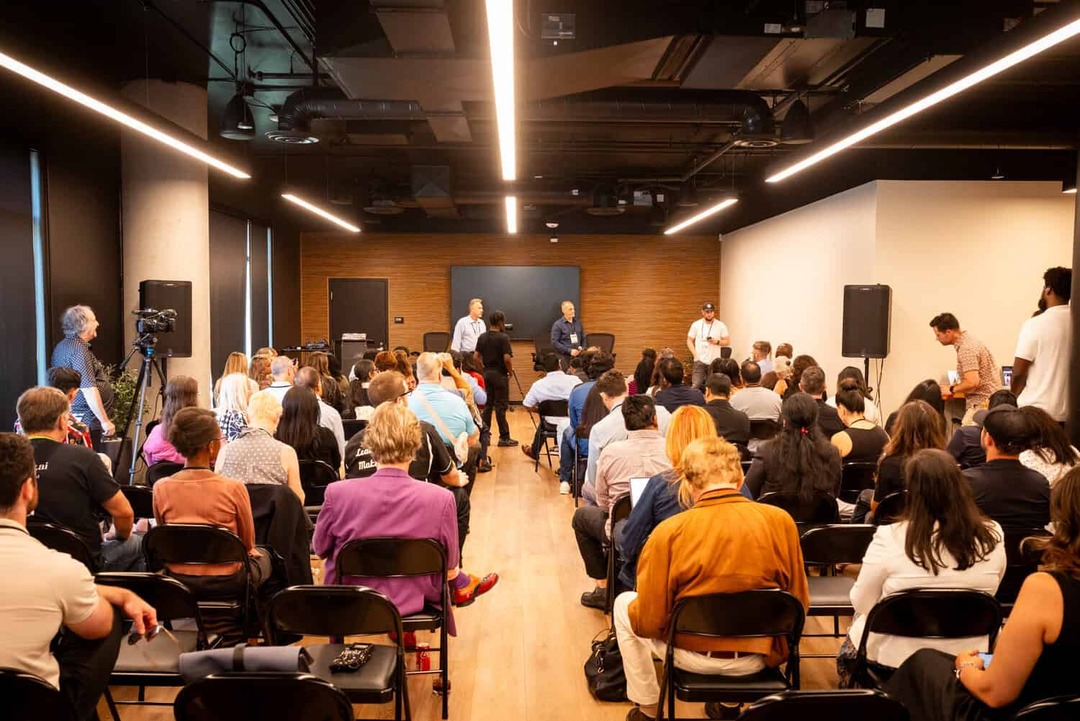


STAK Space
1900 Broadway, Oakland, CA
1,000 Capacity
$880 to $6,600 / Meeting
STAK Space is Uptown Oakland's home for corporate events, meetings and social celebrations: more than two dozen bookable event spaces across three connected buildings (1900 Broadway, 1920 Broadway and 1950 Franklin), steps from the 19th Street BART station. All events are for guests 18 and older; we do not host kids' or teen birthday parties.
WHAT WE DO BEST
Corporate meetings and conferences, team offsites and trainings, holiday parties, networking mixers, product launches, film screenings, keynotes, galas, cocktail receptions and small weddings. Host anything from a 10-person board meeting to a full-floor event for 1,000+ guests.
1950 FRANKLIN - STAK EVENT CENTER (2nd floor)
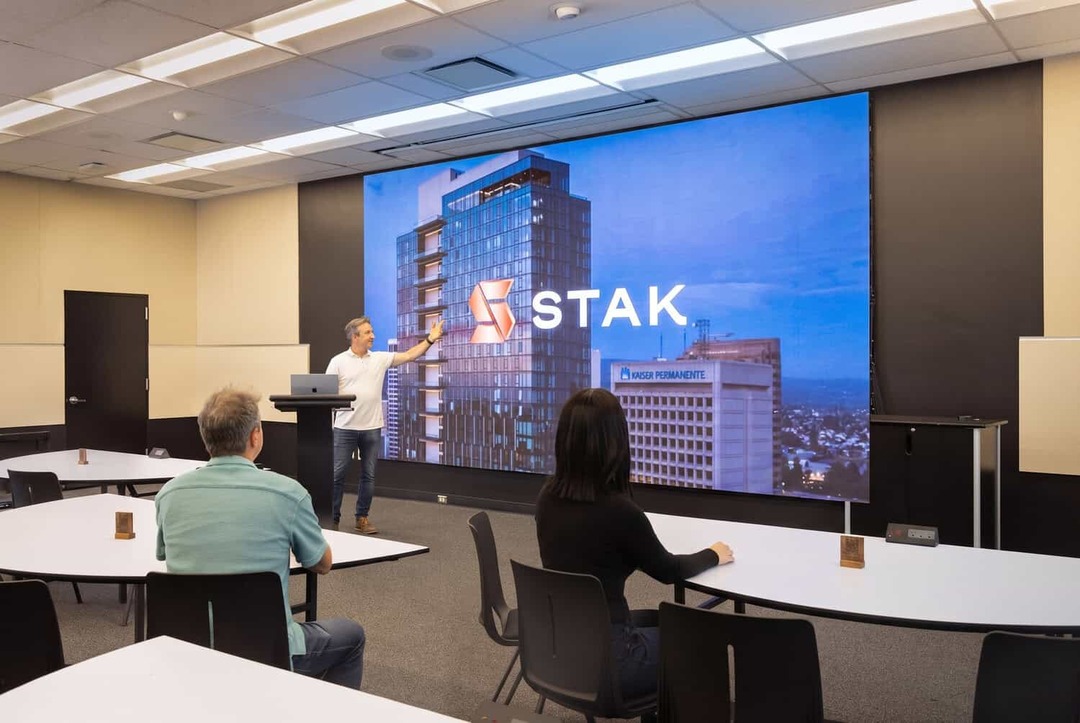
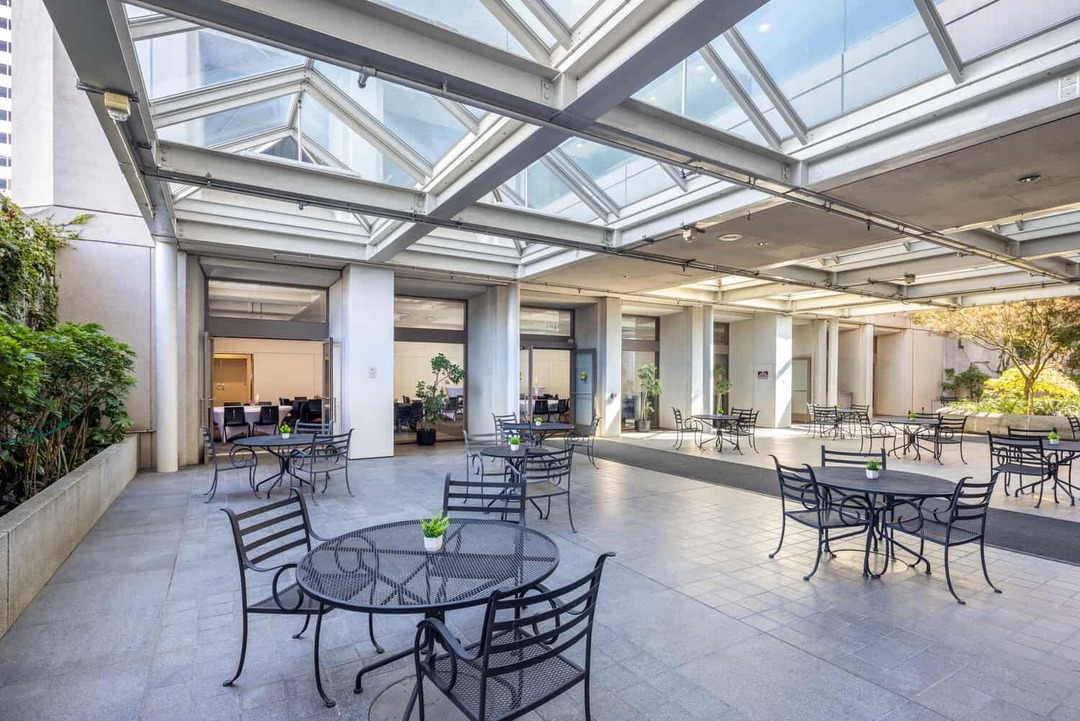
A private event floor with five rooms you can book on their own or combine: the sunlit Webster Event Room (up to 175), a flagship suite with a full-wall LED screen (150 standing / 110 seated), an LED presentation suite (120 standing / 90 seated), a modular meeting and training room (up to 60) and a bright workshop room (up to 50). The private Dining Room (100 seated) and the covered outdoor Courtyard (250 standing / 170 seated) sit next to the commercial kitchen and can be booked separately or together, or take the whole floor as a full Event Center buyout. Upstairs: themed boardrooms and meeting rooms for 6 to 12 and a podcast studio.
1900 BROADWAY - PENTHOUSE & PODIUM
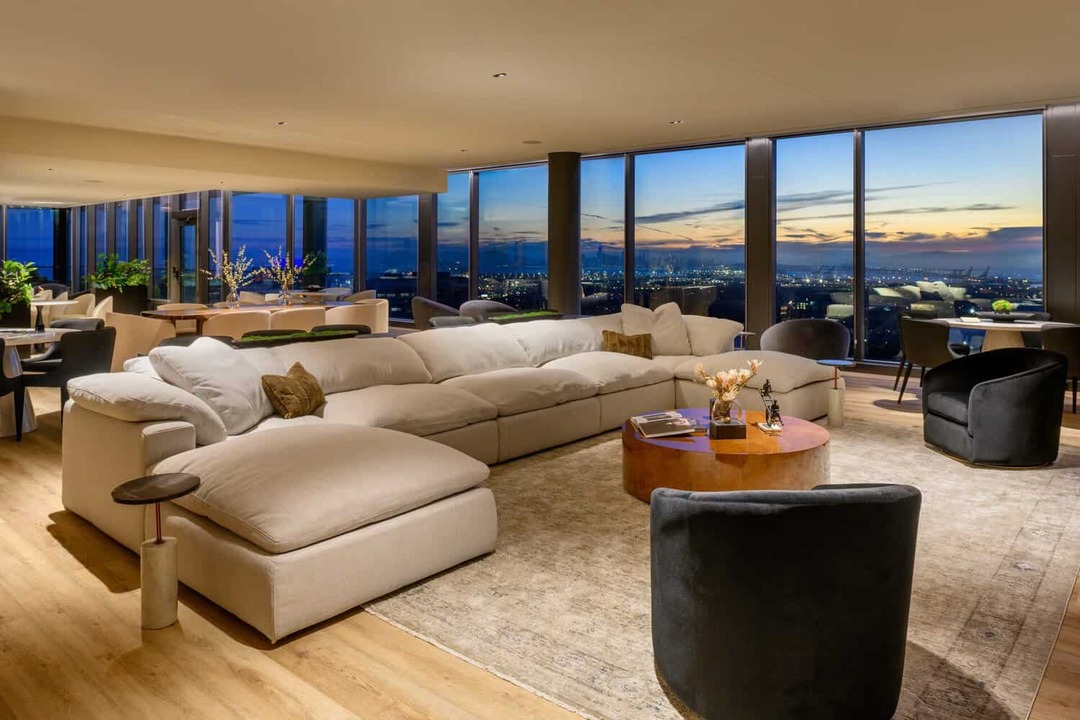
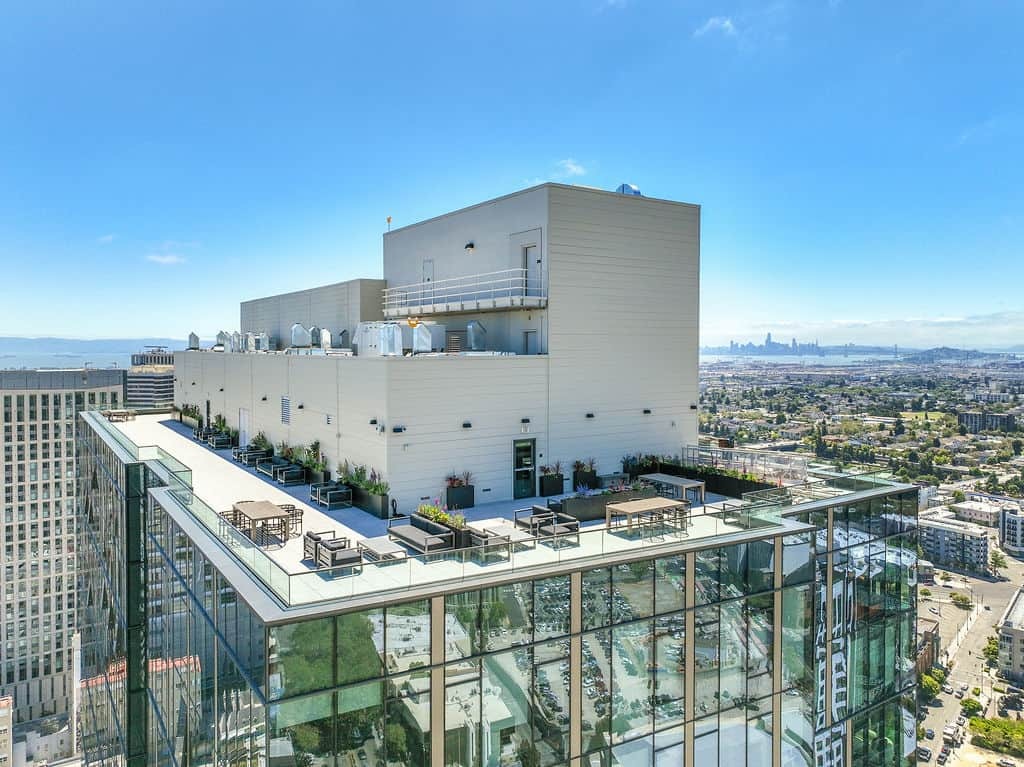
The 39th-floor penthouse Sky Lounge (150) and open-air Rooftop Deck (200+) offer 360-degree views from the Golden Gate Bridge to the East Bay hills, with a chef's kitchen and cocktail bar, plus a 39th-floor boardroom for 25. On the 4th floor: the Club Lounge (200), the outdoor Podium Deck with turf lawn and string lights (350), the self-pour Digital Taproom (50) and a conference room (20), or take over the whole floor for 1,000+.
1920 BROADWAY
A private 150-seat theater for screenings, keynotes and trainings; the Swing Suite golf and sports simulator lounge (30); the Paramount Conference Room (30) and Broadway Conference Room (10); a recording and video studio; and the full Level 2 floor (350) for conferences, galas and pop-up markets.
WHAT'S INCLUDED
Built-in screens, mics and speakers in the event rooms, with a projector, laptop and pipe & drape available. Tables and chairs are included. On-site catering through Darling Dear, and outside caterers are welcome. On-site coffee vendor and on-site security. Put your own content on the lobby and window LED screens. Wi-Fi, ADA accessible, and the 1901 Franklin parking garage connects to the 1950 Franklin event floor.
Events run 7 days a week from about 8 AM to 10 PM, including weekends. Contact our events team to check your date, book a tour and get a custom quote.
STAK Space
1900 Broadway, Oakland, CA
1,000 Capacity
$880 to $6,600 / Meeting
STAK Space is Uptown Oakland's home for corporate events, meetings and social celebrations: more than two dozen bookable event spaces across three connected buildings (1900 Broadway, 1920 Broadway and 1950 Franklin), steps from the 19th Street BART station. All events are for guests 18 and older; we do not host kids' or teen birthday parties.
WHAT WE DO BEST
Corporate meetings and conferences, team offsites and trainings, holiday parties, networking mixers, product launches, film screenings, keynotes, galas, cocktail receptions and small weddings. Host anything from a 10-person board meeting to a full-floor event for 1,000+ guests.
1950 FRANKLIN - STAK EVENT CENTER (2nd floor)
A private event floor with five rooms you can book on their own or combine: the sunlit Webster Event Room (up to 175), a flagship suite with a full-wall LED screen (150 standing / 110 seated), an LED presentation suite (120 standing / 90 seated), a modular meeting and training room (up to 60) and a bright workshop room (up to 50). The private Dining Room (100 seated) and the covered outdoor Courtyard (250 standing / 170 seated) sit next to the commercial kitchen and can be booked separately or together, or take the whole floor as a full Event Center buyout. Upstairs: themed boardrooms and meeting rooms for 6 to 12 and a podcast studio.
1900 BROADWAY - PENTHOUSE & PODIUM
The 39th-floor penthouse Sky Lounge (150) and open-air Rooftop Deck (200+) offer 360-degree views from the Golden Gate Bridge to the East Bay hills, with a chef's kitchen and cocktail bar, plus a 39th-floor boardroom for 25. On the 4th floor: the Club Lounge (200), the outdoor Podium Deck with turf lawn and string lights (350), the self-pour Digital Taproom (50) and a conference room (20), or take over the whole floor for 1,000+.
1920 BROADWAY
A private 150-seat theater for screenings, keynotes and trainings; the Swing Suite golf and sports simulator lounge (30); the Paramount Conference Room (30) and Broadway Conference Room (10); a recording and video studio; and the full Level 2 floor (350) for conferences, galas and pop-up markets.
WHAT'S INCLUDED
Built-in screens, mics and speakers in the event rooms, with a projector, laptop and pipe & drape available. Tables and chairs are included. On-site catering through Darling Dear, and outside caterers are welcome. On-site coffee vendor and on-site security. Put your own content on the lobby and window LED screens. Wi-Fi, ADA accessible, and the 1901 Franklin parking garage connects to the 1950 Franklin event floor.
Events run 7 days a week from about 8 AM to 10 PM, including weekends. Contact our events team to check your date, book a tour and get a custom quote.
Event Pricing
Meeting Rooms & Boardrooms (up to 30 guests)
30 people max
$90 per hour
Mid-Size Event Rooms & Lounges (30 to 120 guests)
120 people max
$220 - $550
per hour
Podcast & Recording Studios (up to 5 guests)
5 people max
$220 - $440
per hour
Large Event Venues (150 to 350 guests)
350 people max
$605 - $990
per hour
Full-Floor Buyouts (250 to 1,000+ guests)
1,000 people max
$715 - $1,650
per hour
People Often Ask
STAK Space spans three connected buildings in Uptown Oakland: 1900 Broadway, 1920 Broadway and 1950 Franklin, directly above the 19th Street BART station. That puts your guests minutes from San Francisco and the whole East Bay by train, with a connected parking garage at 1901 Franklin.
Anywhere from 5 to 1,000+. We have more than two dozen bookable spaces, from podcast studios and boardrooms for 5 to 25, to event rooms for 50 to 175, lounges and decks for 150 to 350, and a full 4th-floor buyout at 1900 Broadway for 1,000+ guests.
Meeting rooms start at $90/hr, mid-size event rooms at $275/hr, large venues at $605/hr and full-floor buyouts at $715/hr. Final pricing depends on the space, date, day of the week, timing and add-ons, so every event gets a custom quote. To book, send us an inquiry with your date, guest count and event type; our events team will confirm availability, set up a tour or call, and send a quote and agreement.
Yes. Outside caterers are welcome, and on-site catering is available through our hospitality partner Darling Dear, who caters events anywhere on campus. Catering can be set up in any of our event spaces, the 1950 Franklin Event Center sits right next to a commercial kitchen, and there's an on-site coffee vendor for coffee service.
Our event rooms have built-in screens, mics and speakers for presentations. The flagship event suite has a full-wall LED screen and the presentation suite has a large LED screen, the Webster Room has three overhead projectors, and the Theater seats 150 with a presentation screen. We also have a projector, laptop and pipe & drape available, and you can take over the lobby and window LED screens with your own content.
We host events 7 days a week, including weekends, early mornings and evenings, generally from about 8 AM to 10 PM. Bookings are by request, so reach out with your preferred date and time.
Yes. The 635-space 1901 Franklin parking garage connects directly to the 2nd-floor Event Center at 1950 Franklin, with daily and hourly parking. The 19th Street BART station is right below the campus.
Yes. Choose the 39th Floor Outdoor Deck with 360-degree Bay views (200+), the 4th Floor Podium Deck with its turf lawn and string lights (350), or the covered outdoor Courtyard at 1950 Franklin (250 standing / 170 seated), which you can book on its own or together with the private Dining Room next door.
Yes. All events at STAK Space are for guests 18 and older, so we don't host kids' or teen birthday parties. We're a great fit for corporate events, meetings, offsites, holiday parties, networking and social events, launches and small weddings.
Popular add-ons include additional on-site security, coffee service from our on-site vendor, extra AV such as a projector, laptop or pipe & drape, and LED screen takeovers. Please order add-ons at least 7 days before your event.
Event Spaces
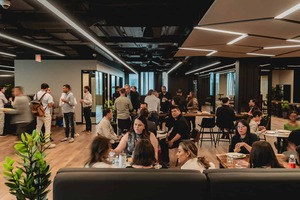
Blank-Canvas Full Floor for Conferences & Galas (350) - 1920 Broadway Level 2
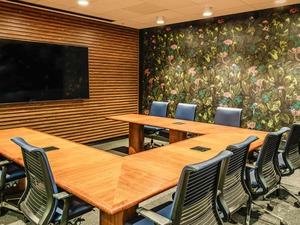
Boardroom for Focused Meetings (10) - The Town Hall
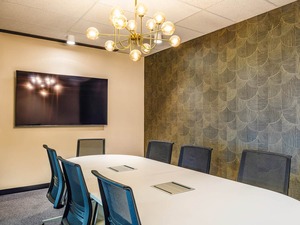
Bright Lounge for Casual Meetings (8) - Lakeview Lounge
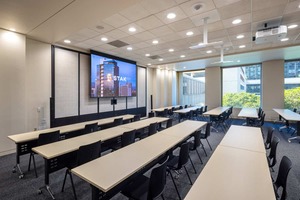
Bright Workshop & Training Room (50)
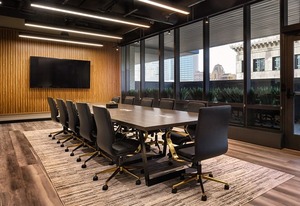
Conference Room with City Views (20) - 4th Floor Conference Room
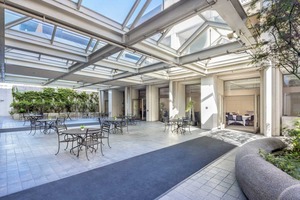
Covered Courtyard for Receptions & Mixers (250)
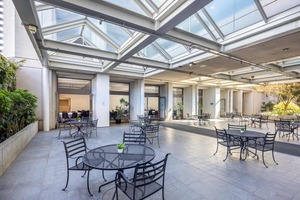
Full Event Center Buyout: Five Rooms, Dining Room & Courtyard (200)
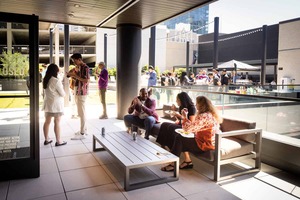
Full-Floor Buyout: Lounge, Taproom & Outdoor Deck (1,000+)
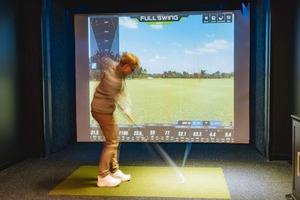
Golf & Sports Simulator Lounge (30) - Swing Suite
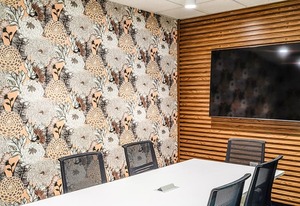
Huddle Room for Small Meetings (6) - Uptown Hub
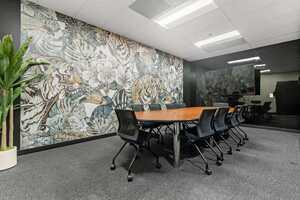
Jungle-Themed Boardroom (10) - Eye of the Tiger
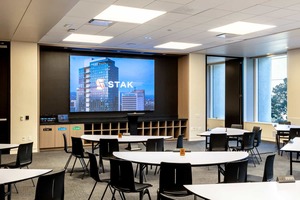
LED Screen Presentation & Networking Suite (120)
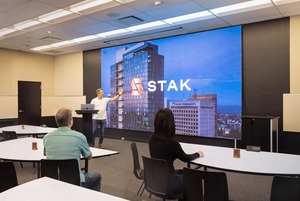
LED Wall Screening & Presentation Suite (150)
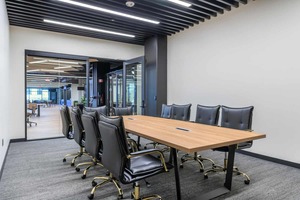
Modern Glass-Walled Conference Room (10) - Broadway Conference Room
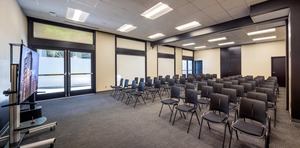
Modular Conference & Presentation Room (60)
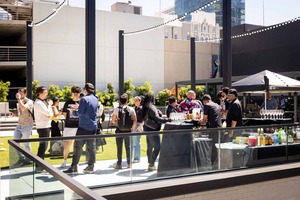
Outdoor Lawn Deck with String Lights (350) - 4th Floor Podium Deck
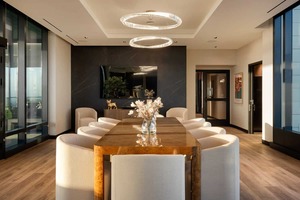
Penthouse Boardroom with City Views (25) - 39th Floor Board Room
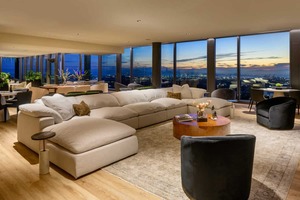
Penthouse Sky Lounge with Bay Views (150) - 39th Floor Lounge
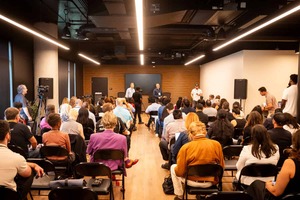
Private 150-Seat Theater for Screenings & Keynotes
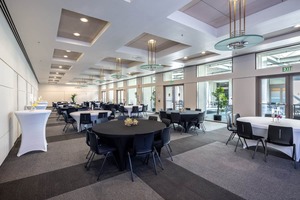
Private Dining Room for Dinners & Receptions (100)
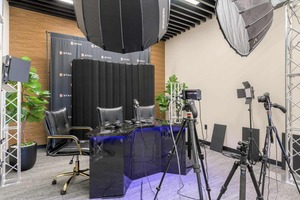
Professional Recording & Video Studio (5) - 1920 Broadway
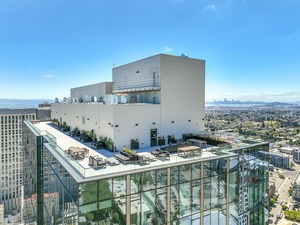
Rooftop Terrace with 360-Degree Bay Views (200) - 39th Floor Deck
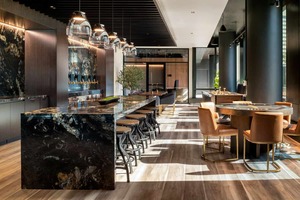
Self-Pour Craft Beer Taproom (50) - Digital Taproom
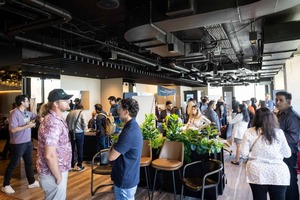
Social Club Lounge for Mixers & Launches (200) - 4th Floor Club Lounge
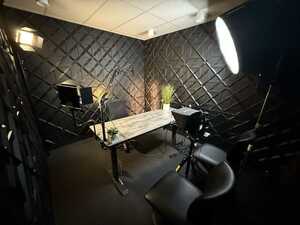
Soundproof Podcast Studio (5) - Oakland Echo
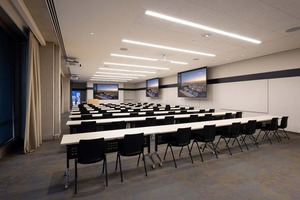
Webster Event Room - Sunlit Modular Event Hall (175 Guests)
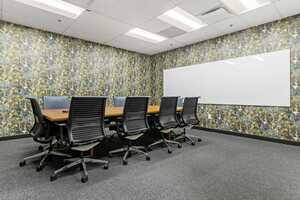
Whiteboard Wall Boardroom (6) - Birds of a Feather
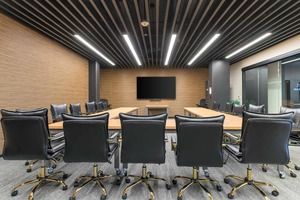
Workshop & Product Launch Room (25) - Paramount Conference Room
Additional Info
Neighborhood
Venue Types
Amenities
- ADA/ACA Accessible
- Full Bar/Lounge
- Fully Equipped Kitchen
- On-Site Catering Service
- Outdoor Function Area
- Outside Catering Allowed
- Waterview
- Wireless Internet/Wi-Fi
Features
- Max Number of People for an Event: 1000
- Number of Event/Function Spaces: 27
- Special Features: 27 event spaces in 3 connected buildings by 19th St BART; 39th-floor penthouse lounge and deck with Bay views; full-wall LED screens; private 150-seat theater; golf and sports simulator suite; combinable rooms at the 1950 Franklin Event Center
- Total Meeting Room Space (Square Feet): 47,000
- Year Renovated: 2024