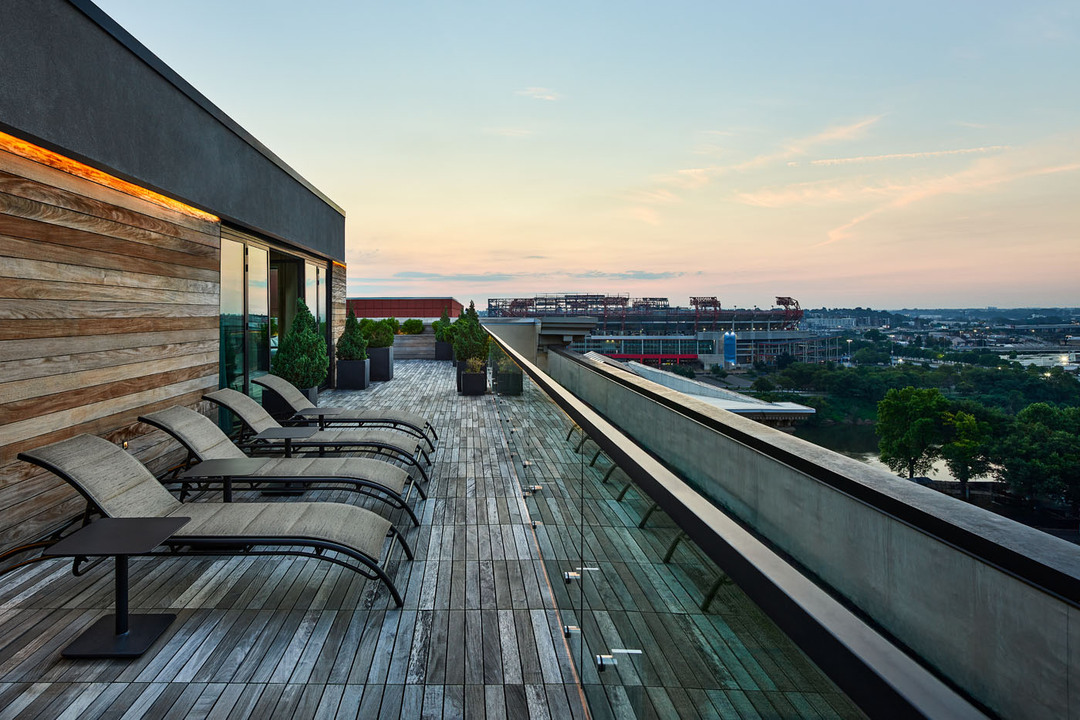


The Untitled Nashville Hotel at Bankers Alley, Tapestry Collection by Hilton
221 2nd Ave N, Nashville, TN
250 Capacity
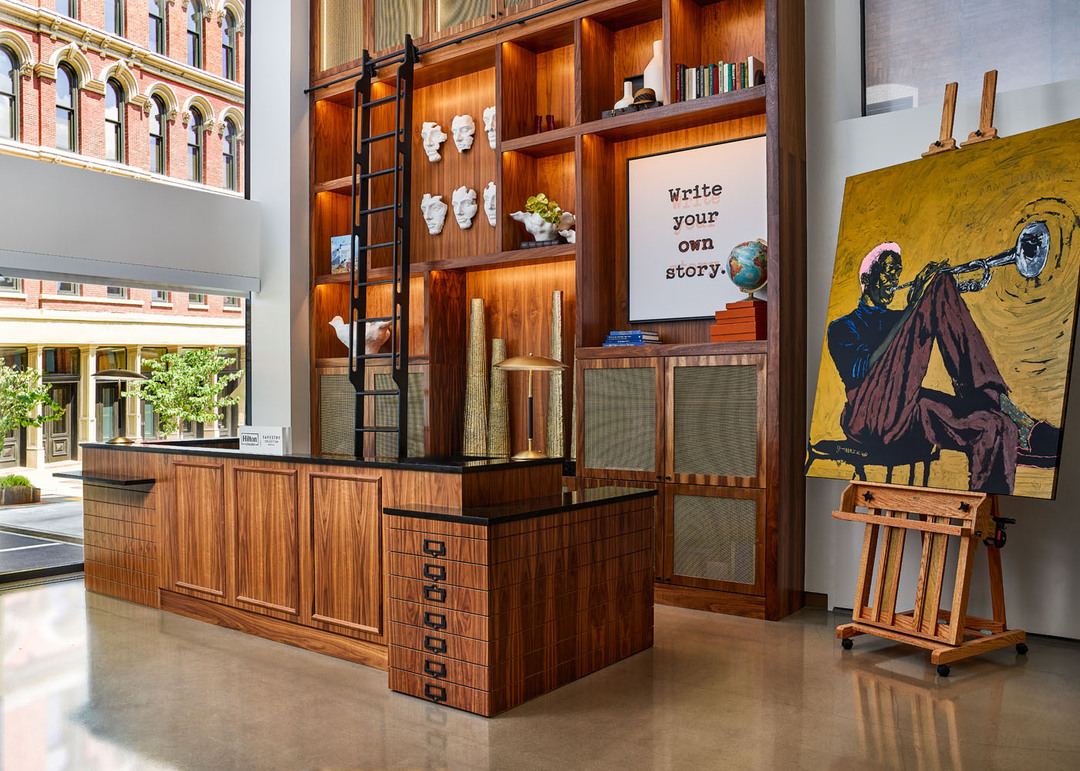
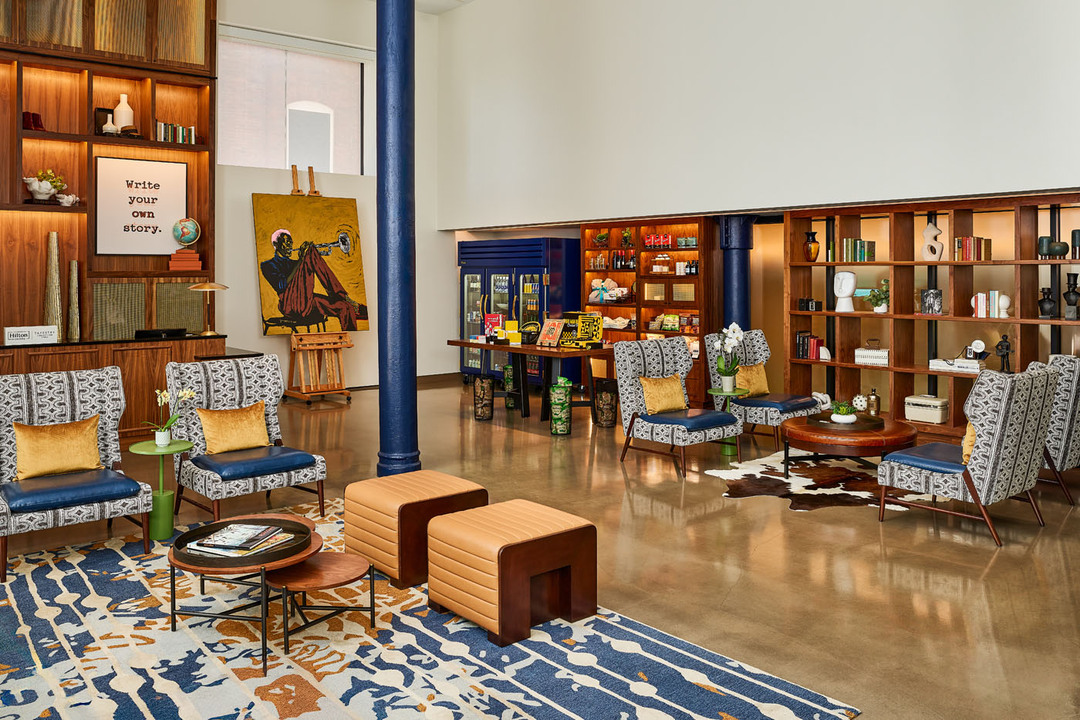
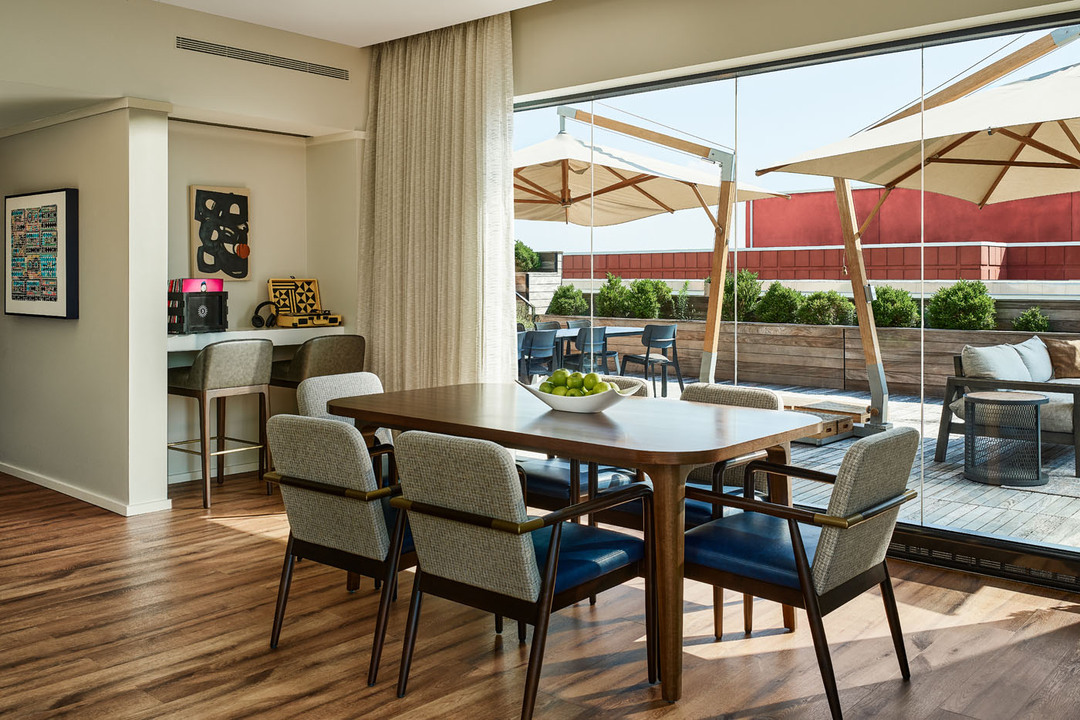
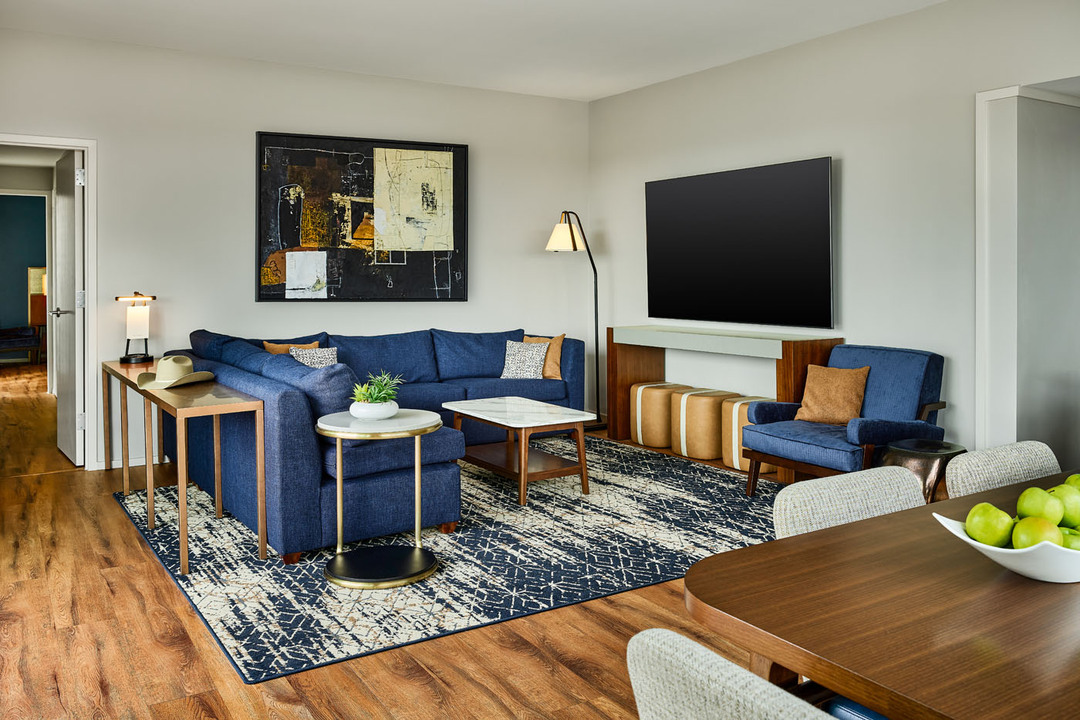
The Untitled Nashville Hotel offers versatile event spaces, private dining, and an art gallery. For weddings, executive meetings, cocktail gatherings, corporate dinners, charitable events, product launches, and more, our on-site event team will oversee every detail of your customized event. Contact us to learn more about hosting a business gathering or social occasion!
The Untitled Nashville Hotel at Bankers Alley, Tapestry Collection by Hilton
221 2nd Ave N, Nashville, TN
250 Capacity
The Untitled Nashville Hotel offers versatile event spaces, private dining, and an art gallery. For weddings, executive meetings, cocktail gatherings, corporate dinners, charitable events, product launches, and more, our on-site event team will oversee every detail of your customized event. Contact us to learn more about hosting a business gathering or social occasion!
People Often Ask
No outside food or beverages are permitted. All catering and beverage services are exclusively provided on-site by our acclaimed hotel restaurant, Gray & Dudley.
We provide the use of our tables, chairs, black or white linens, china, glassware, flatware, and votive candles for your event.
Located on the lower level, our stunning Main Gallery features dramatic double-height ceilings, natural light, and a rotating collection of international contemporary artwork.
Yes, reserving our event spaces typically requires a food and beverage minimum alongside a venue rental fee. These rates vary based on the specific date, time, and scale of your event.
Yes, all food, beverage, and rental services are subject to a standard service charge and local sales tax.
Availability
Event Spaces
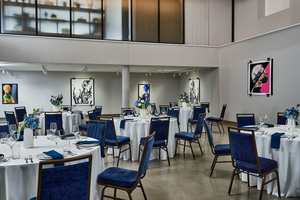
Main Gallery
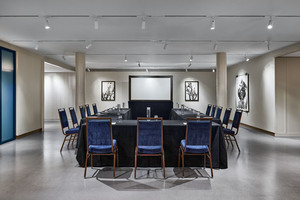
Gallery One
Gallery Two
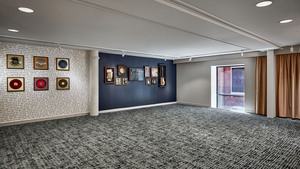
Musician's Studio
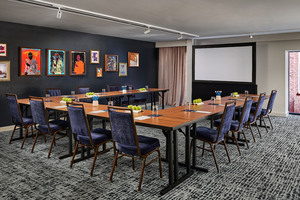
Painter's Studio
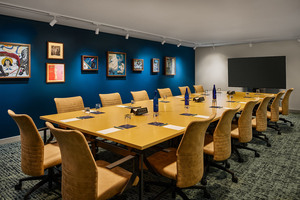
Designer's Studio
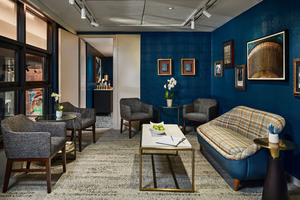
Writer's Loft
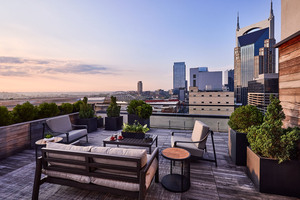
Penthouse Terrace
Additional Info
Venue Types
Amenities
- ADA/ACA Accessible
- Full Bar/Lounge
- Fully Equipped Kitchen
- On-Site Catering Service
- Valet Parking
- Wireless Internet/Wi-Fi
Features
- Max Number of People for an Event: 250
- Number of Event/Function Spaces: 9
- Total Meeting Room Space (Square Feet): 10,000
- Year Renovated: 2025