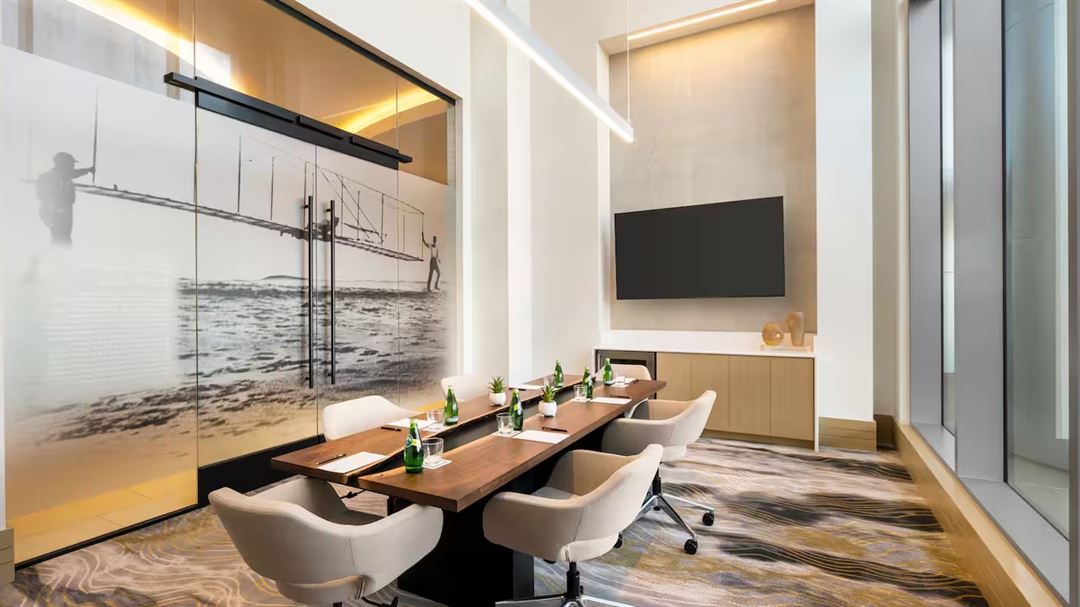


Hilton BNA Nashville Airport Terminal
2 Terminal Dr, Nashville, TN
450 Capacity
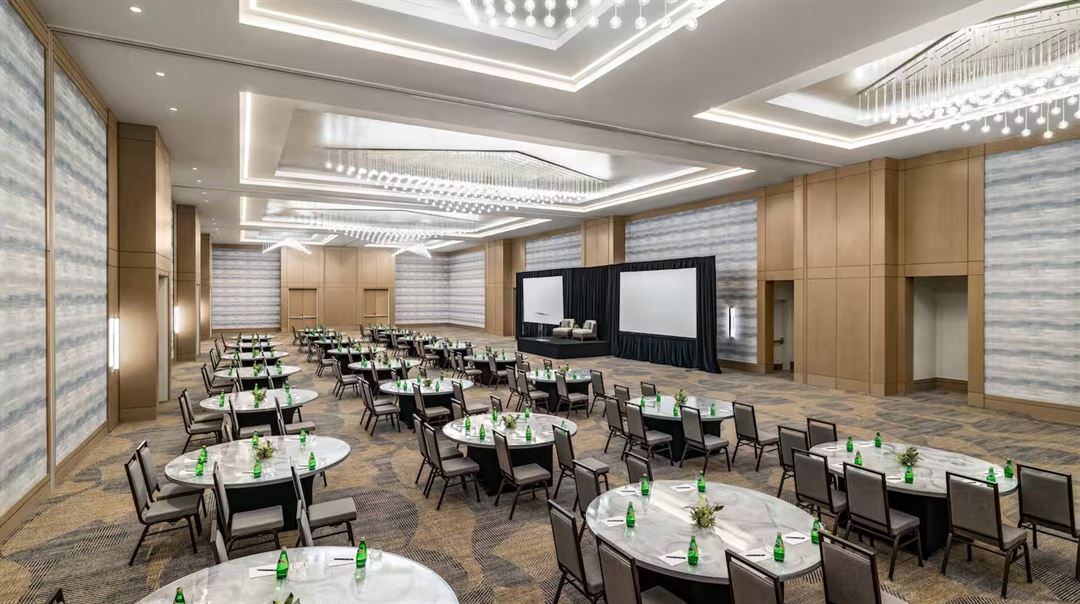
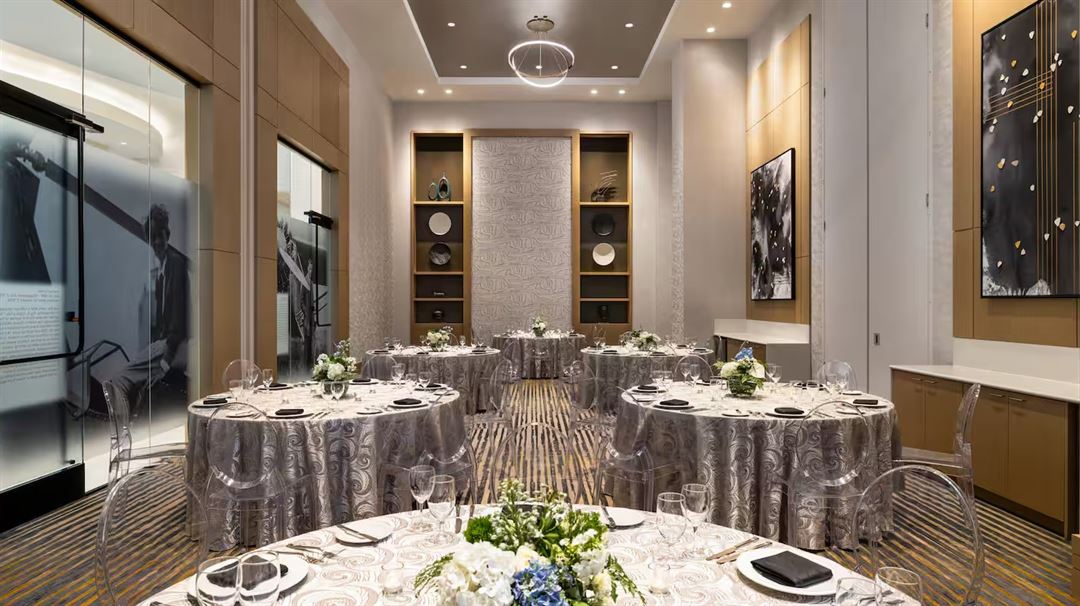
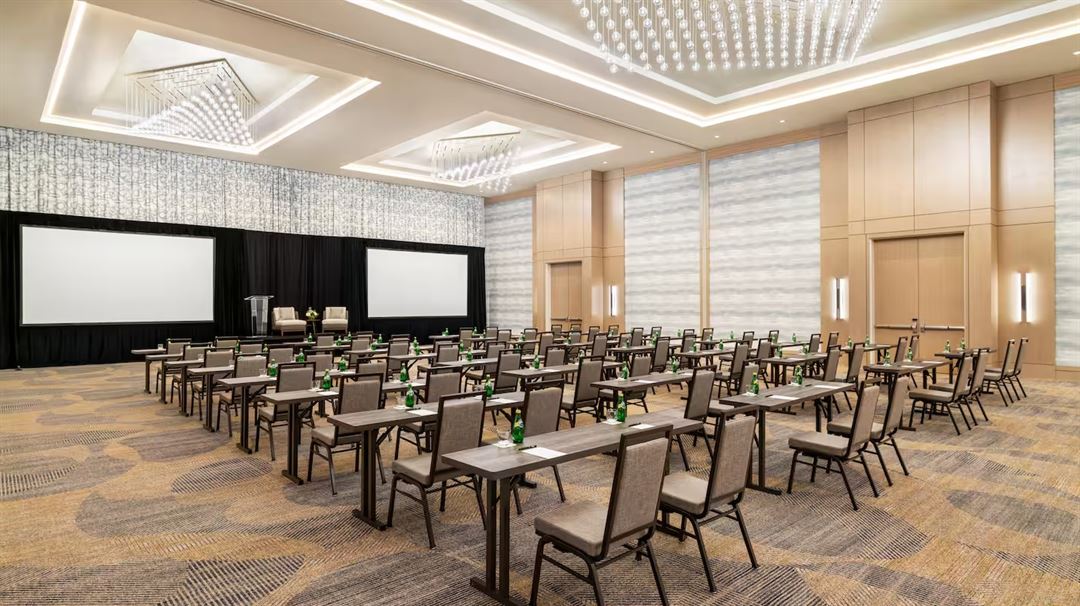
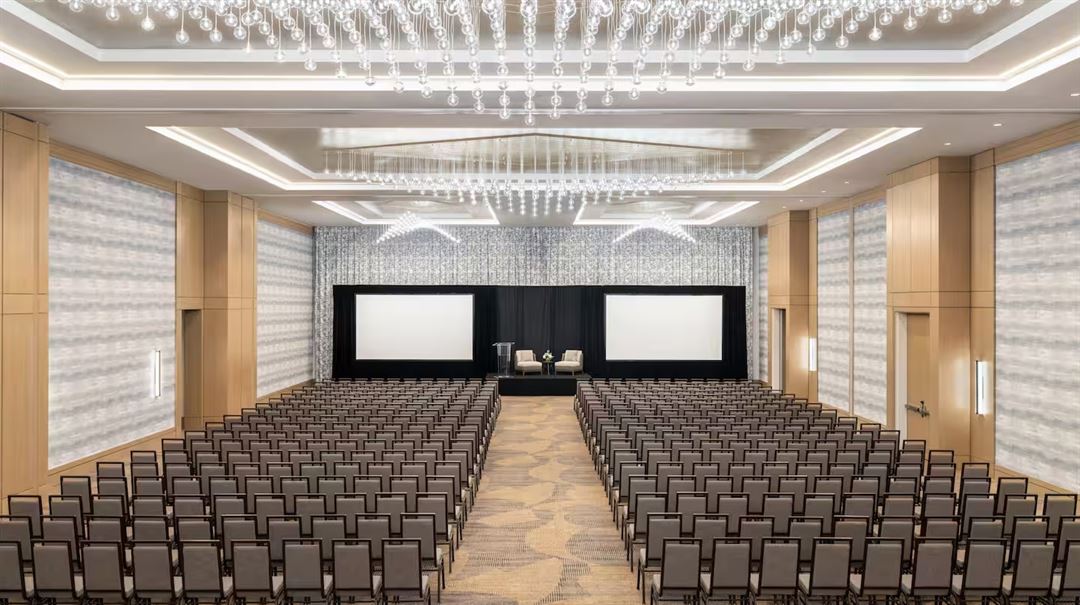
Stay in style just steps from the terminal at our hotel, onsite at Nashville International Airport. We offer over 23,000 sq. ft. of meeting and event space, fresh outdoor dining options, and a rooftop pool and bar. Endless entertainment, restaurants, and attractions are eight miles away in downtown Nashville.
Hilton BNA Nashville Airport Terminal
2 Terminal Dr, Nashville, TN
450 Capacity
Stay in style just steps from the terminal at our hotel, onsite at Nashville International Airport. We offer over 23,000 sq. ft. of meeting and event space, fresh outdoor dining options, and a rooftop pool and bar. Endless entertainment, restaurants, and attractions are eight miles away in downtown Nashville.
People Often Ask
Yes, guests can enjoy Aviators, the rooftop bar and lounge, which features a pool and spectacular views of the airport runways and the Nashville skyline.
The hotel offers multiple on-site dining options, including Carter's, a full-service restaurant serving locally inspired American cuisine, the Aviators rooftop lounge for cocktails and light bites, and a lobby cafe for quick coffee and grab-and-go items.
Yes, parking is available for guests. The hotel offers both self-parking and valet parking services. Please contact the front desk for current daily and overnight parking rates.
Yes, the hotel offers pet-friendly rooms to accommodate guests traveling with pets. Please check specific weight limits, deposit requirements, and guidelines before booking.
The hotel does not operate a private shuttle to downtown Nashville. However, rideshare options and taxis are readily available, and downtown is only a short drive away.
Event Spaces
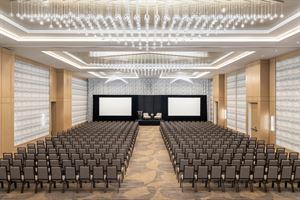
Gateway Ballroom
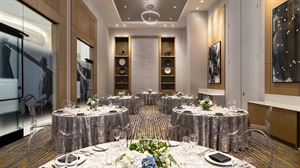
Lindbergh and Earhart
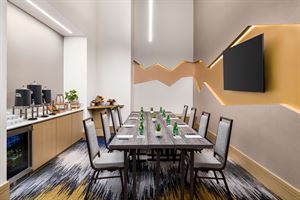
Berry

BNA Sky Pavilion Private Event Space
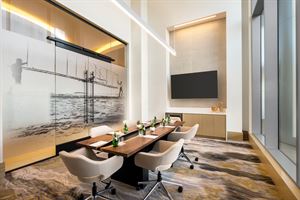
Wright
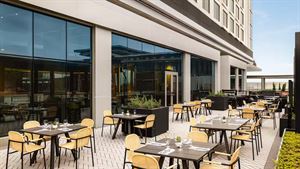
Aviators Terrace
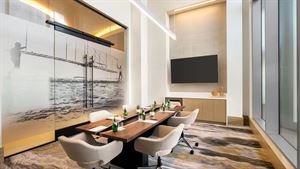
Additional Event Spaces
General Event Space
Additional Info
Venue Types
Amenities
- ADA/ACA Accessible
- Full Bar/Lounge
- On-Site Catering Service
- Outdoor Function Area
- Outdoor Pool
- Wireless Internet/Wi-Fi
Features
- Max Number of People for an Event: 450
- Number of Event/Function Spaces: 16
- Total Meeting Room Space (Square Feet): 23,844