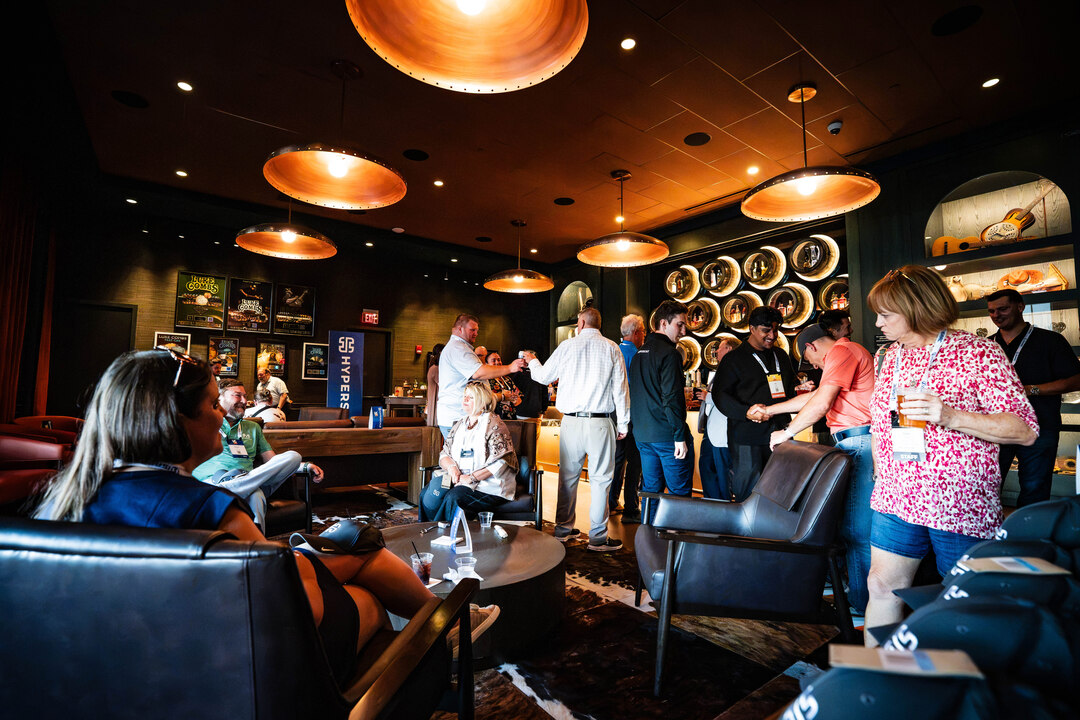


Category 10
120 2nd Avenue N , Nashville, TN
3,000 Capacity
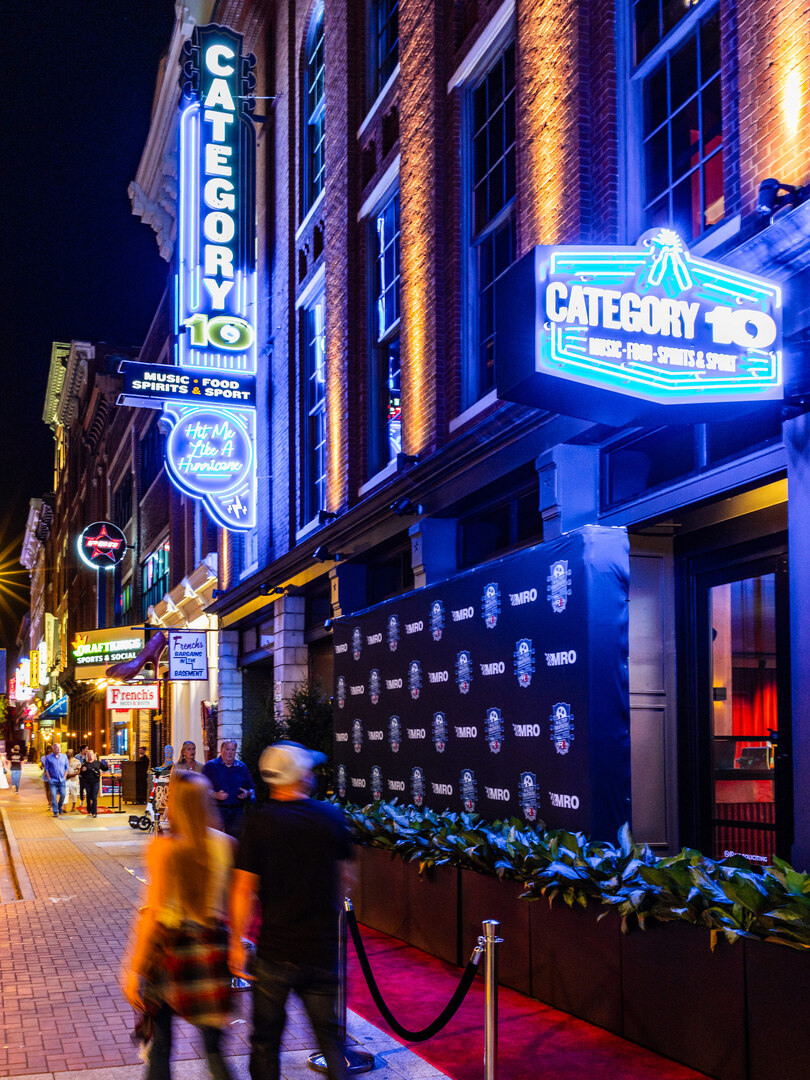
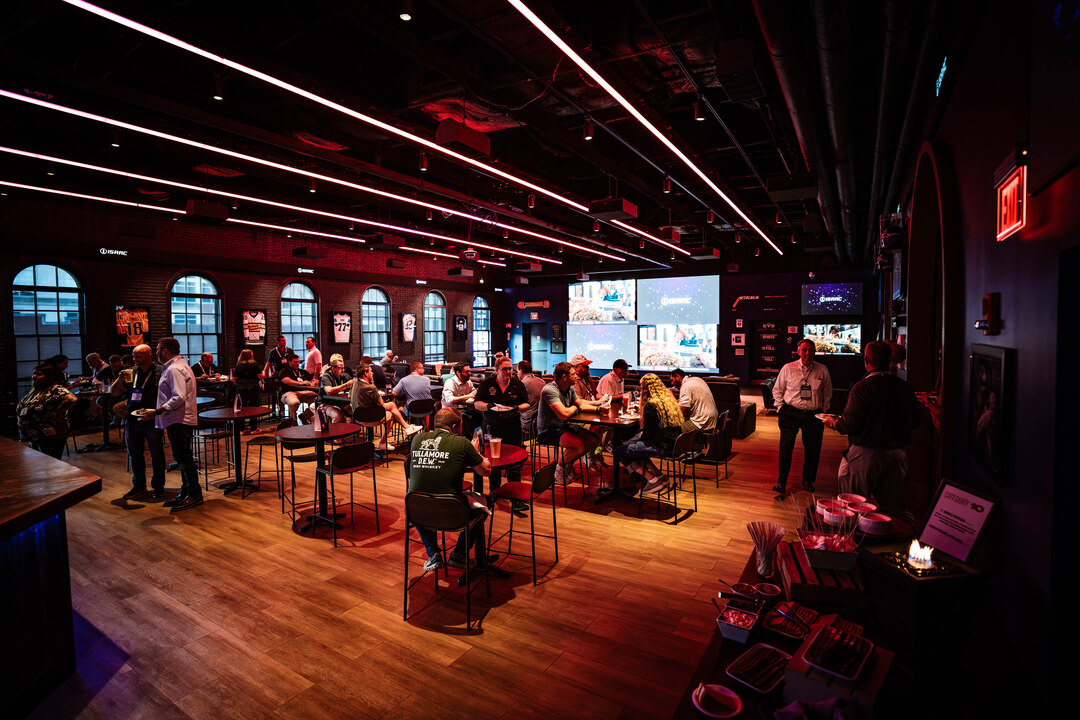
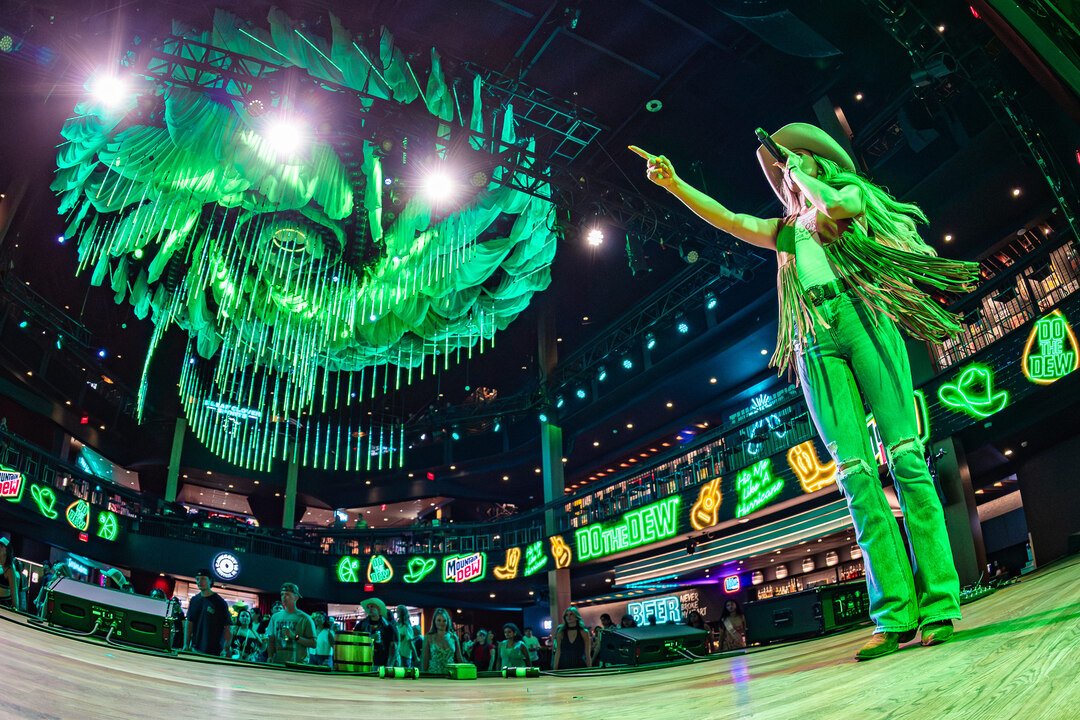
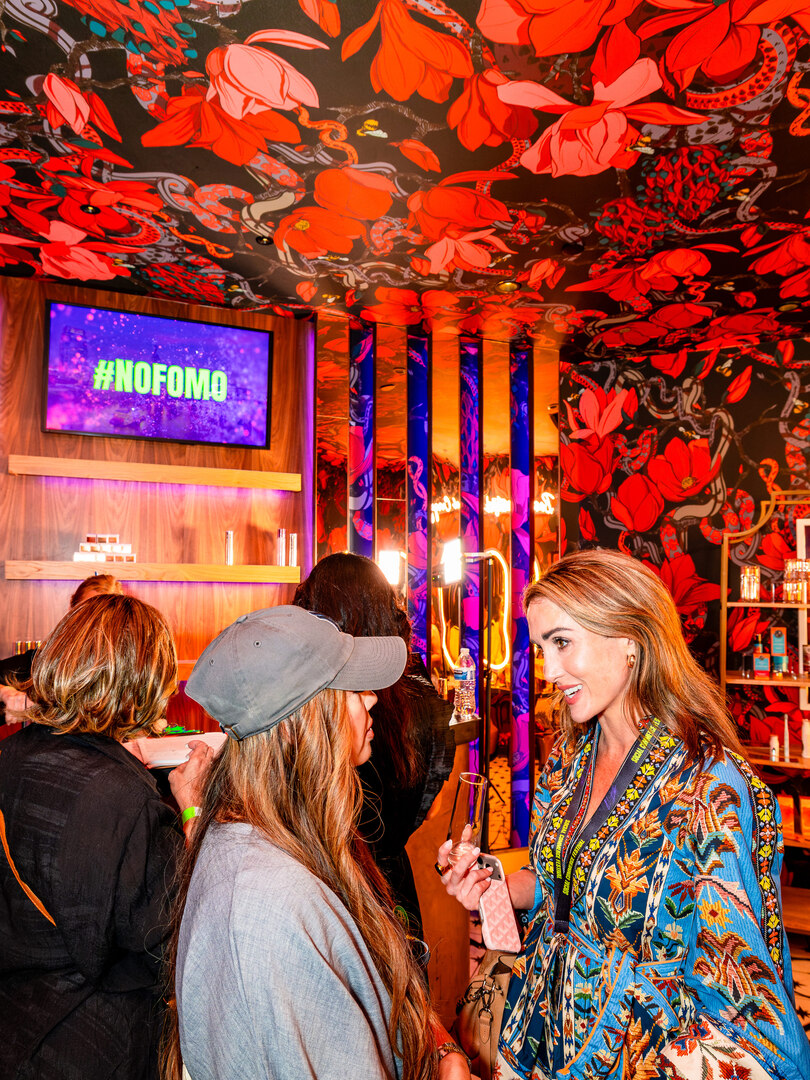
Take over all four levels of Category 10 Nashville and give your guests an unforgettable Music City experience. Encompassing approximately 70,000 square feet of dining, entertainment, and event space, the venue features Nashville's largest dance floor, multiple themed environments, live music stages, private bars, and a massive rooftop overlooking downtown Nashville. Whether hosting a corporate conference, client event, fundraiser, brand activation, or private celebration, the full venue offers endless flexibility and a distinctly Nashville atmosphere.
The venue is equipped with Class-A audio-visual systems, concert-quality production capabilities, customizable food and beverage packages, and professional on-site event support to ensure seamless execution from arrival to encore.
Capacity: 1,500 Seated | 3,000 Reception
Production Features: Concert-grade audio, professional lighting, live entertainment capabilities, private bars, digital displays, and dedicated event planning support.
Event Spaces
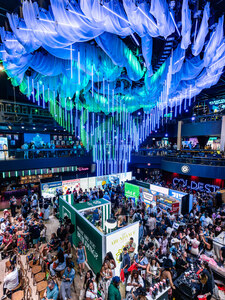
Hurricane Hall
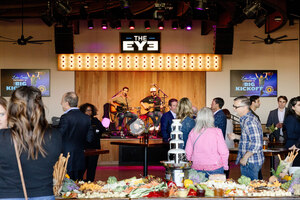
The Eye Rooftop
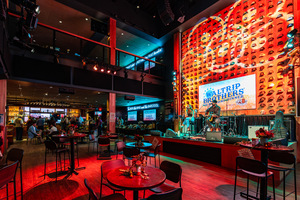
The Honky-Tonk
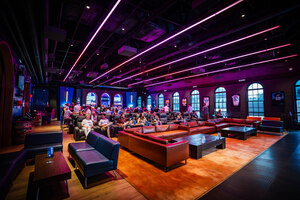
5 Leaf Clover Sports Bar
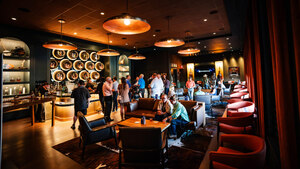
The Still
Additional Info
Venue Types
Amenities
- ADA/ACA Accessible
- Full Bar/Lounge
- Fully Equipped Kitchen
- On-Site Catering Service
- Outdoor Function Area
- Waterview
- Wireless Internet/Wi-Fi
Features
- Max Number of People for an Event: 3000
- Number of Event/Function Spaces: 5
- Total Meeting Room Space (Square Feet): 70,000