



Uptown Theater
2900 Hennepin Avenue, Minneapolis, MN
1,688 Capacity
$22,000 / Event
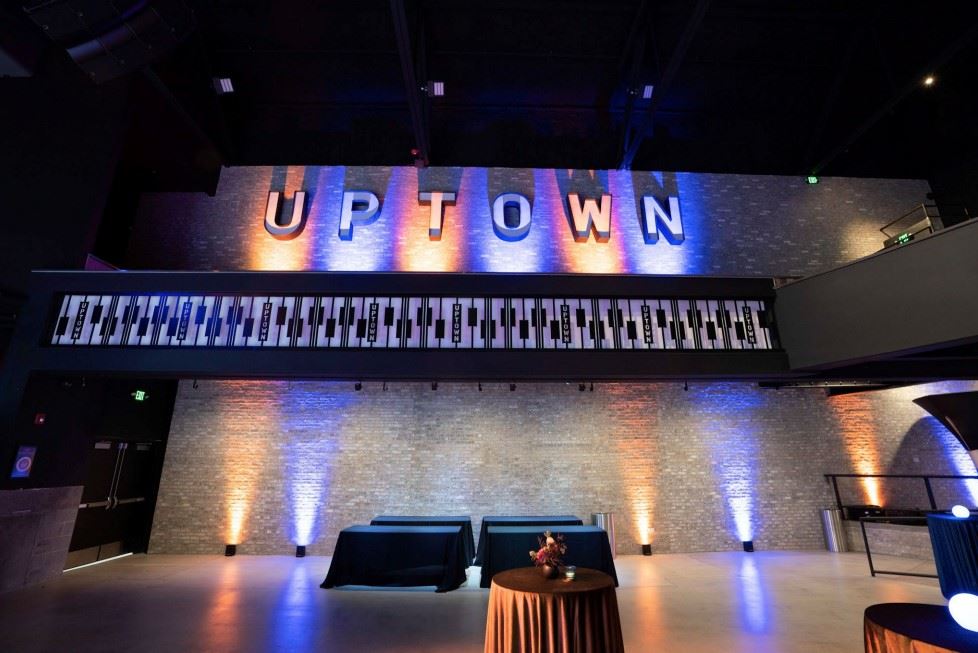
Accommodating up to 1,900 guests, this unique venue is the perfect blend of rock meets elegance, both classic and cutting edge.
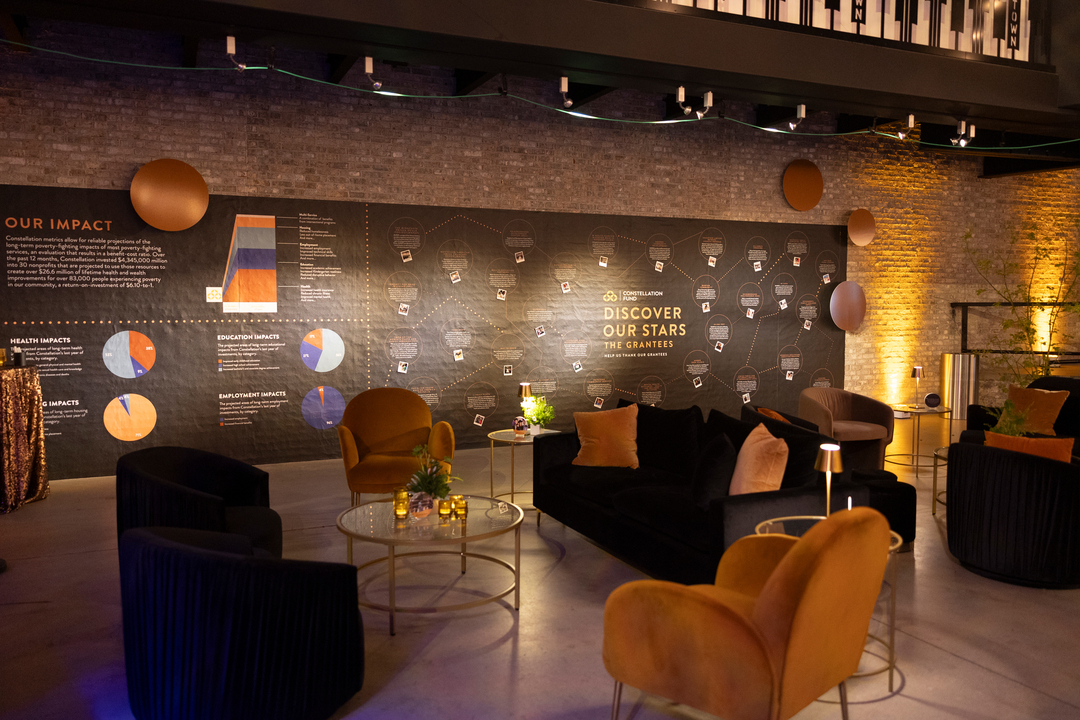
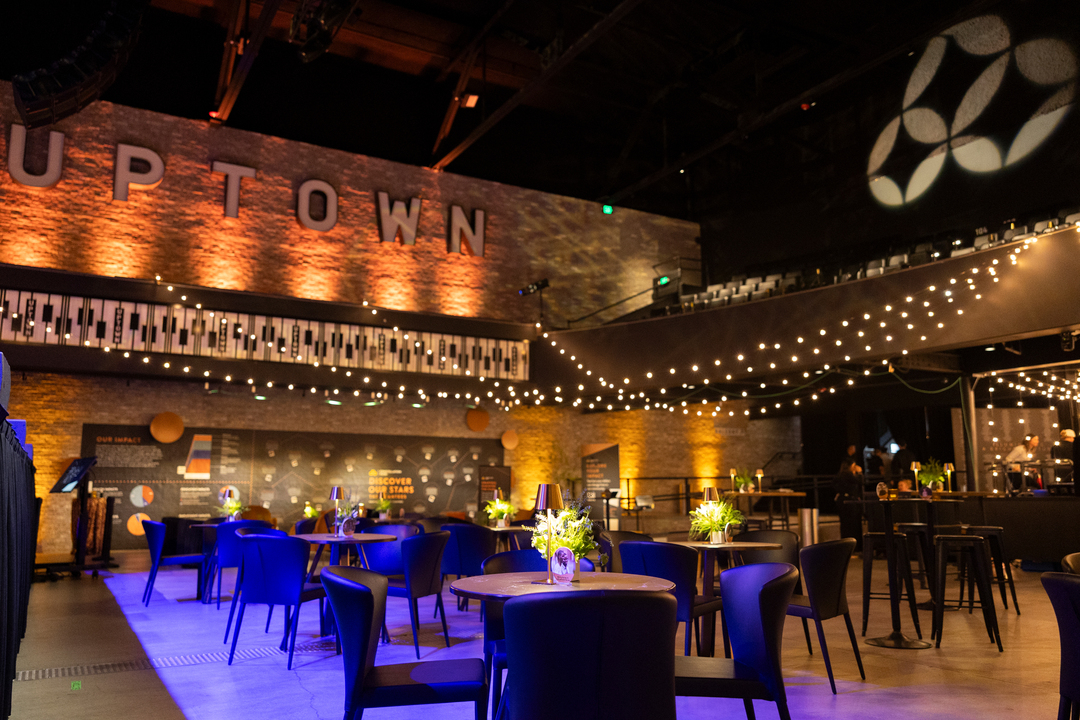
Uptown Theater includes 19,000 square feet of flexible design space featuring a multi-level music hall with state-of-the-art lighting and sound, eclectic lobbies with multiple bars and modern furniture, and elevated lounges for VIP gatherings.
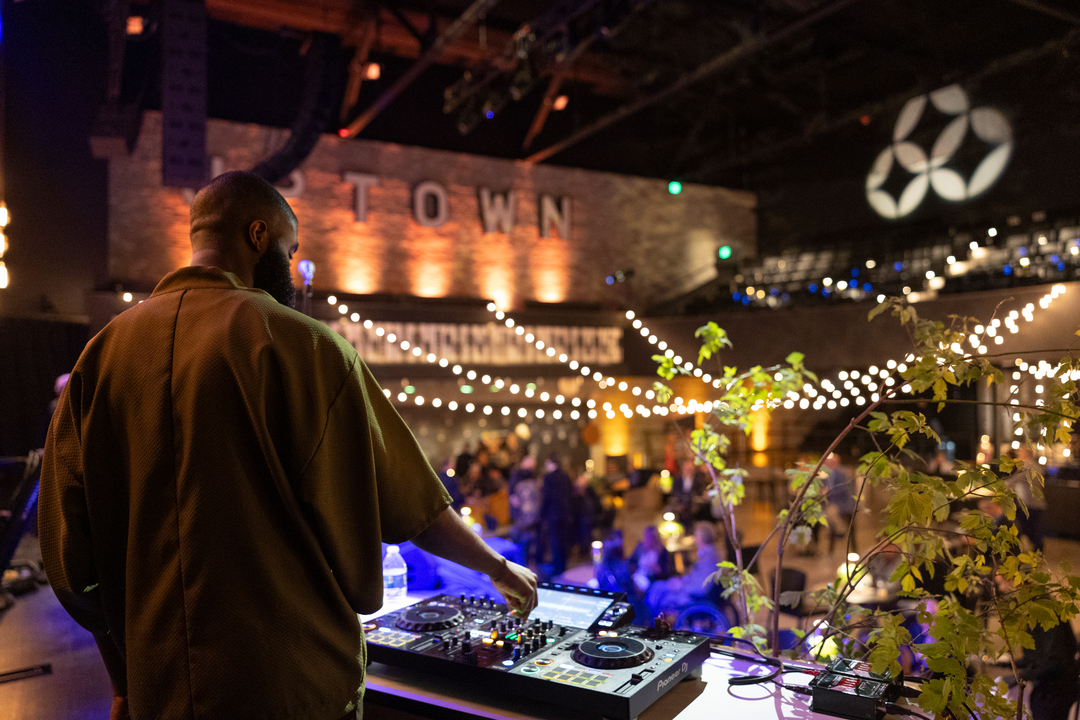
With access to the world’s greatest musical entertainment, full-service event production, impeccable audio and visual capabilities, custom menus and mixology, our unique venue will make your next private event one to remember!
Uptown Theater
2900 Hennepin Avenue, Minneapolis, MN
1,688 Capacity
$22,000 / Event
Accommodating up to 1,900 guests, this unique venue is the perfect blend of rock meets elegance, both classic and cutting edge.
Uptown Theater includes 19,000 square feet of flexible design space featuring a multi-level music hall with state-of-the-art lighting and sound, eclectic lobbies with multiple bars and modern furniture, and elevated lounges for VIP gatherings.
With access to the world’s greatest musical entertainment, full-service event production, impeccable audio and visual capabilities, custom menus and mixology, our unique venue will make your next private event one to remember!
Event Pricing
Uptown- Full Venue
1,900 people max
$22,000 per event
People Often Ask
Full Venue Rental Rates begin at $22,000. We also offer Non-Profit discounts. Inquire about Marquee Lounge Only pricing!
Yes! We offer a strong bar program with flexible options to match your style.
Full Venue: 1900 Reception
Music Hall (1st Floor): 900 Reception, 422 Banquet, 630 Theater (+ 200 Fixed Theater Seats in the Mezzanine)
Marquee Lounge (2nd Floor): 120 Reception
Yes! Production Fees start at $1,500.00+: Includes state-of-the-art sound and lighting, along with dedicated sound & lighting technicians, along with a production manager to support your event.
For catering, we partner with incredible local vendors who can create anything from elevated comfort food to more refined dining experiences.
Absolutely! We have a wonderful network of trusted and experienced event partners throughout the Twin Cities that we love introducing our clients to.
Yes! We have a newly built ADA Restroom on our Main Level, as well as elevators to reach the Mezzanine level and ramps to reach the Floor.
Absolutely! From your first inquiry through the day of your event, you'll work with our amazing team every step of the way.
Our sales team will help guide you through venue selection, planning, and contracting, and as your event approaches, our on-site event and operations teams will be available.
Ample parking is available in various garages and ramps nearby. Ask us about Valet options! We partner with some of the best valet companies to assist your guests.
Event Spaces
Marquee Lounge
Music Hall
Recommendations
PROM 2026
— An Eventective User
from ,
This was a great location and wonderful staff to work with to host a prom. The space was great, the students loved it, we were even able to rent out a parking garage a block away.
Additional Info
Neighborhood
Venue Types
Amenities
- ADA/ACA Accessible
- Full Bar/Lounge
- On-Site Catering Service
- Outside Catering Allowed
- Valet Parking
- Wireless Internet/Wi-Fi
Features
- Max Number of People for an Event: 1688
- Number of Event/Function Spaces: 3
- Special Features: Located in Uptown Minneapolis, this former movie theater was fully renovated into an unmatched venue perfect for meetings, private events, and more. Full state of the art sound and light systems, eclectic lobbies, elevated lounges and so much more.
- Total Meeting Room Space (Square Feet): 19,000
- Year Renovated: 2023