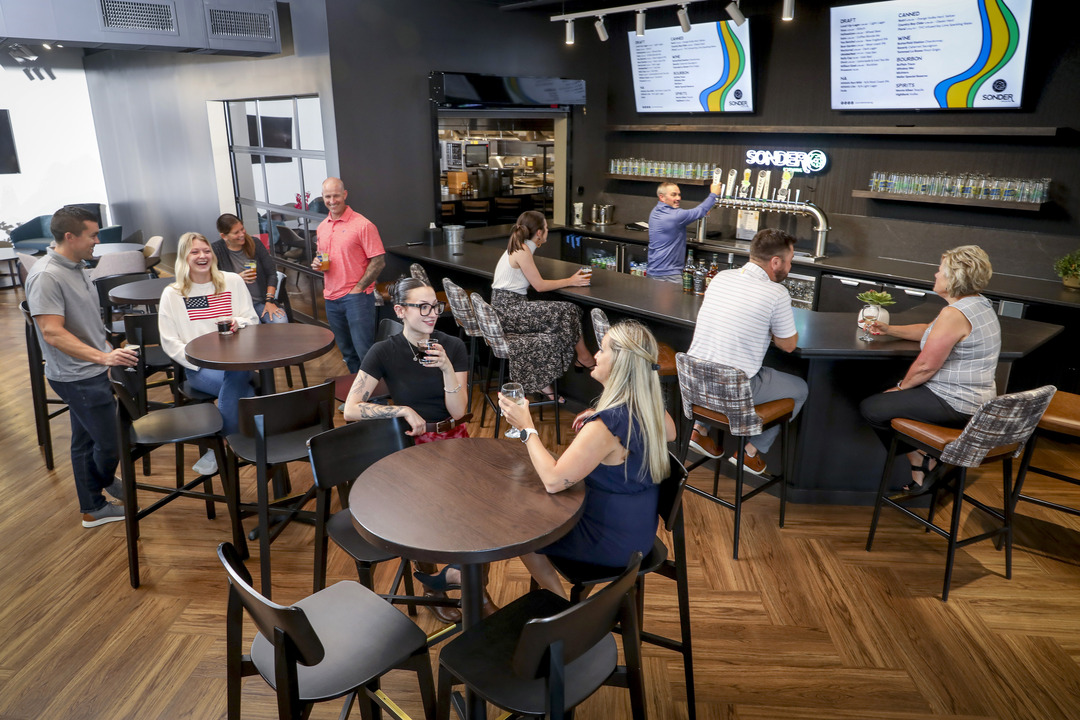


Revelance
8460 Duke Blvd, Mason, OH
200 Capacity
$1,200 / Event
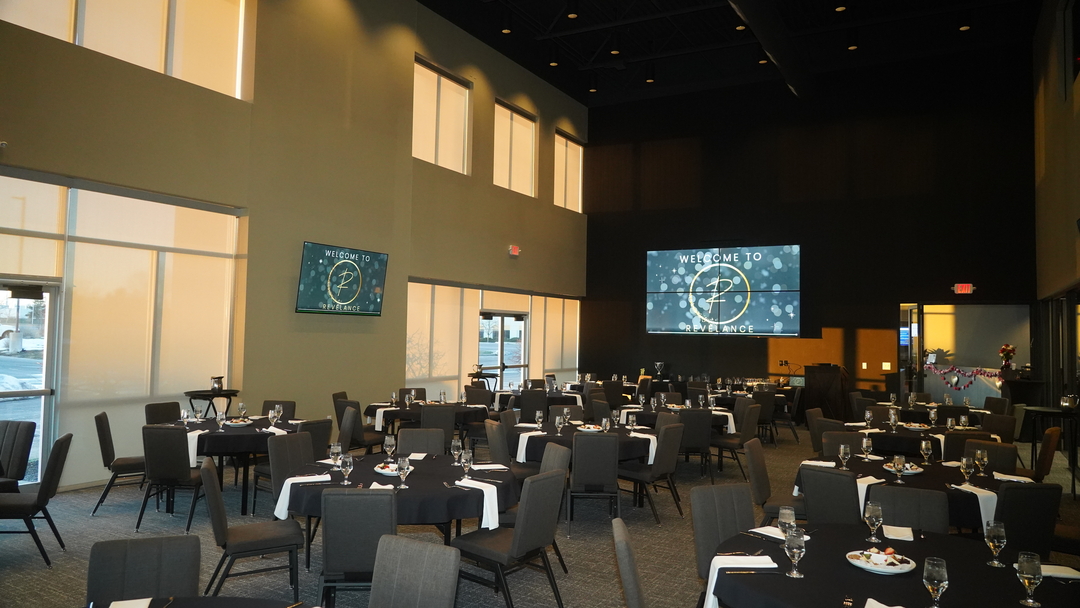
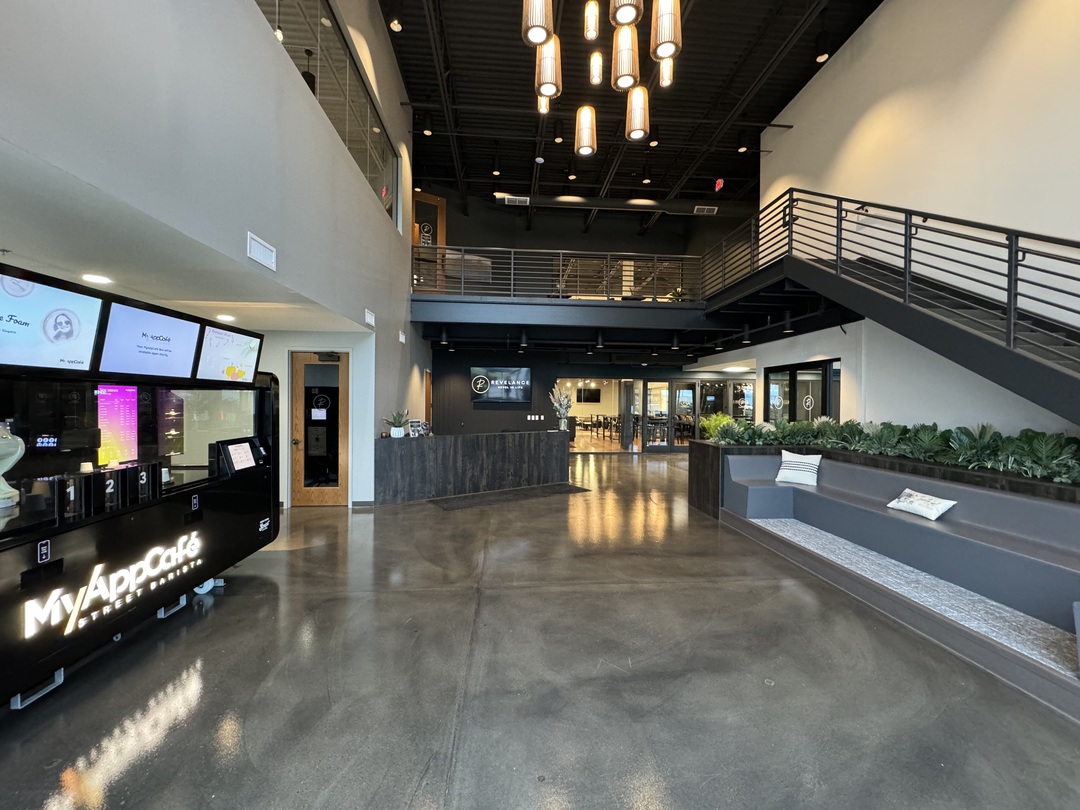
Revelance is a welcoming, flexible event space in Mason, Ohio, designed to bring people together for moments worth celebrating. From milestone birthdays and engagement parties to showers, reunions, and community gatherings, Revelance offers a space that adapts to your vision and helps your event feel effortless, personal, and memorable.
Rather than locking you into a fixed layout or rigid event package, Revelance gives you the freedom to shape the space around your celebration. Whether you’re hosting something elegant and intimate or lively and social, the venue transforms to fit your style, your guest list, and the way you want people to connect.
Revelance
8460 Duke Blvd, Mason, OH
200 Capacity
$1,200 / Event
Revelance is a welcoming, flexible event space in Mason, Ohio, designed to bring people together for moments worth celebrating. From milestone birthdays and engagement parties to showers, reunions, and community gatherings, Revelance offers a space that adapts to your vision and helps your event feel effortless, personal, and memorable.
Rather than locking you into a fixed layout or rigid event package, Revelance gives you the freedom to shape the space around your celebration. Whether you’re hosting something elegant and intimate or lively and social, the venue transforms to fit your style, your guest list, and the way you want people to connect.
Event Pricing
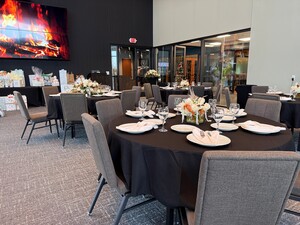
Revel Room
250 people max
$300 per hour

E9 Design Golf Simulator
40 people max
$200 per hour
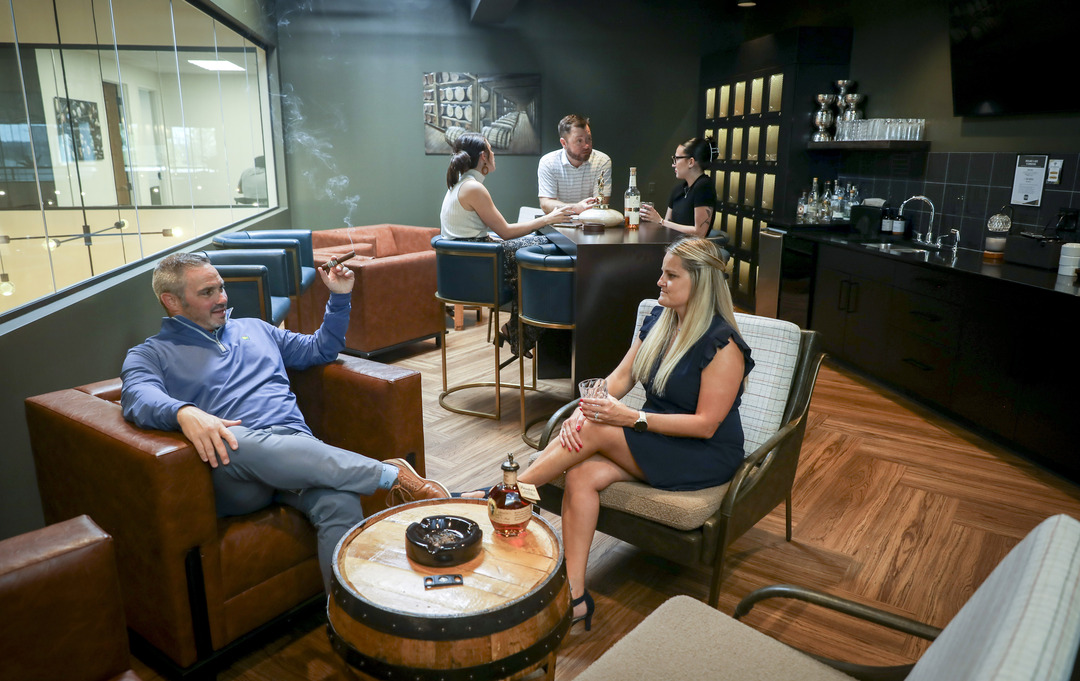

Revelance Taproom
80 people max
$300 per hour

C-Suite
30 people max
$100 per hour
Foundation Boardroom
10 people max
$100 per hour
Horizon Boardroom
12 people max
$100 per hour
Overlook Boardroom
6 people max
$100 per hour
Event Spaces
Revel Room
The C-Suite
Revelance Taproom
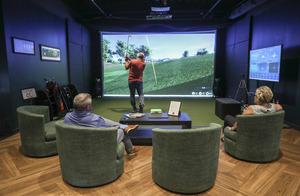
E9 Design Golf Simulator
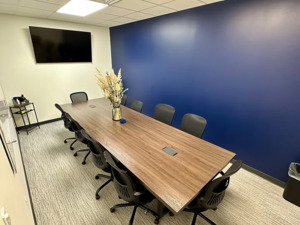
Foundation
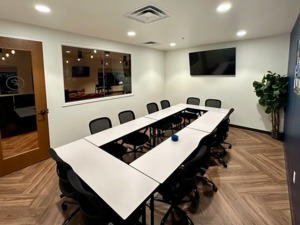
Horizon
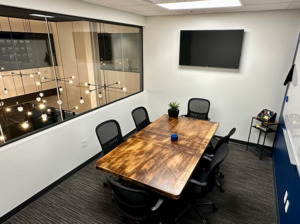
Overlook
Additional Info
Venue Types
Amenities
- ADA/ACA Accessible
- Full Bar/Lounge
- Fully Equipped Kitchen
- Outside Catering Allowed
- Wireless Internet/Wi-Fi
Features
- Max Number of People for an Event: 200
- Number of Event/Function Spaces: 7
- Year Renovated: 2024