

J E Broyhill Civic Center
1913 Hickory Blvd Se, P O Box 600, Lenoir, NC
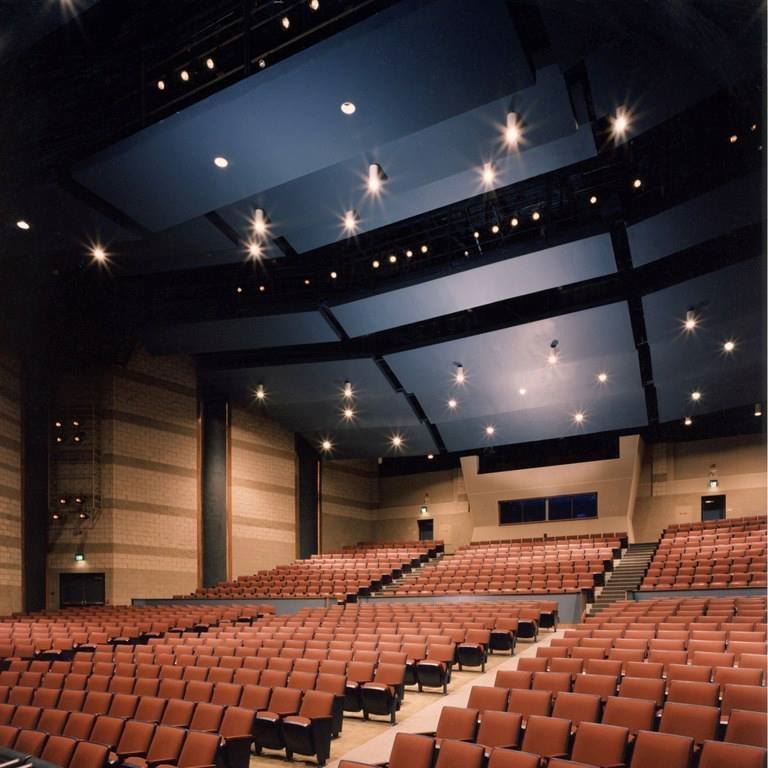
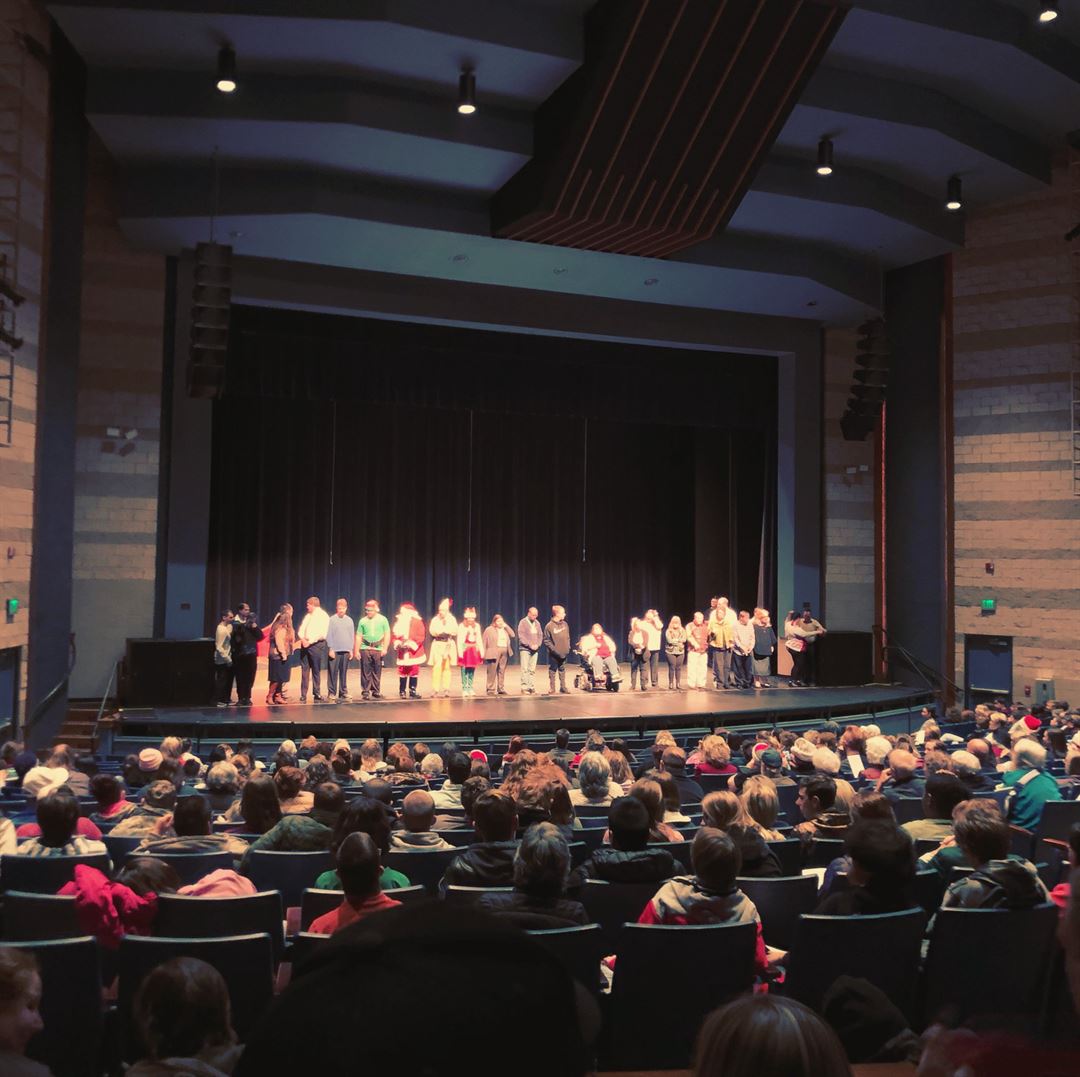
1,000 Capacity
Quick Facts
Fabulous acoustics
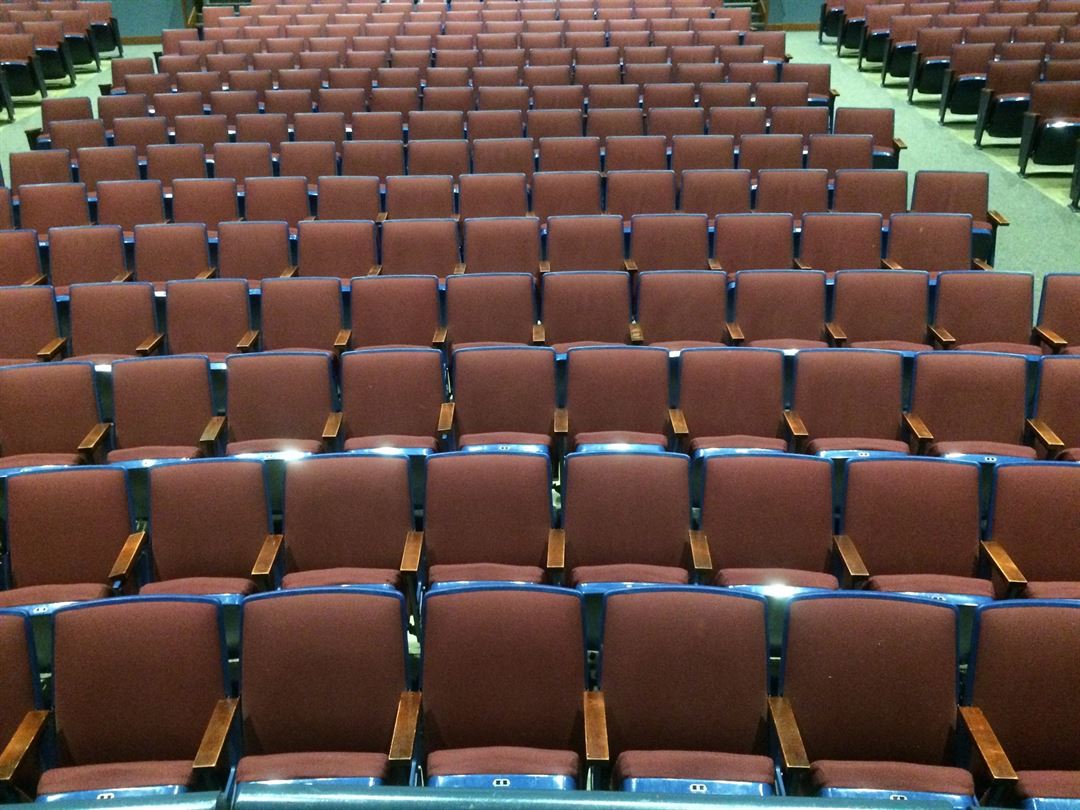
1,000 seats
Computerized ticketing
Spacious dressing rooms
Full-size movie screen
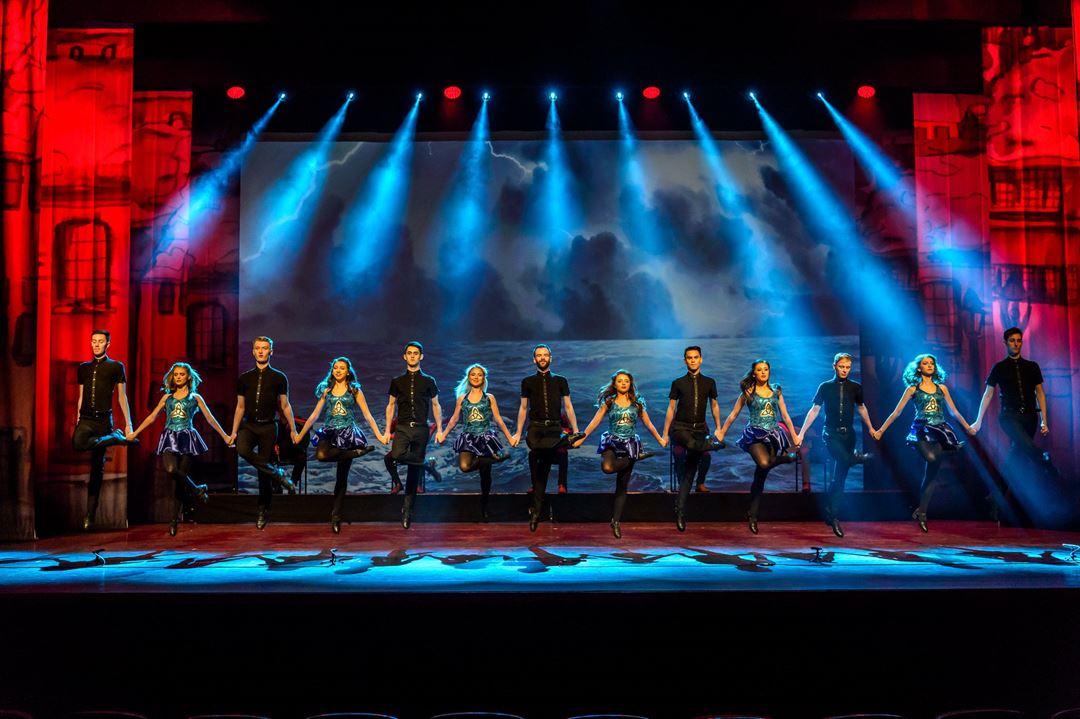
State-of-the-art light and sound systems
The Auditorium rental includes a basic stage wash and 2 microphones.
Items included in rental: tables, basic sound, non-technical audio-visual equipment (overhead projector, TV/VCR, slide projector). All equipment is based on availability and stock.
Available tables:
- Banquet 30" x 96" seats 8
- Round 60" diameter seats 8
- Square 36" x 36" seats 4
- Conference 18" x 96" seats 4 on one side
J E Broyhill Civic Center
1913 Hickory Blvd Se, P O Box 600, Lenoir, NC
1,000 Capacity
Quick Facts
Fabulous acoustics
1,000 seats
Computerized ticketing
Spacious dressing rooms
Full-size movie screen
State-of-the-art light and sound systems
The Auditorium rental includes a basic stage wash and 2 microphones.
Items included in rental: tables, basic sound, non-technical audio-visual equipment (overhead projector, TV/VCR, slide projector). All equipment is based on availability and stock.
Available tables:
- Banquet 30" x 96" seats 8
- Round 60" diameter seats 8
- Square 36" x 36" seats 4
- Conference 18" x 96" seats 4 on one side
Event Spaces

Auditorium (M-Th)
Lobby (Lower)
General Event Space
Room 206 (Open)
Room 206-1 (Half)
Room 206-1, 2-206 Breaks
General Event Space
Room 206-1, One Break A, B Or C
Room 206-1,3 Breaks A, B And C
General Event Space
Room 206-A, B, Or C
Room 212
Room 213 C-Lab
Room 215 (All)
Room 215-A Or B
Additional Info
Venue Types
Amenities
- ADA/ACA Accessible
- Wireless Internet/Wi-Fi
Features
- Max Number of People for an Event: 1000
- Total Meeting Room Space (Square Feet): 7,660