

SLS Las Vegas Hotel & Casino
2535 S Las Vegas Boulevard, Las Vegas, NV
637 Capacity
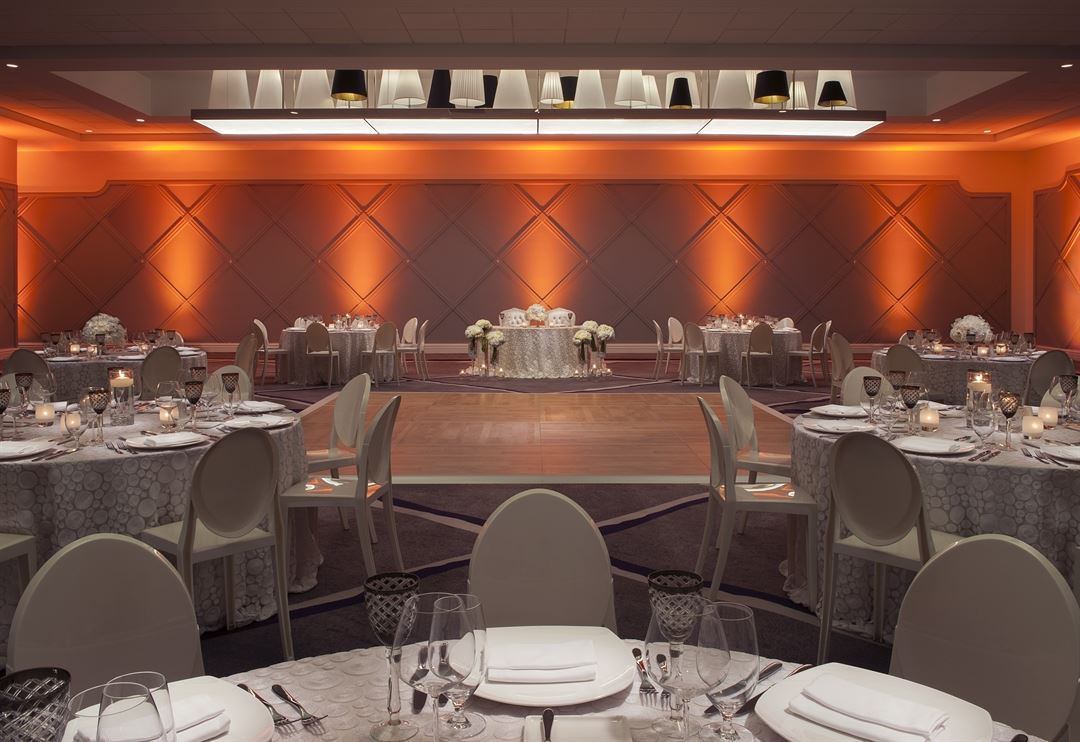

SAHARA Las Vegas delivers the Strip’s most personalized and intimate meeting and event experience. The property offers more than 80,000 square feet of indoor-outdoor event sites, including a 9,000-square-foot ballroom, and 30,000 square feet of dedicated meeting space. Amenities include catering, banquets, a business center and state-of-the-art audio/visual equipment. Nineteen flexible meeting rooms are perfectly catered to host events of all sizes from corporate luncheons to extravagant soirées. Visually stunning venues and exclusive culinary partnerships ensure SAHARA Las Vegas will craft an exceptional and unique event tailored exactly to guest specifications.


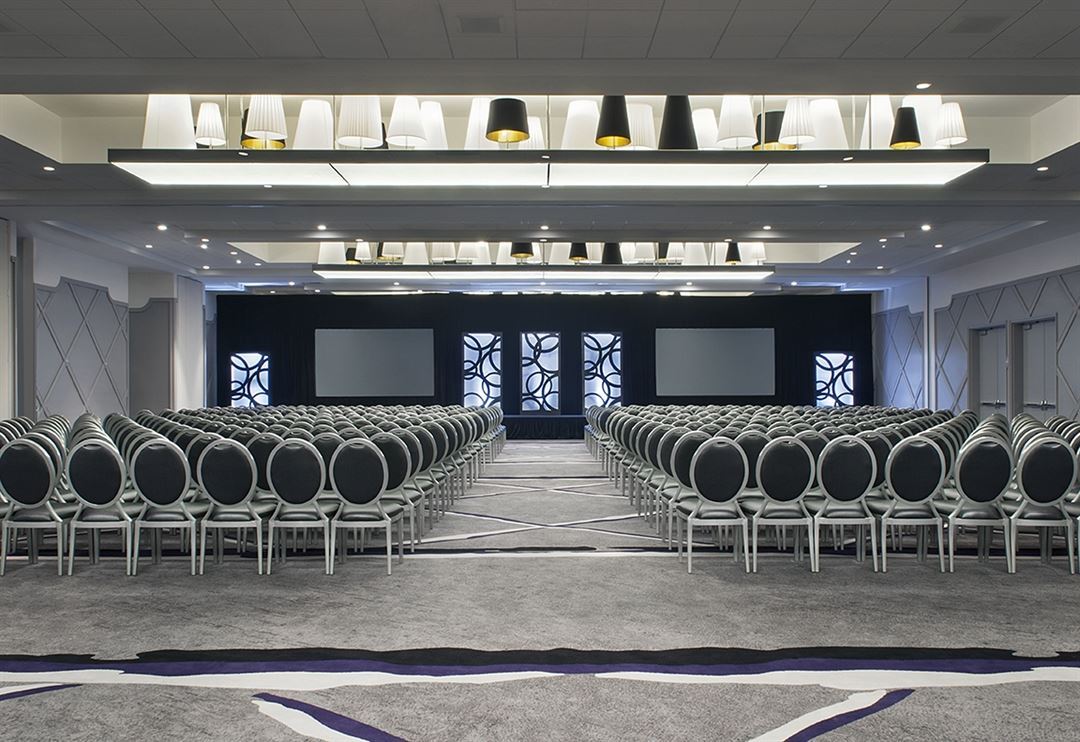
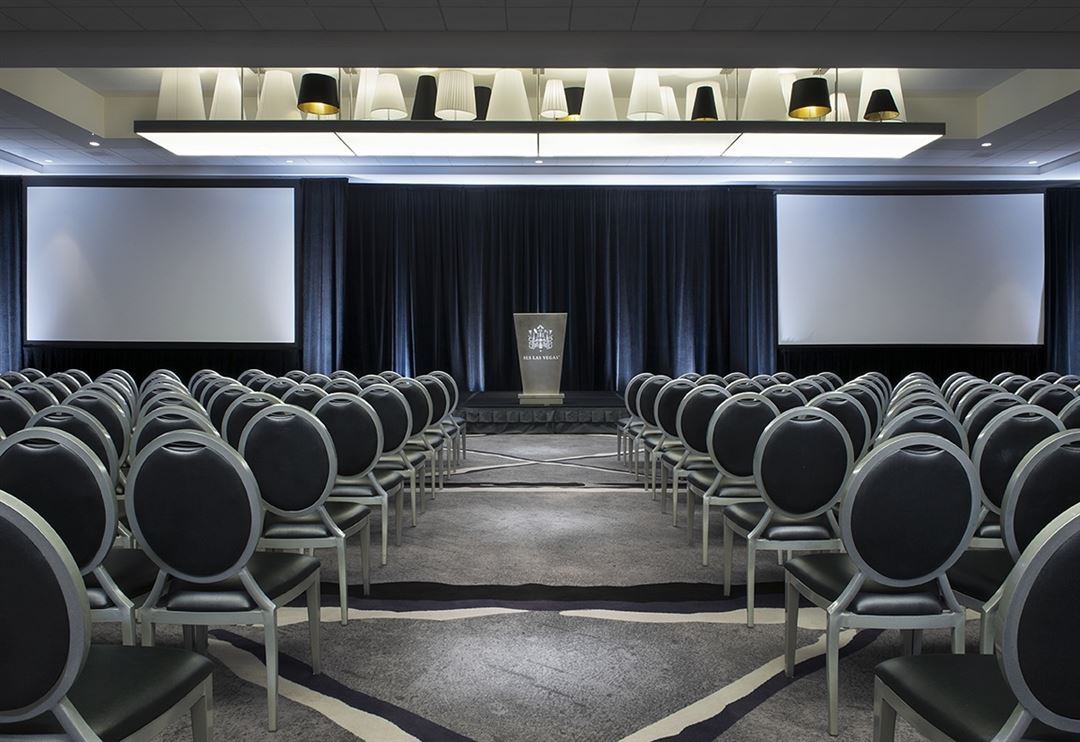
SLS Las Vegas delivers a personal and intimate meeting experience with 80,000-square-feet of flexible space, including 30,000-square-feet of dedicated meeting and convention space and a 9,000 square foot ballroom.
From intimate private dining to receptions for up to 2,000 guests, SLS Las Vegas offers settings that set the bar. Discover a variety of stunning spaces as unique as the events they host, from business gatherings to birthday dinners, product launches to wedding receptions. Then customize menus from world-renowned chefs like José Andrés and Katsuya Uechi, paired with expert mixology and impeccable service. Our special events team creates signature experiences for your guests and makes sure every detail is in place, so you don’t have to. At SLS Las Vegas, your perfect venue is only the beginning.
SLS Las Vegas Hotel & Casino
2535 S Las Vegas Boulevard, Las Vegas, NV
637 Capacity
SAHARA Las Vegas delivers the Strip’s most personalized and intimate meeting and event experience. The property offers more than 80,000 square feet of indoor-outdoor event sites, including a 9,000-square-foot ballroom, and 30,000 square feet of dedicated meeting space. Amenities include catering, banquets, a business center and state-of-the-art audio/visual equipment. Nineteen flexible meeting rooms are perfectly catered to host events of all sizes from corporate luncheons to extravagant soirées. Visually stunning venues and exclusive culinary partnerships ensure SAHARA Las Vegas will craft an exceptional and unique event tailored exactly to guest specifications.
SLS Las Vegas delivers a personal and intimate meeting experience with 80,000-square-feet of flexible space, including 30,000-square-feet of dedicated meeting and convention space and a 9,000 square foot ballroom.
From intimate private dining to receptions for up to 2,000 guests, SLS Las Vegas offers settings that set the bar. Discover a variety of stunning spaces as unique as the events they host, from business gatherings to birthday dinners, product launches to wedding receptions. Then customize menus from world-renowned chefs like José Andrés and Katsuya Uechi, paired with expert mixology and impeccable service. Our special events team creates signature experiences for your guests and makes sure every detail is in place, so you don’t have to. At SLS Las Vegas, your perfect venue is only the beginning.
Event Spaces
800 Degrees Neapolitan Pizzeria
Albert
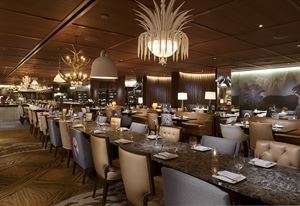
Bazaar Meat by José Andrés
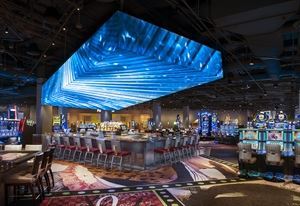
Center Bar
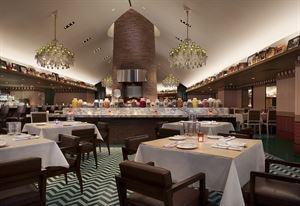
Cleo
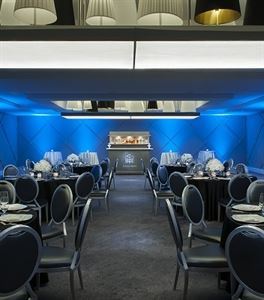
Clyde
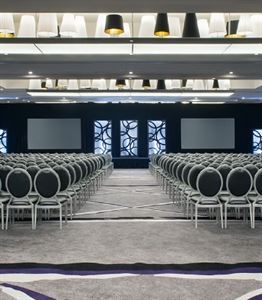
Congo
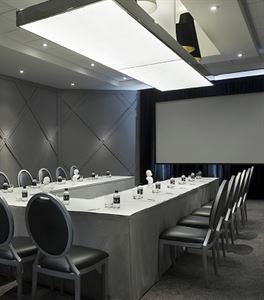
Cornelius
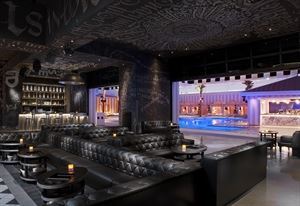
Foxtail Nightclub
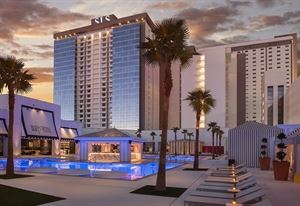
Foxtail Pool
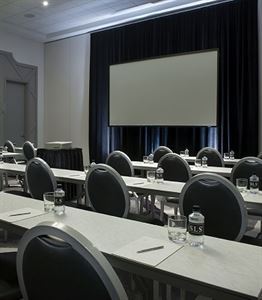
George
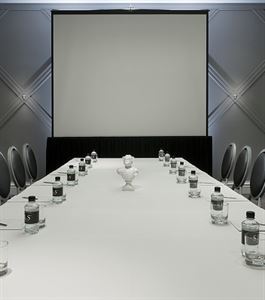
Gordo
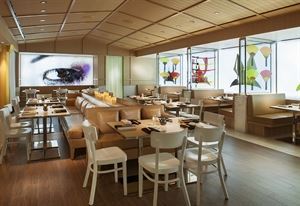
Katsuya
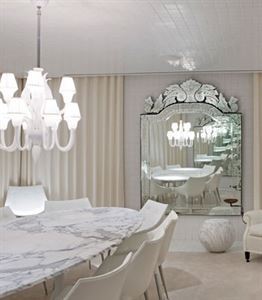
Louie
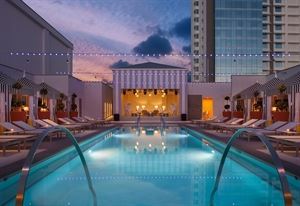
LUX Pool
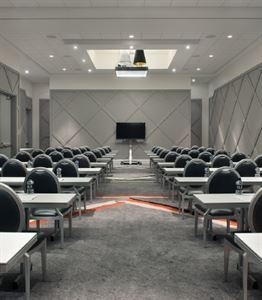
Marcel
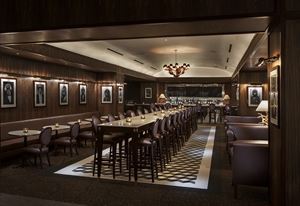
Monkey Bar
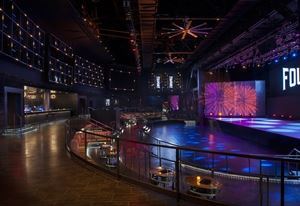
The Foundry
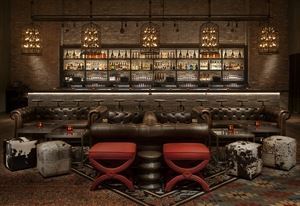
The Sayers Club
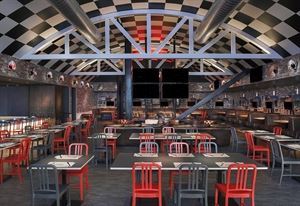
Umami Burger, Beer Garden & Sports Book
Additional Info
Neighborhood
Venue Types
Amenities
- On-Site Catering Service
- Wireless Internet/Wi-Fi
Features
- Max Number of People for an Event: 637
- Number of Event/Function Spaces: 8
- Total Meeting Room Space (Square Feet): 80,000