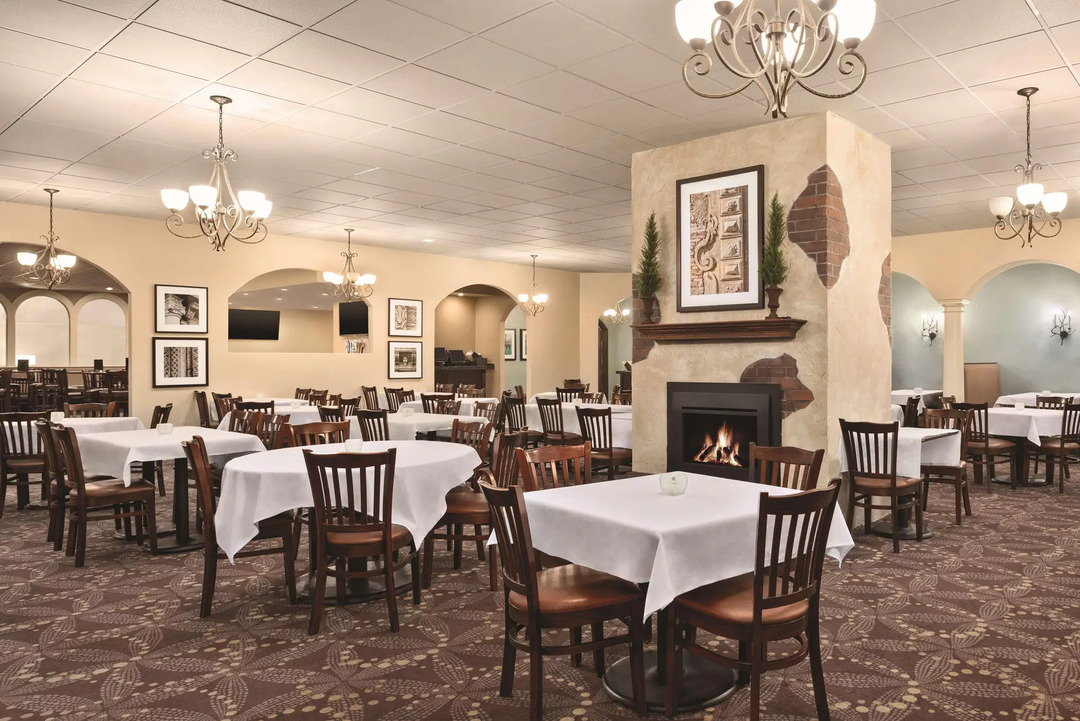


Radisson Hotel & Conference Center
625 W Rolling Meadows Drive, Fond du Lac, WI
400 Capacity
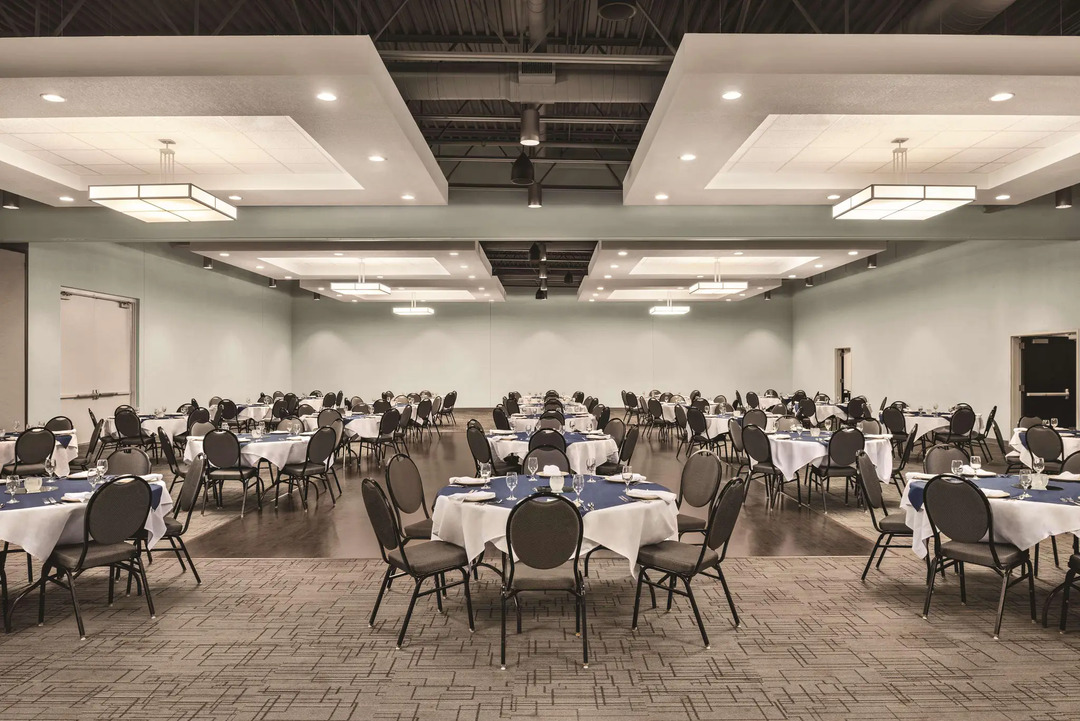
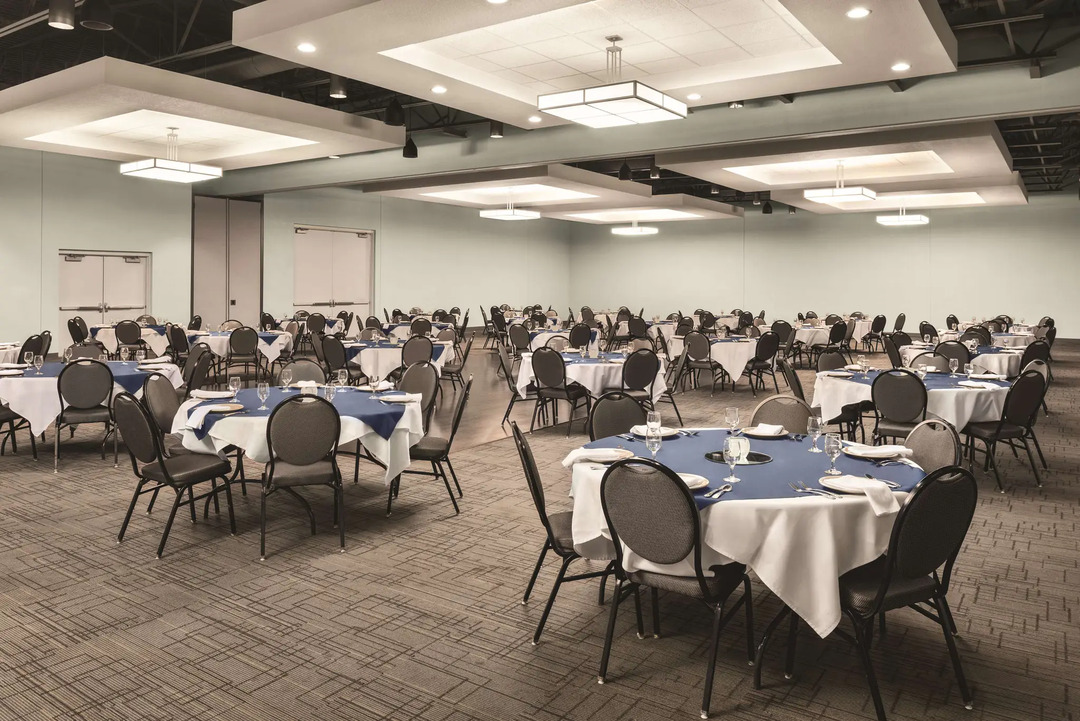
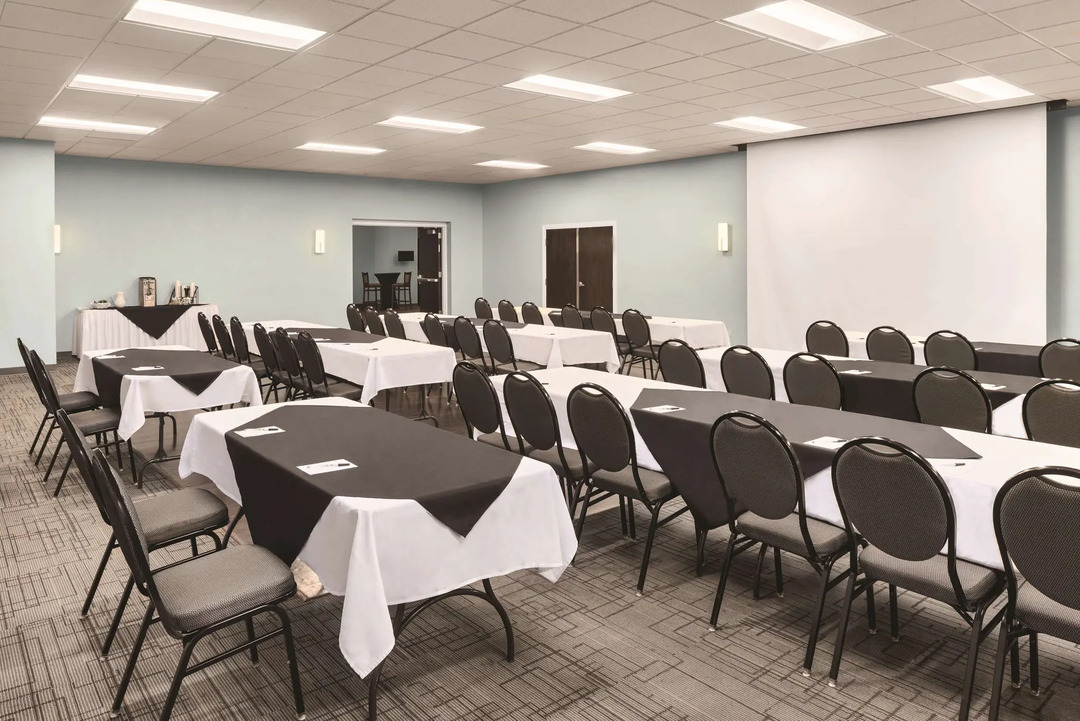
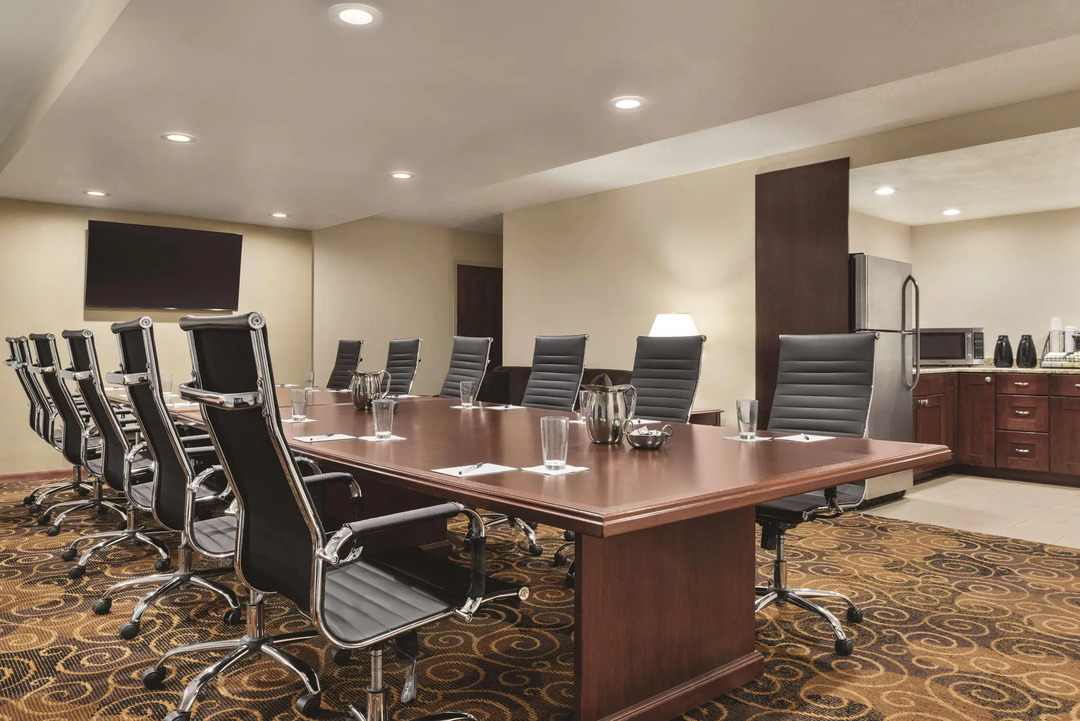
Whether you're attending an elegant wedding reception or hosting a two-day educational seminar, Radisson Hotel and Conference Center Fond du Lac offers stunning on-site facilities with 13,315 square feet of combined venue space. Our knowledgeable event coordinators stand ready to assist with every detail from table and chair setup to audiovisual equipment hookups and on-site catering during mealtimes or breaks. Free high-speed, wireless Internet is also included in every meeting room for all attendees.
Radisson Hotel & Conference Center
625 W Rolling Meadows Drive, Fond du Lac, WI
400 Capacity
Whether you're attending an elegant wedding reception or hosting a two-day educational seminar, Radisson Hotel and Conference Center Fond du Lac offers stunning on-site facilities with 13,315 square feet of combined venue space. Our knowledgeable event coordinators stand ready to assist with every detail from table and chair setup to audiovisual equipment hookups and on-site catering during mealtimes or breaks. Free high-speed, wireless Internet is also included in every meeting room for all attendees.
Availability
Event Spaces

Additional Event Spaces
General Event Space
Boardroom 1
Boardroom 3
Boardroom 2
Meeting Room 188
Meeting Room A
Meeting Room AB
Meeting Room ABbC
Meeting Room B
Meeting Room Bb
Meeting Room C
Meeting Room D
Meeting Room E
Meeting Rooms F
Meeting Rooms G
Rec Area
Additional Info
Venue Types
Amenities
- ADA/ACA Accessible
- Full Bar/Lounge
- Fully Equipped Kitchen
- Indoor Pool
- On-Site Catering Service
- Outdoor Function Area
- Wireless Internet/Wi-Fi
Features
- Max Number of People for an Event: 400
- Number of Event/Function Spaces: 12
- Special Features: • Audiovisual equipment rentals • Event coordinator • Free high-speed Internet • On-site catering for meals and breaks • Sound system • Tables and chairs
- Total Meeting Room Space (Square Feet): 13,315