The Hangar at Soaring By The Sea Foundation
29030 Hollis Lane, Eugene, OR
400 Capacity
$7,500 / Event
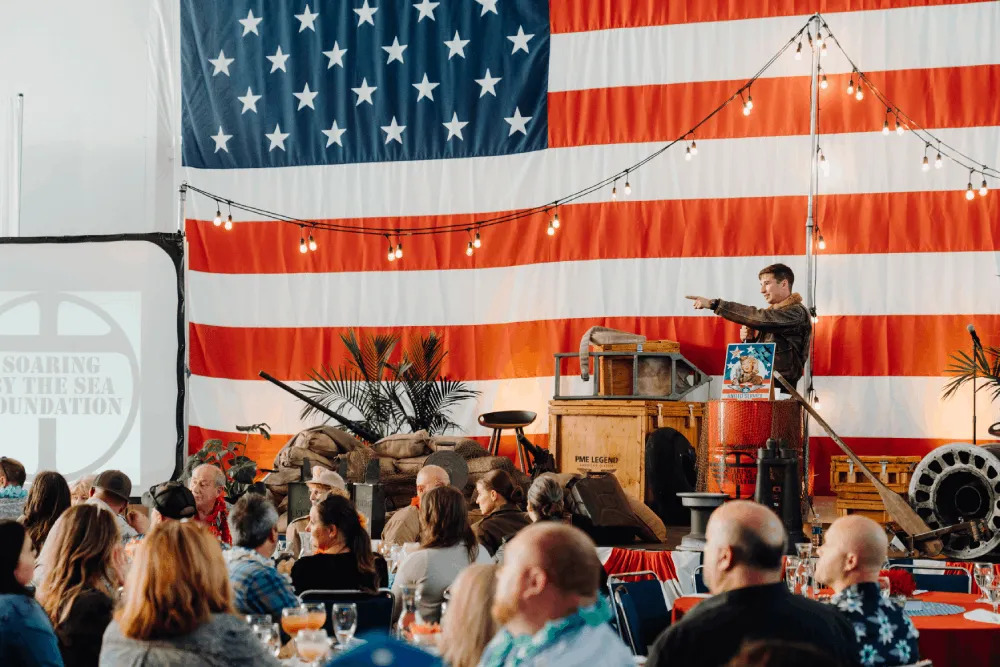
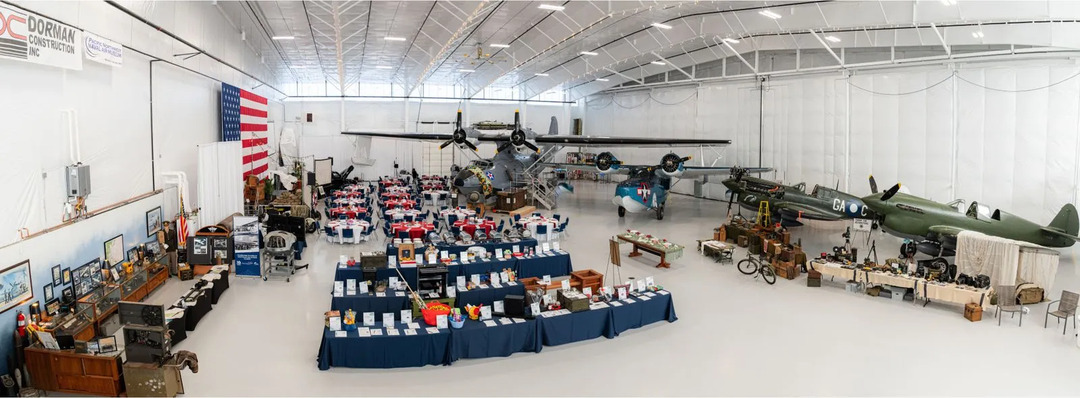
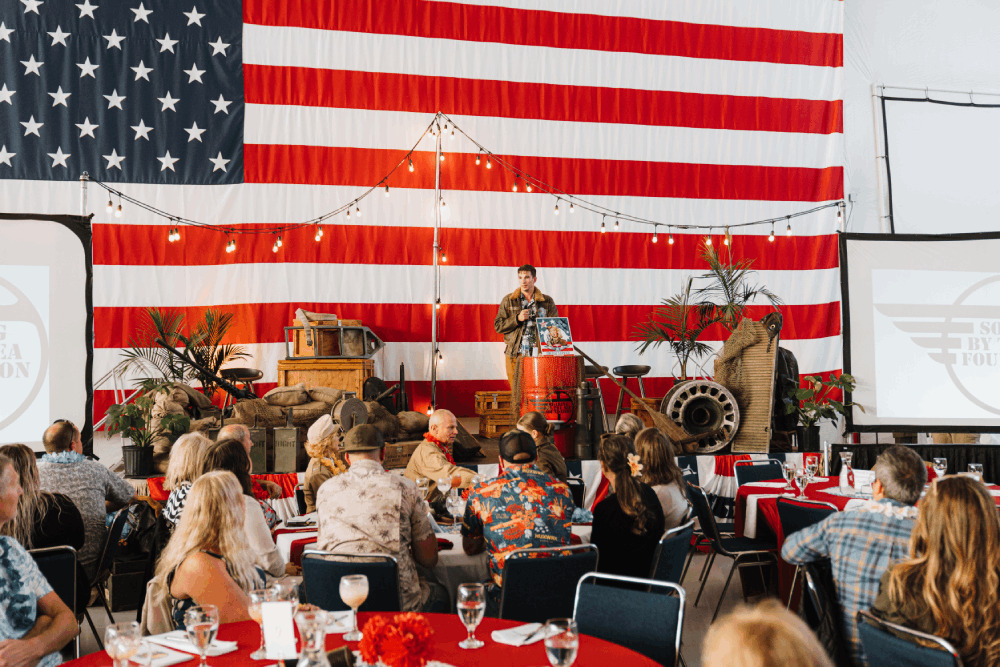
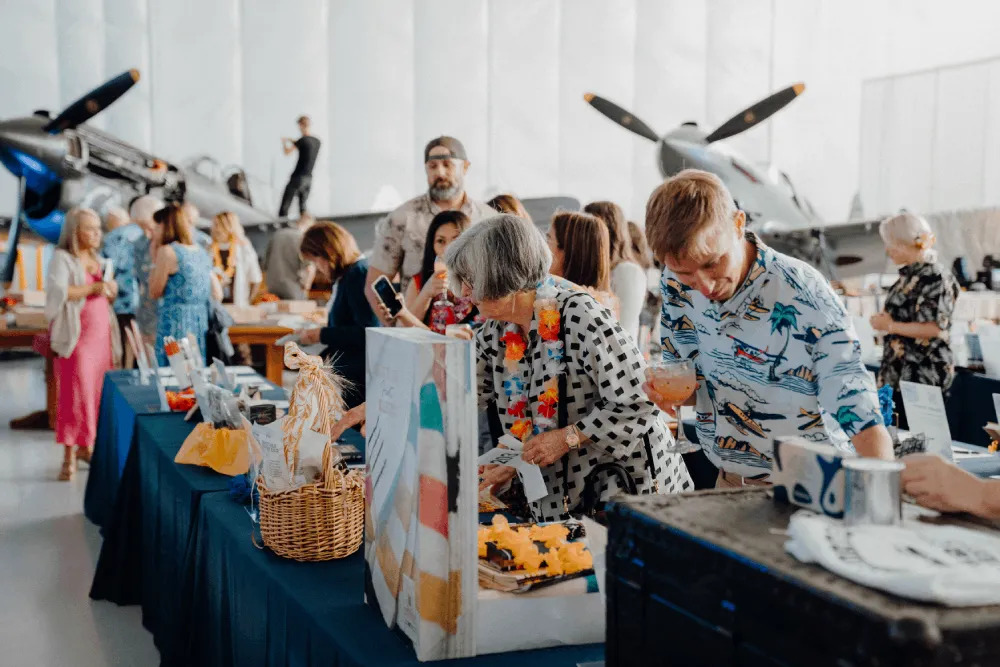
Surrounded by restored warbirds and the echo of historic missions, our hangar offers a one-of-a-kind setting for ceremonies, celebrations, and events that aim higher. From formal functions to spirited gatherings, this space combines aviation heritage with modern capabilities.
The Hangar at Soaring By The Sea Foundation
29030 Hollis Lane, Eugene, OR
400 Capacity
$7,500 / Event
Surrounded by restored warbirds and the echo of historic missions, our hangar offers a one-of-a-kind setting for ceremonies, celebrations, and events that aim higher. From formal functions to spirited gatherings, this space combines aviation heritage with modern capabilities.
Event Pricing
Full Day
400 people max
$7,500 per event
People Often Ask
The hangar is a highly versatile space ideal for a wide variety of events, including weddings, receptions, corporate meetings, community gatherings, fundraisers, and private parties.
The spacious hangar can accommodate large groups. Depending on your event layout, seating configurations, and use of the adjacent outdoor tarmac area, the venue can comfortably host up to several hundred guests.
Yes, you are welcome to work with the licensed and insured caterers and event vendors of your choice to fully customize your food, beverage, and coordination needs.
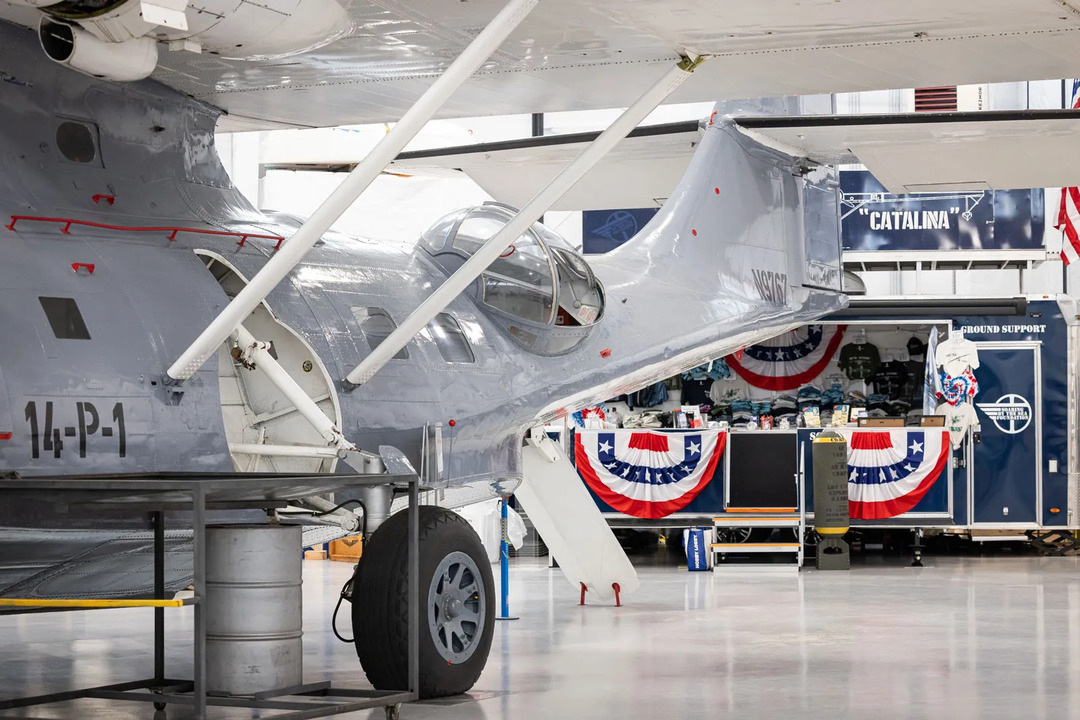
Our venue provides an unforgettable aviation-themed backdrop featuring historic vintage aircraft. The large hangar doors can be opened to extend your event onto the tarmac, offering a unique indoor-outdoor experience.
Table and chair inclusions depend on your specific rental package. Please coordinate with our event team during the planning process to review our current inventory and determine if additional rental items are required.
Yes, alcohol is permitted at the venue. To ensure safety and compliance with local laws, all alcohol must be served by a licensed and insured professional bartending service.
Yes, parking is available nearby for your guests, additional parking can be negotiated with neighboring organizations.
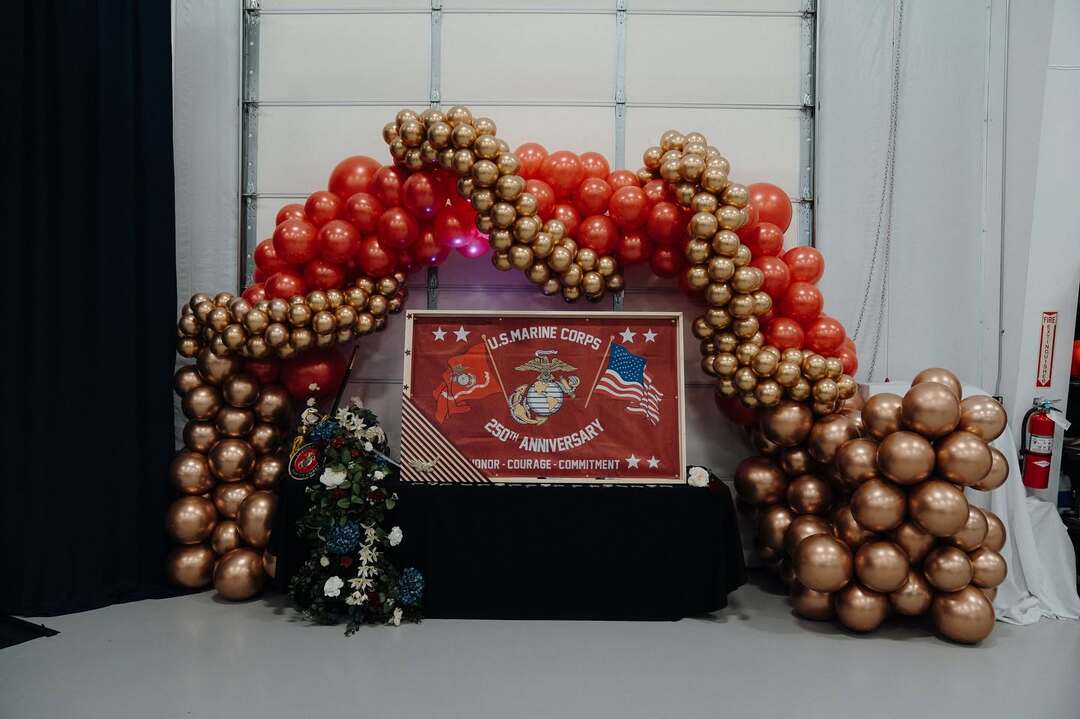
Decorations are highly encouraged to help bring your vision to life. However, to protect our facility and historic aircraft, all decor plans must be pre-approved by venue management, and no permanent or damaging fasteners may be used.
Yes, the hangar features ground-level entry and smooth concrete flooring, making it fully wheelchair accessible for all guests.
We would be delighted to show you the space. Tours can be scheduled in advance by submitting an inquiry through our official website contact form, and our venue coordinator will assist in finding a convenient time.
Additional Info
Venue Types
Amenities
- ADA/ACA Accessible
- Outdoor Function Area
- Outside Catering Allowed
- Wireless Internet/Wi-Fi
Features
- Max Number of People for an Event: 400
- Total Meeting Room Space (Square Feet): 19,000
- Year Renovated: 2019