

THE HAIGHT
166 Symphony way, Elgin, IL
220 Capacity
$6,000 to $9,500 / Wedding
The Haight is a warm, inviting place for life’s celebrations. We’re proud to be operating today as a distinctive option for your special moments.
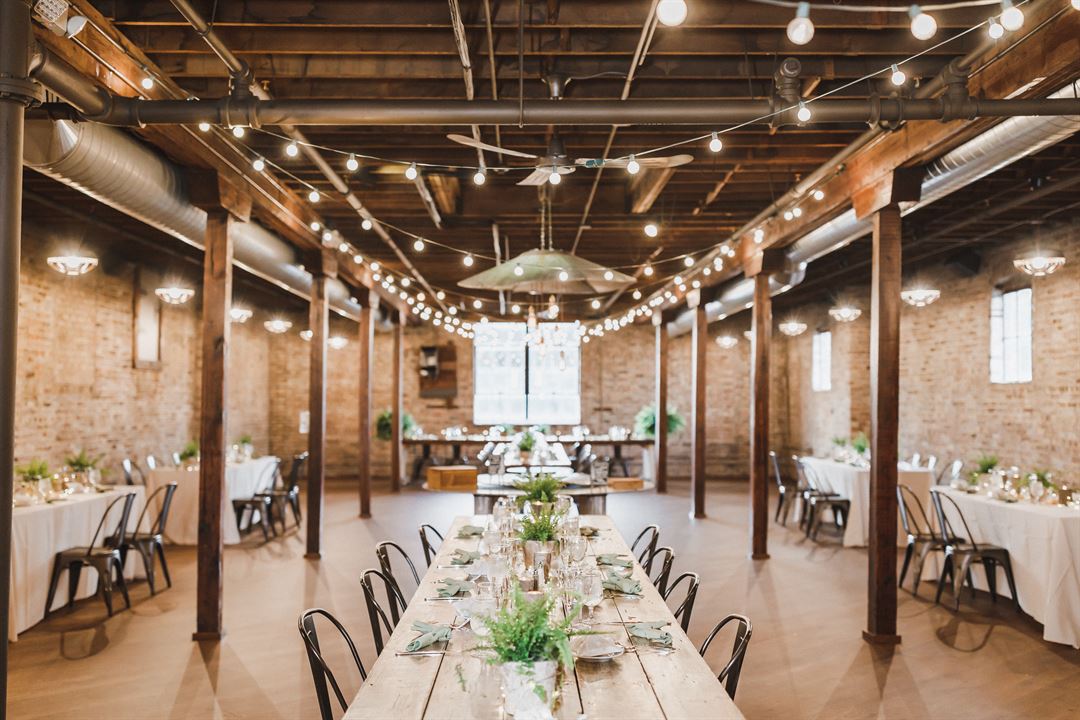
Our backdrop is a beautiful warehouse, preserved and restored from the Elgin Storage and Transfer Company built-in 1890. Exposed brick walls and open-beamed ceilings create the perfect setting for your event.
Situated in downtown Elgin, IL, we offer over 12,000 square feet of combined indoor and outdoor space.
THE HAIGHT
166 Symphony way, Elgin, IL
220 Capacity
$6,000 to $9,500 / Wedding
The Haight is a warm, inviting place for life’s celebrations. We’re proud to be operating today as a distinctive option for your special moments.
Our backdrop is a beautiful warehouse, preserved and restored from the Elgin Storage and Transfer Company built-in 1890. Exposed brick walls and open-beamed ceilings create the perfect setting for your event.
Situated in downtown Elgin, IL, we offer over 12,000 square feet of combined indoor and outdoor space.
Event Pricing
Venue Rental Peak Season April-November
250 people max
$6,000 - $9,500
per event
Event Spaces

First Floor
Second Floor
Vintage Suite
Recommendations
Fantastic from start to finish
— An Eventective User
from Elgin, IL
The Haight is such an outstanding, beautiful wedding venue. Warm, modern, and incredible for pictures. I love all the different areas - lower level for a great first impression and cocktail hour, rooftop for ceremony & pictures at sundown, and main level for reception, dinner, entertainment, etc. The space worked beautifully. Everyone commented on what a great venue it was. I worked with Brett for the initial tour & contract and worked with Melissa for the heavy logistics and she was our day-of wedding coordinator. Can't recommend them enough.
Wedding
— An Eventective User
from SOUTH ELGIN, IL
Amazing venue, beautiful space, great food and wonderful people!
Additional Info
Venue Types
Amenities
- ADA/ACA Accessible
- Full Bar/Lounge
- Outdoor Function Area
- Outside Catering Allowed
- Wireless Internet/Wi-Fi
Features
- Max Number of People for an Event: 220
- Number of Event/Function Spaces: 1
- Special Features: 12,000 square feet of indoor & outdoor space consisting of two levels (your guests won’t see the flip) Only rooftop deck in the area Private 12-hour access Event Managers that assist with it all: Floor plan creation Full timeline Set-up and teardown
- Total Meeting Room Space (Square Feet): 12,000
- Year Renovated: 2013