The FoCAL Center
1150 Dahlonega Hwy, Cumming, GA
1,820 Capacity
$300 to $4,000 / Meeting
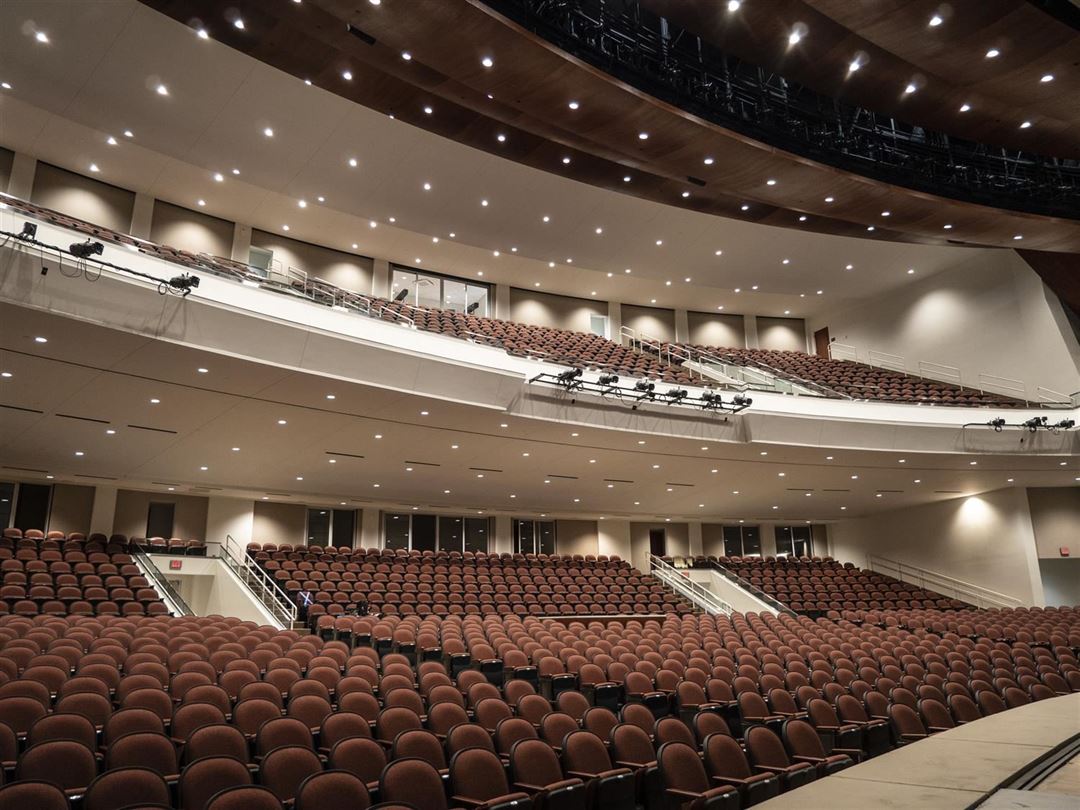
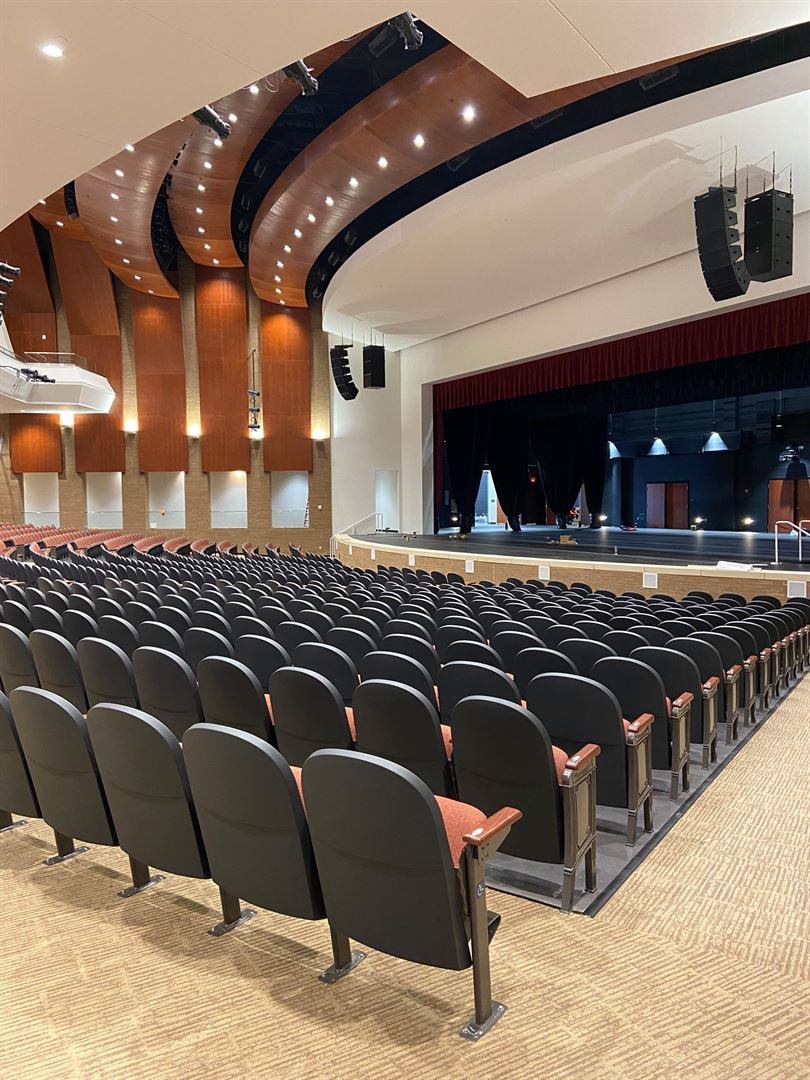
The FoCAL Center is perfect for your meetings, concerts, and/or theatre events, large or small. Equipped with the latest in lighting, audio, culinary, and technological equipment, the FoCAL Center has everything you need to make your event a success.
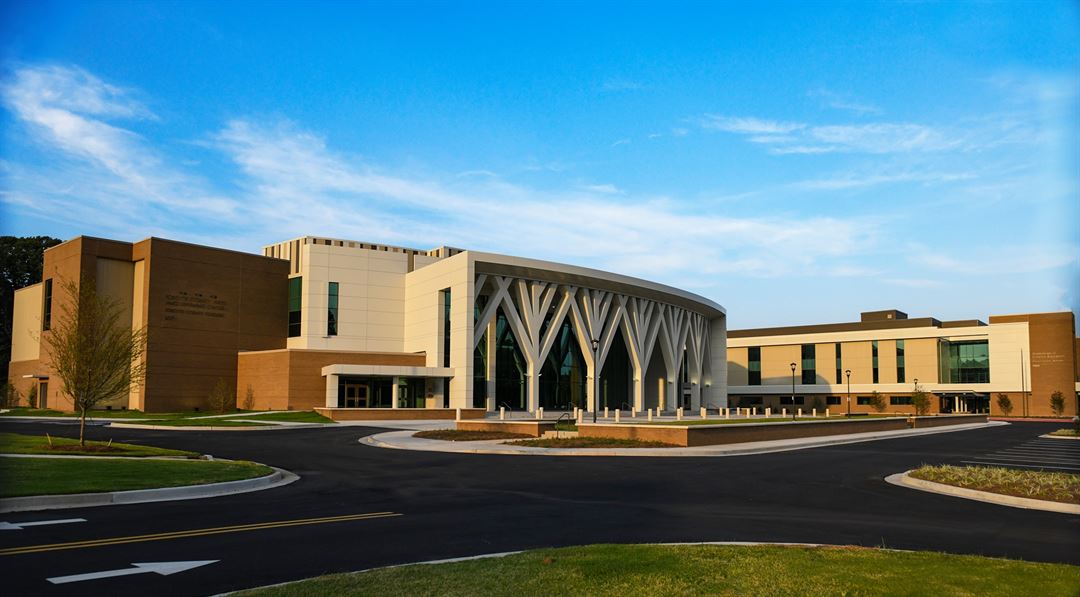
The Forsyth County Arts and Learning (FoCAL) Center is a two-story, 81,006 square-foot facility located on the campus of Forsyth County Schools' Board of Education and Professional Development Center. The facility is designed to support the fine arts programming of the district’s schools, as well as service to the local community through access to quality arts and cultural entertainment, and space for rehearsals/performances, trainings, meetings, and other gatherings.
The FoCAL Center
1150 Dahlonega Hwy, Cumming, GA
1,820 Capacity
$300 to $4,000 / Meeting
The FoCAL Center is perfect for your meetings, concerts, and/or theatre events, large or small. Equipped with the latest in lighting, audio, culinary, and technological equipment, the FoCAL Center has everything you need to make your event a success.
The Forsyth County Arts and Learning (FoCAL) Center is a two-story, 81,006 square-foot facility located on the campus of Forsyth County Schools' Board of Education and Professional Development Center. The facility is designed to support the fine arts programming of the district’s schools, as well as service to the local community through access to quality arts and cultural entertainment, and space for rehearsals/performances, trainings, meetings, and other gatherings.
Event Pricing
Rental Rates
1,820 people max
$75 - $1,000
per hour
Event Spaces

Balcony Lobby
General Event Space
BlackBox
General Event Space
Covered Plaza
Outdoor Venue
Green Room
General Event Space
Lawn
Outdoor Venue
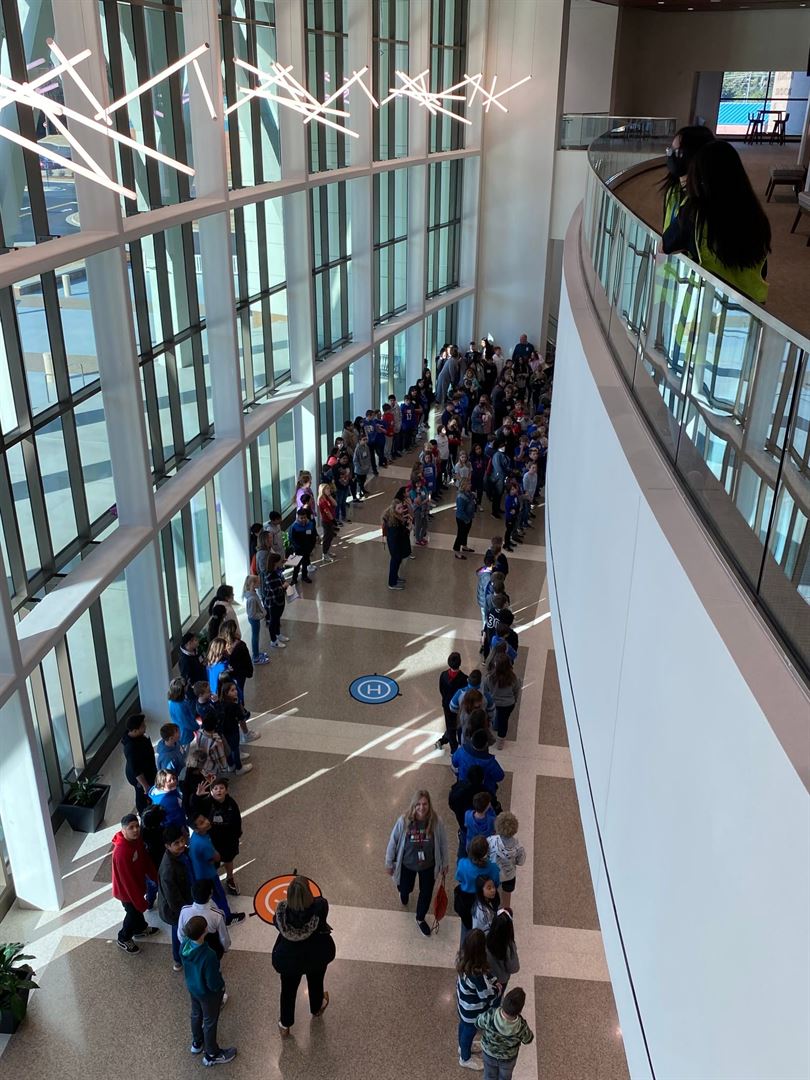
Main Lobby
General Event Space
Main Stage
General Event Space
Performance Hall
Rehearsal Space / Banquet Hall
General Event Space
VIP Room
General Event Space
Additional Info
Venue Types
Amenities
- ADA/ACA Accessible
- Fully Equipped Kitchen
- Outdoor Function Area
- Outside Catering Allowed
- Wireless Internet/Wi-Fi
Features
- Max Number of People for an Event: 1820
- Number of Event/Function Spaces: 8
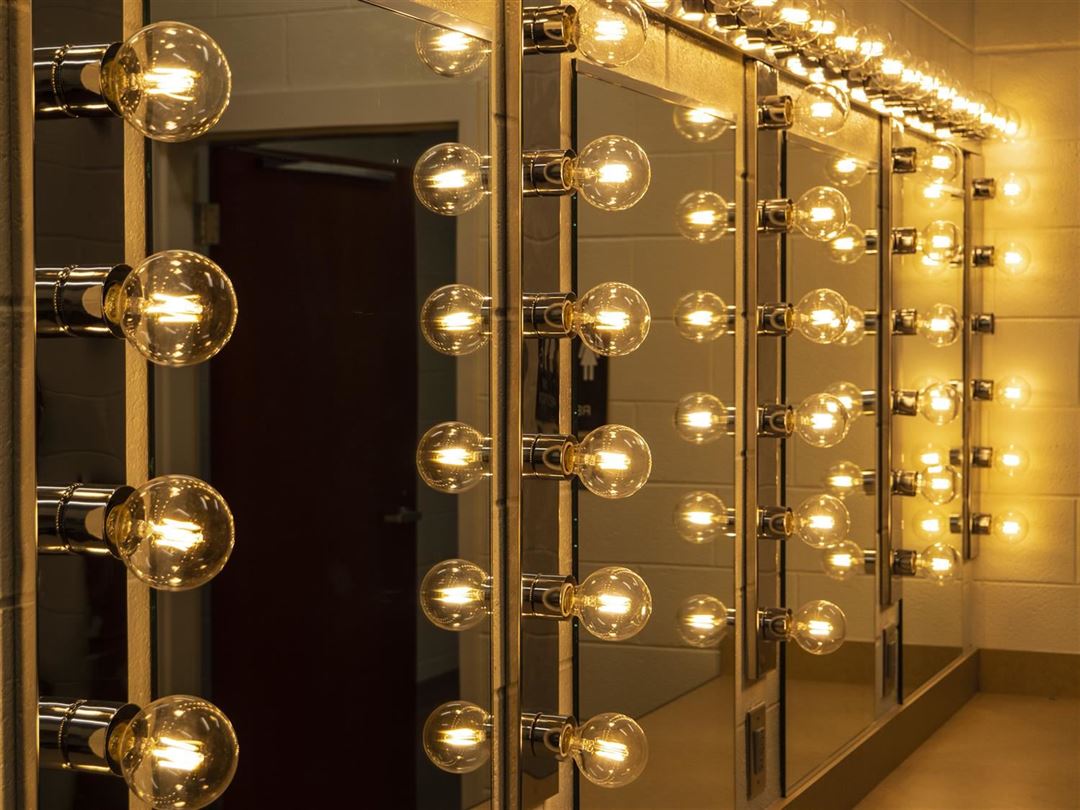
- Special Features: -State of the art theatre that seats 1,800 -Rehearsal room equipped with full mirror, tables, linens and technology -6 dressing rooms -a Black box theatre -Loading Dock -Indoor and outdoor lobbies and much, much more!
- Total Meeting Room Space (Square Feet): 81,000
- Year Renovated: 2021