

The Fawcett Event Center
2400 Olentangy River Road, Columbus, OH
500 Capacity
$900 to $1,700 for 50 People
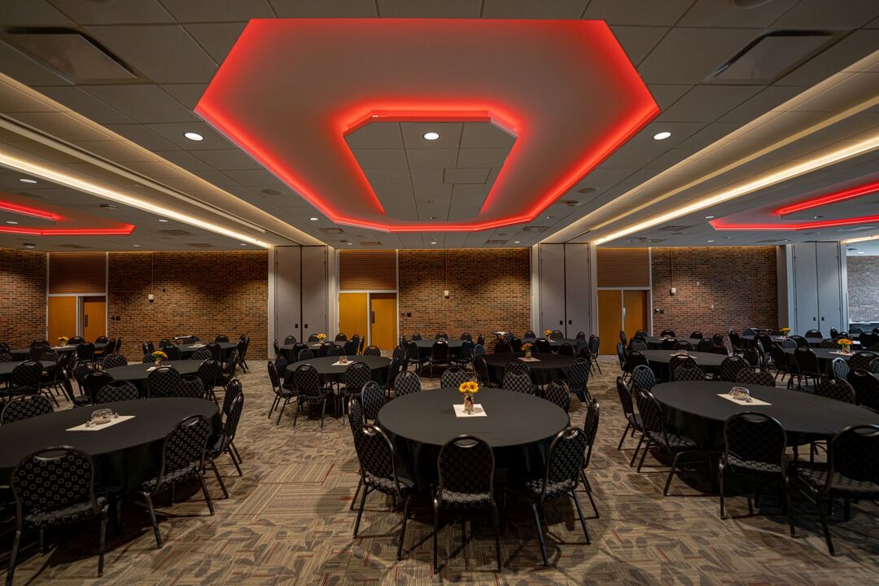
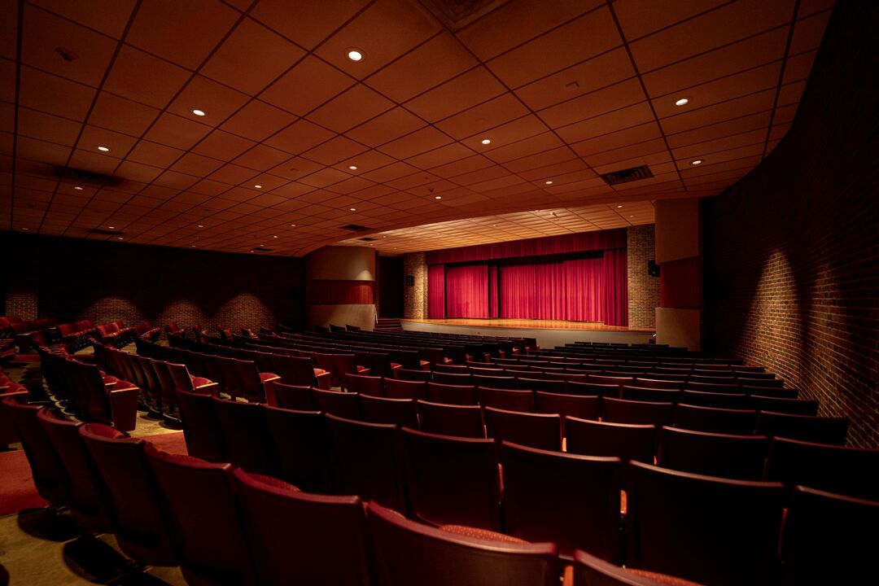
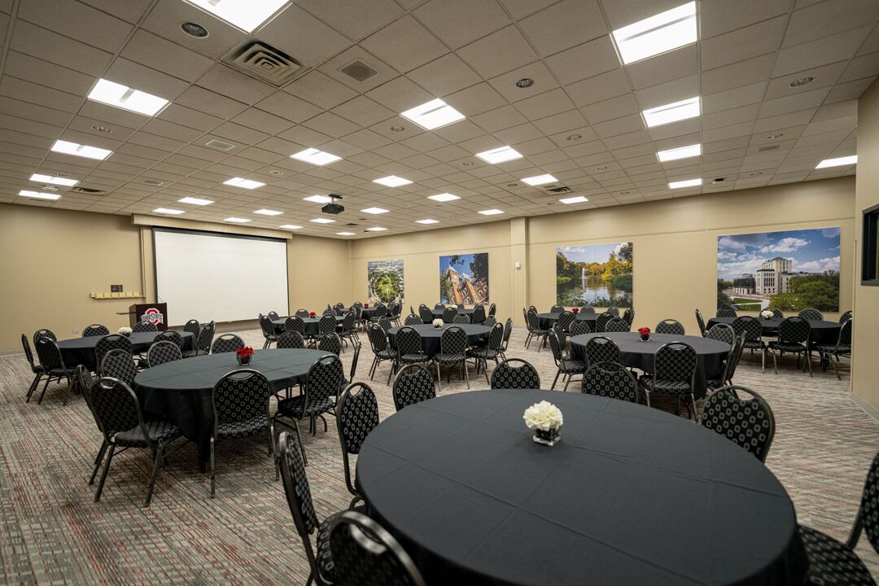
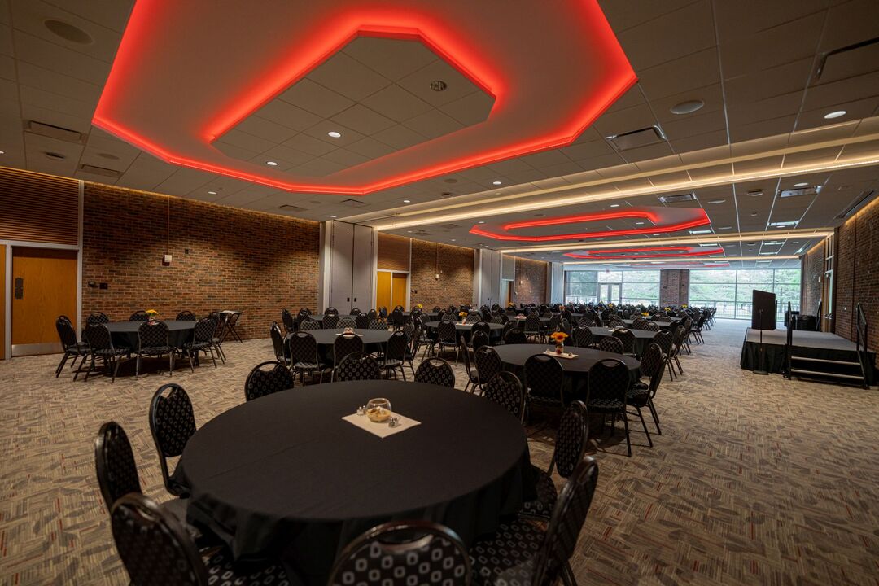
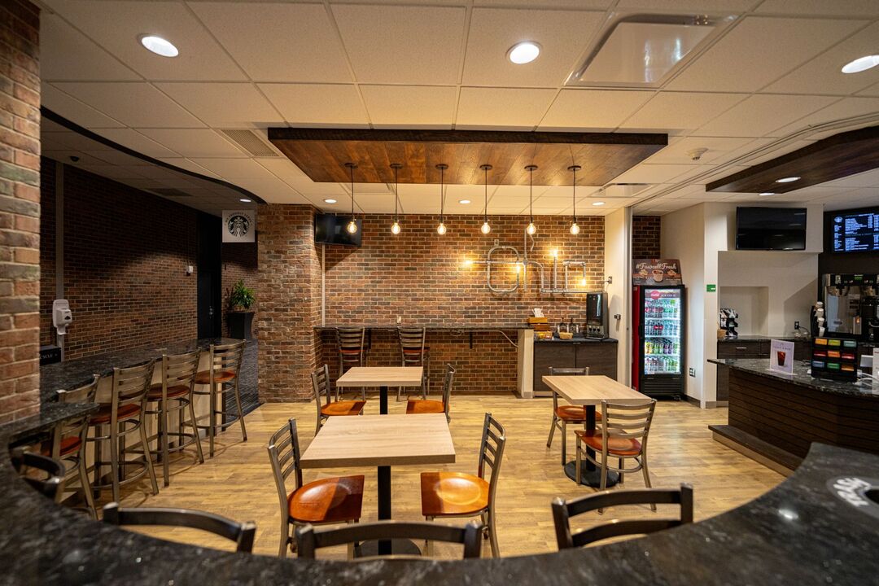
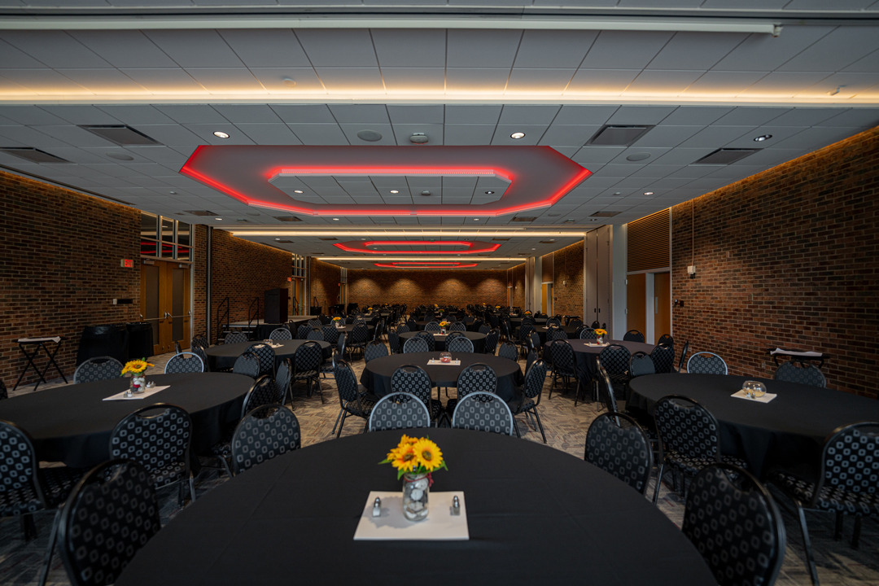
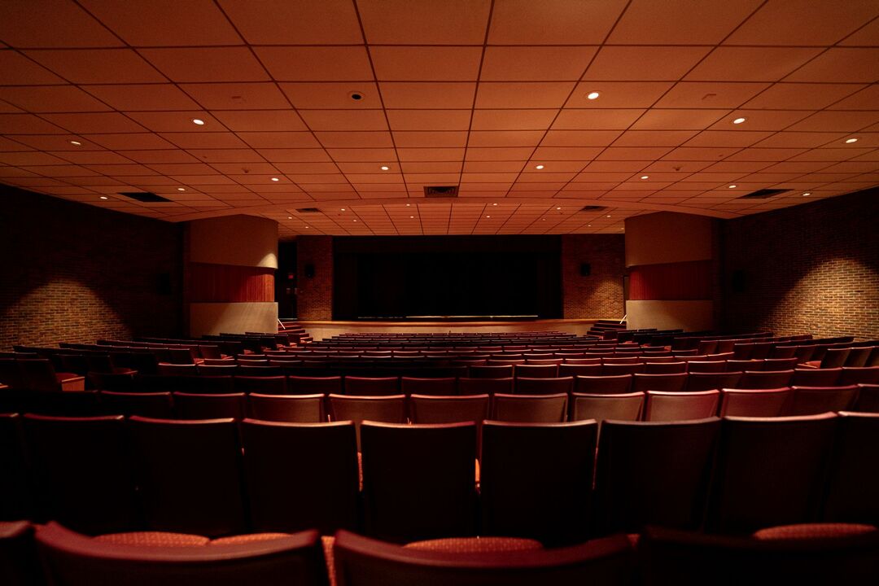
Full service conference, meeting, reception venue with our own onsite Chef and professional staff. We take are of it all, so you can enjoy your event. 20 flexible meeting spaces, with a theater that accommodates up to 500 guests, Ballroom up to 300 guests, plus multiple other event spaces, indoor and outdoor.
Located on the campus of the Ohio State University with complimentary parking, free Wi FI and professional sales staff to plan out your details to ensure you have a terrific experience, no matter what type of event you are hosting.
The Fawcett Event Center
2400 Olentangy River Road, Columbus, OH
500 Capacity
$900 to $1,700 for 50 People
Full service conference, meeting, reception venue with our own onsite Chef and professional staff. We take are of it all, so you can enjoy your event. 20 flexible meeting spaces, with a theater that accommodates up to 500 guests, Ballroom up to 300 guests, plus multiple other event spaces, indoor and outdoor.
Located on the campus of the Ohio State University with complimentary parking, free Wi FI and professional sales staff to plan out your details to ensure you have a terrific experience, no matter what type of event you are hosting.
Event Pricing
Catering Menus
500 people max
$18 - $34
per person
People Often Ask
No, outside food and beverage is not permitted at our facility. All catering, bar services, and meals must be provided through our in-house culinary and beverage services.
Our Ballroom rental includes tables, chairs, standard linens, centerpieces, full event setup and teardown, and complimentary parking for all of your guests.
Yes. Because we are located on the Ohio State University campus, we cannot host outside events on OSU home football game days. Bookings for dates in September, October, and November are subject to availability pending the release of the official Ohio State football schedule.
Yes, you are welcome to bring in an outside DJ or live band to perform at your event.
No, full event setup and teardown of our house tables, chairs, standard linens, and centerpiece accents are fully handled by our staff and included in your rental.
Event Spaces
Ballroom A, B, C, and D
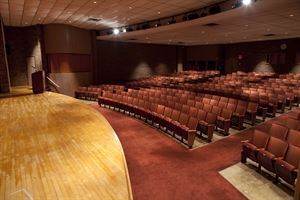
Conference Theater
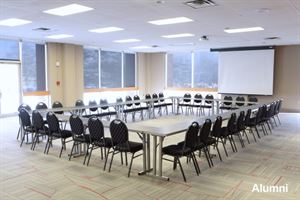
Alumni Lounge
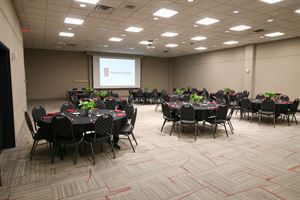
Clinton Room
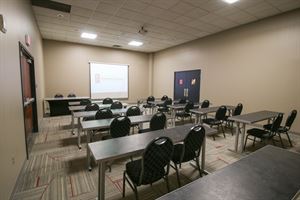
Delaware Room
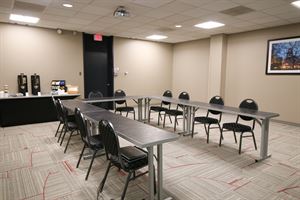
Fairfield Room
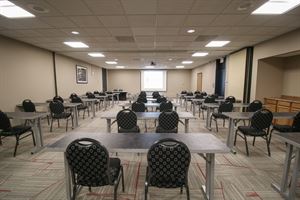
Franklin Room
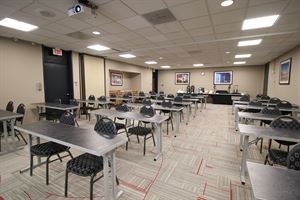
Hamilton Room
General Event Space
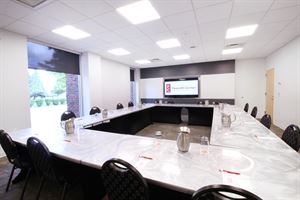
Jefferson Room
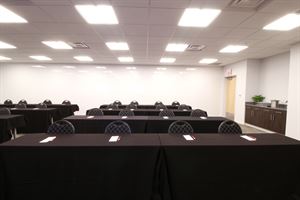
Monroe
General Event Space
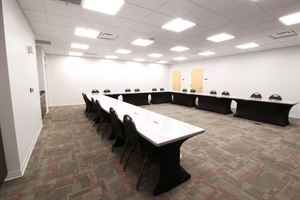
Highland
General Event Space
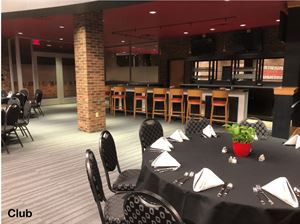
Club Room
General Event Space
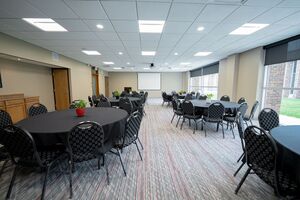
Hancock Room
Additional Info
Neighborhood
Venue Types
Amenities
- ADA/ACA Accessible
- On-Site Catering Service
- Outdoor Function Area
- Wireless Internet/Wi-Fi
Features
- Max Number of People for an Event: 500
- Number of Event/Function Spaces: 14
- Total Meeting Room Space (Square Feet): 16,000
- Year Renovated: 2017