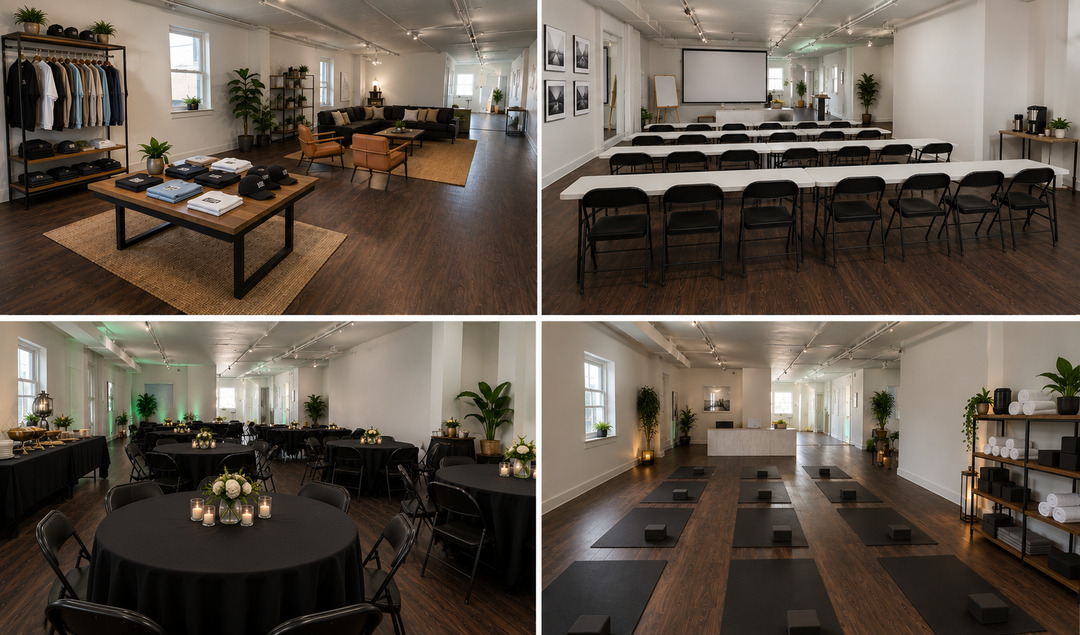


Events & Training Facilities
665 Anderson Ave , 2nd Floor Loof Private entrance , Cliffside Park, NJ
250 Capacity
$500 to $2,500 / Event
Flexible Corporate Event & Training Venue
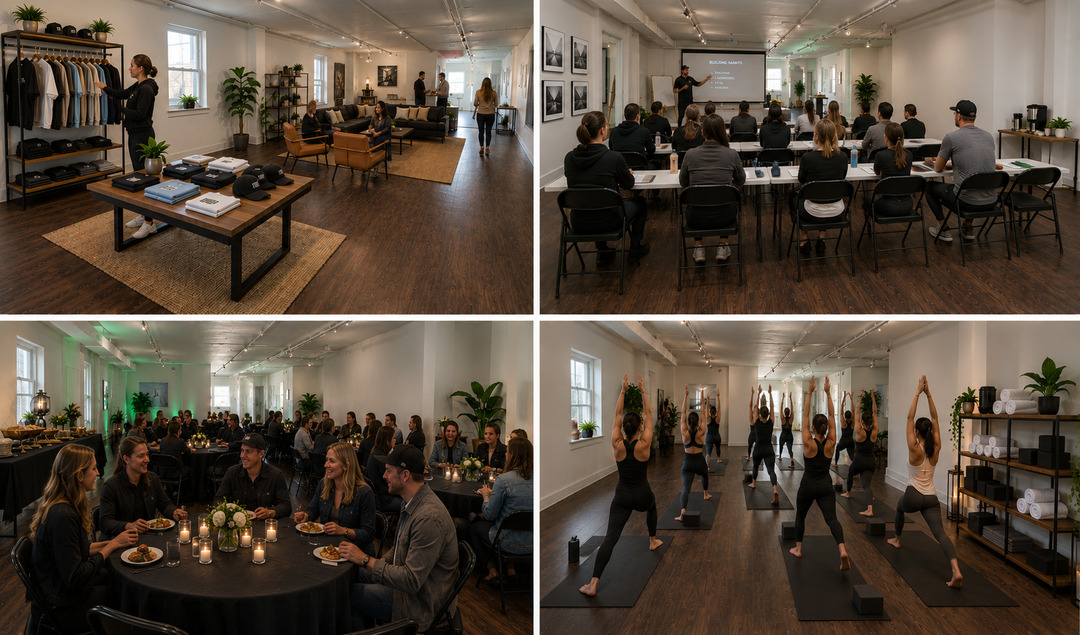
Host your next meeting, seminar, workshop, or corporate event in our spacious 2,500-square-foot open-concept venue, designed to adapt to your organization's unique needs. Whether you're planning a professional training session, executive meeting, networking event, certification course, product launch, or team-building workshop, our flexible space provides a comfortable and professional environment.
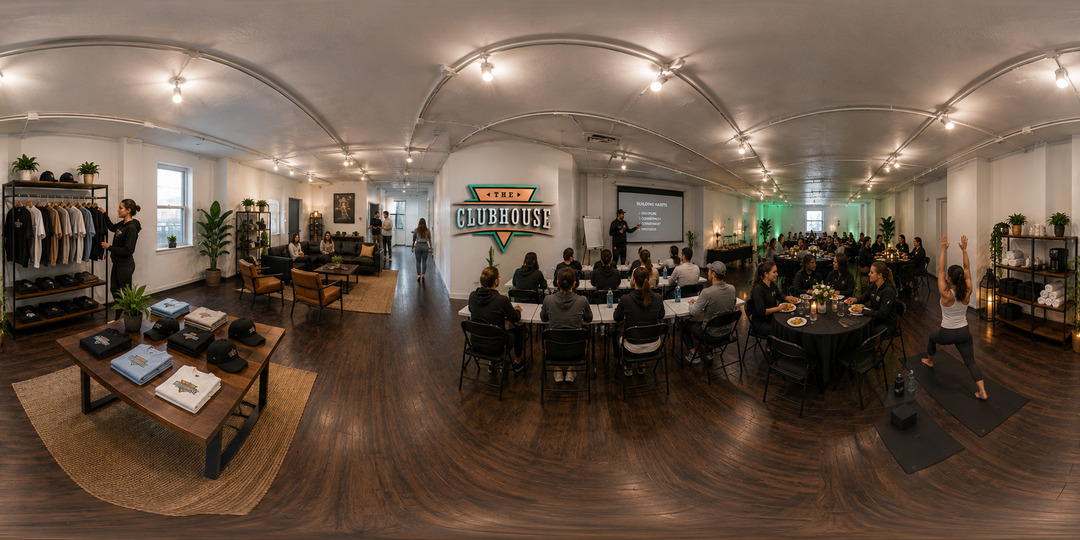
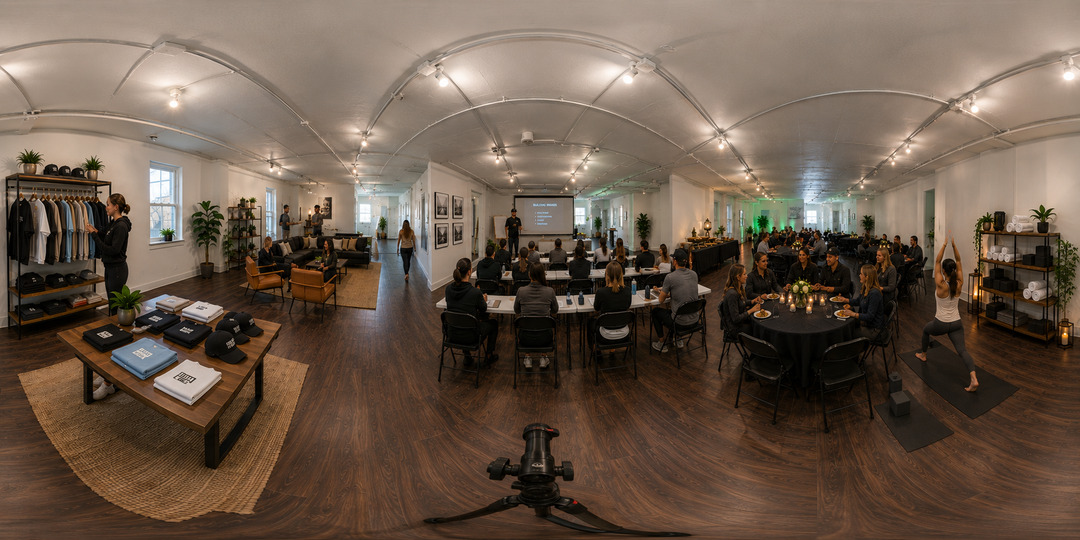
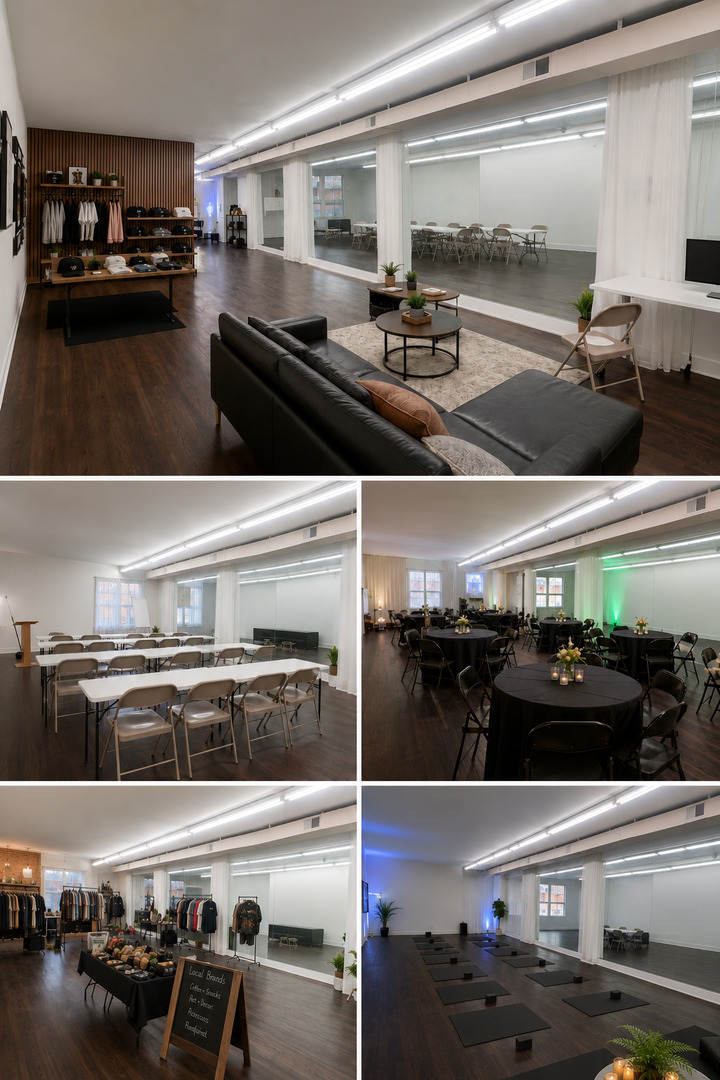
The venue can be configured in multiple layouts, including classroom, theater, U-shape, boardroom, banquet, or open networking, making it ideal for both small and large groups. High ceilings and an open floor plan create an inviting atmosphere with plenty of room for presentations, breakout sessions, and collaborative activities.
Features & Amenities
2,500 sq. ft. flexible event space
Seating for up to 150 guests (layout dependent)
Classroom, Theater, U-Shape, Boardroom & Banquet configurations
High-speed Wi-Fi
Large projection screen and projector
HD televisions/monitors
Professional sound system
Wireless microphones available
Whiteboards and flip charts
Podium/Lectern
Tables and comfortable chairs
Multiple electrical outlets and charging stations
Climate-controlled environment
ADA accessible
Ample parking
Easy access from major highways
Perfect For
Corporate Training
Professional Development
Employee Orientation
Executive Meetings
Workshops & Seminars
Continuing Education
Certification Programs
Networking Events
Product Demonstrations
Team Building Sessions
Nonprofit Meetings
Community Events
Our venue offers the flexibility and technology today's organizations need, with a clean, professional atmosphere that keeps attendees focused and engaged. Conveniently located near GW, New York, Teaneck, New Jersey, the space provides easy access for guests traveling from Bergen County, New York City, and Northern New Jersey.
Whether you're hosting a half-day workshop, full-day conference, or multi-day training program, our venue can be customized to create a seamless and productive event experience. Modern amenities, flexible room layouts, and dedicated support ensure your event runs smoothly from setup to conclusion.
Overview: Event Capacity
Main room 2,500 sq ft room, capacity ranges from 150 to 416 chairs, heavily depending on the event format. Passive layouts maximize capacity, while dining and workspace setups require significantly more floor area for tables, aisles, and circulation.
Theater/Auditorium (Passive): 330 to 416 chairs. This layout uses roughly 6 square feet per person for straight rows with minimal aisles, ideal for lectures or keynotes.
Classroom (With Desks): 150 to 175 chairs. This configuration utilizes about 14 to 16 square feet per person, accommodating long tables and chairs for attendees to take notes.
Banquet/Dining (Round Tables): 180 to 225 chairs. Fitting 8 to 10 guests per 60-inch round table requires about 11 to 14 square feet per person, leaving necessary room for service staff and pulled-out chairs.
Cocktail Reception (Standing): Up to 416 people if the room is mostly empty, requiring 6 square feet per person for safe movement.
Social Tables
For example, when planning a formal dinner, utilizing standard spacing of 24 inches per chair ensures guests have adequate elbow room during service.
Events & Training Facilities
665 Anderson Ave , 2nd Floor Loof Private entrance , Cliffside Park, NJ
250 Capacity
$500 to $2,500 / Event
Flexible Corporate Event & Training Venue
Host your next meeting, seminar, workshop, or corporate event in our spacious 2,500-square-foot open-concept venue, designed to adapt to your organization's unique needs. Whether you're planning a professional training session, executive meeting, networking event, certification course, product launch, or team-building workshop, our flexible space provides a comfortable and professional environment.
The venue can be configured in multiple layouts, including classroom, theater, U-shape, boardroom, banquet, or open networking, making it ideal for both small and large groups. High ceilings and an open floor plan create an inviting atmosphere with plenty of room for presentations, breakout sessions, and collaborative activities.
Features & Amenities
2,500 sq. ft. flexible event space
Seating for up to 150 guests (layout dependent)
Classroom, Theater, U-Shape, Boardroom & Banquet configurations
High-speed Wi-Fi
Large projection screen and projector
HD televisions/monitors
Professional sound system
Wireless microphones available
Whiteboards and flip charts
Podium/Lectern
Tables and comfortable chairs
Multiple electrical outlets and charging stations
Climate-controlled environment
ADA accessible
Ample parking
Easy access from major highways
Perfect For
Corporate Training
Professional Development
Employee Orientation
Executive Meetings
Workshops & Seminars
Continuing Education
Certification Programs
Networking Events
Product Demonstrations
Team Building Sessions
Nonprofit Meetings
Community Events
Our venue offers the flexibility and technology today's organizations need, with a clean, professional atmosphere that keeps attendees focused and engaged. Conveniently located near GW, New York, Teaneck, New Jersey, the space provides easy access for guests traveling from Bergen County, New York City, and Northern New Jersey.
Whether you're hosting a half-day workshop, full-day conference, or multi-day training program, our venue can be customized to create a seamless and productive event experience. Modern amenities, flexible room layouts, and dedicated support ensure your event runs smoothly from setup to conclusion.
Overview: Event Capacity
Main room 2,500 sq ft room, capacity ranges from 150 to 416 chairs, heavily depending on the event format. Passive layouts maximize capacity, while dining and workspace setups require significantly more floor area for tables, aisles, and circulation.
Theater/Auditorium (Passive): 330 to 416 chairs. This layout uses roughly 6 square feet per person for straight rows with minimal aisles, ideal for lectures or keynotes.
Classroom (With Desks): 150 to 175 chairs. This configuration utilizes about 14 to 16 square feet per person, accommodating long tables and chairs for attendees to take notes.
Banquet/Dining (Round Tables): 180 to 225 chairs. Fitting 8 to 10 guests per 60-inch round table requires about 11 to 14 square feet per person, leaving necessary room for service staff and pulled-out chairs.
Cocktail Reception (Standing): Up to 416 people if the room is mostly empty, requiring 6 square feet per person for safe movement.
Social Tables
For example, when planning a formal dinner, utilizing standard spacing of 24 inches per chair ensures guests have adequate elbow room during service.
Event Pricing
Training Events
250 people max
$500 - $2,500
per event
Additional Info
Venue Types
Amenities
- ADA/ACA Accessible
- Full Bar/Lounge
- Fully Equipped Kitchen
- On-Site Catering Service
- Outside Catering Allowed
- Wireless Internet/Wi-Fi
Features
- Max Number of People for an Event: 250
- Number of Event/Function Spaces: 2
- Special Features: Flexible Space Configurations Our versatile venue is designed to adapt to a wide variety of events and learning environments. The open floor plan can be easily divided into multiple functional areas, allowing organizers to create a customized layout.
- Total Meeting Room Space (Square Feet): 2,500
- Year Renovated: 2026