



Hotel Celare, a Marriott Tribute Portfolio Hotel
310 Straight Street, Cincinnati, OH
200 Capacity
$2,100 to $7,500 for 50 People
Now Open!
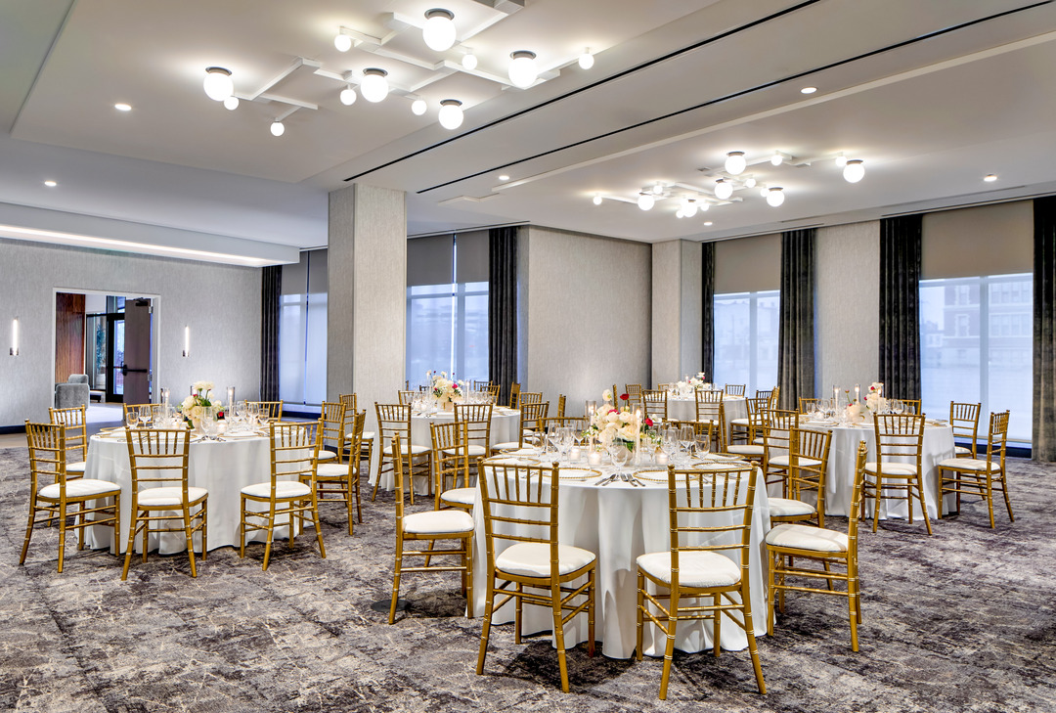
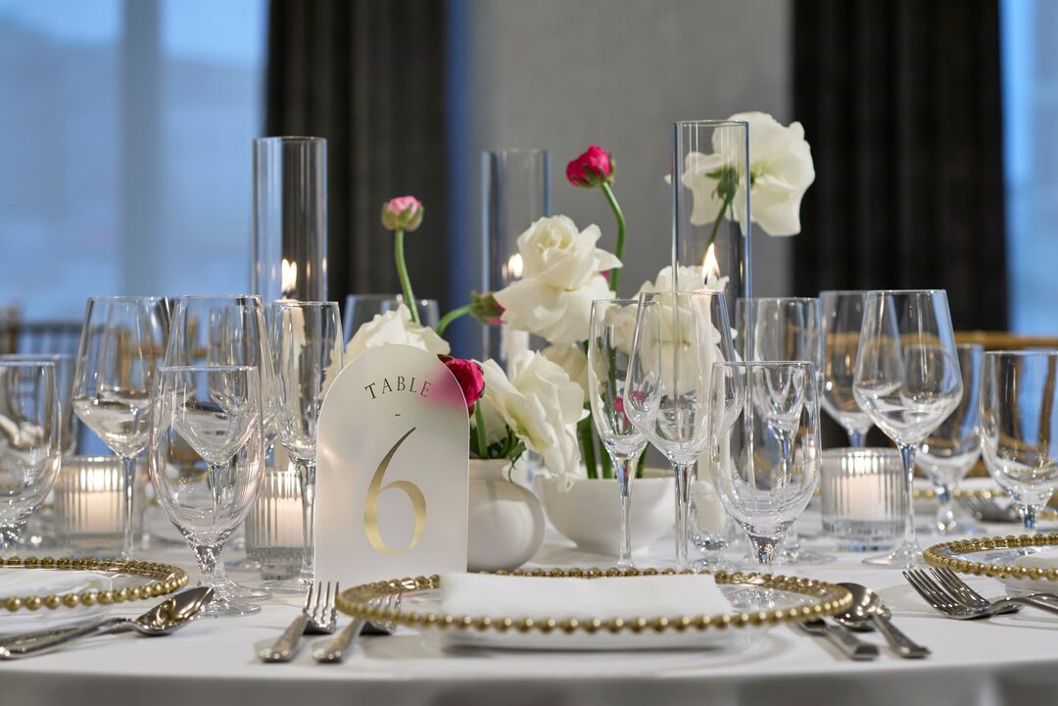
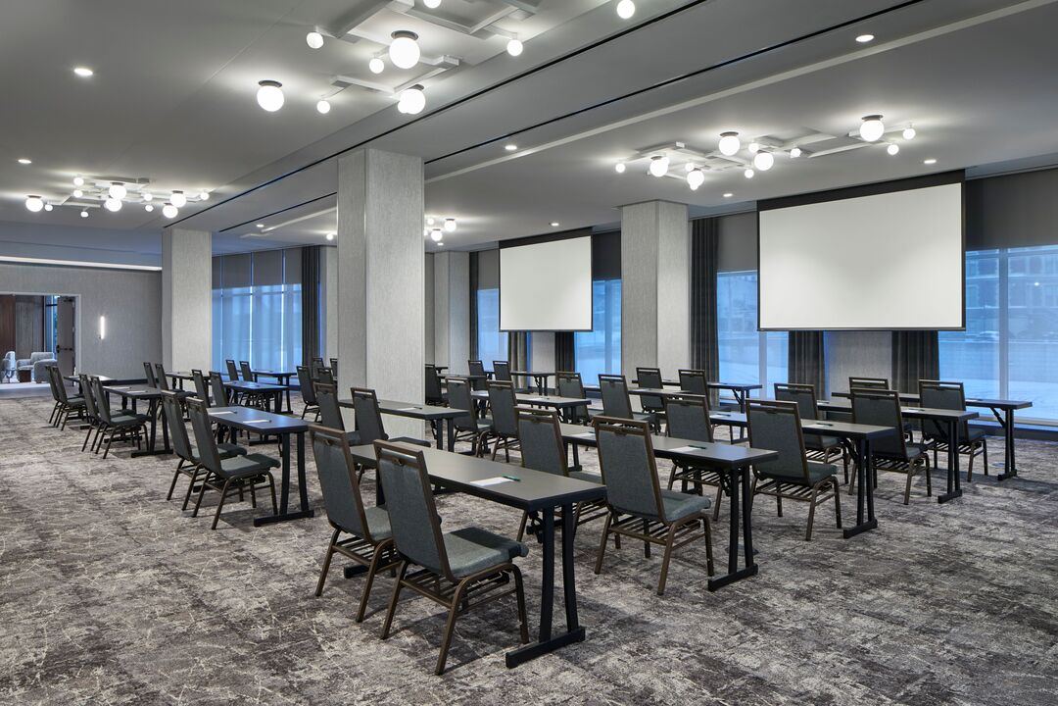
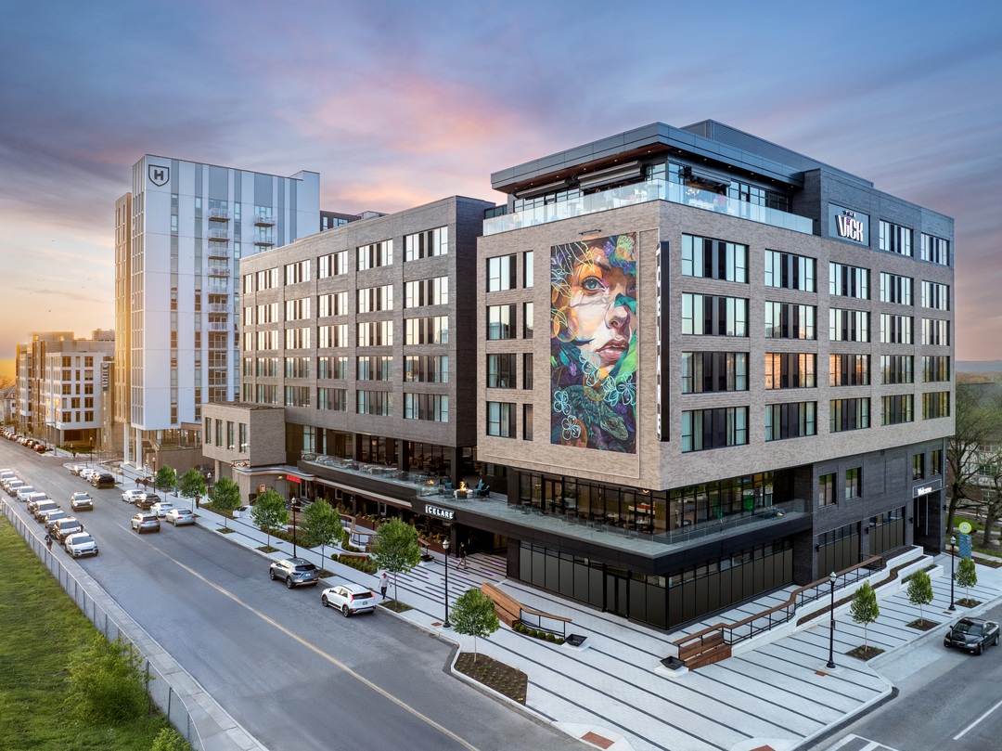
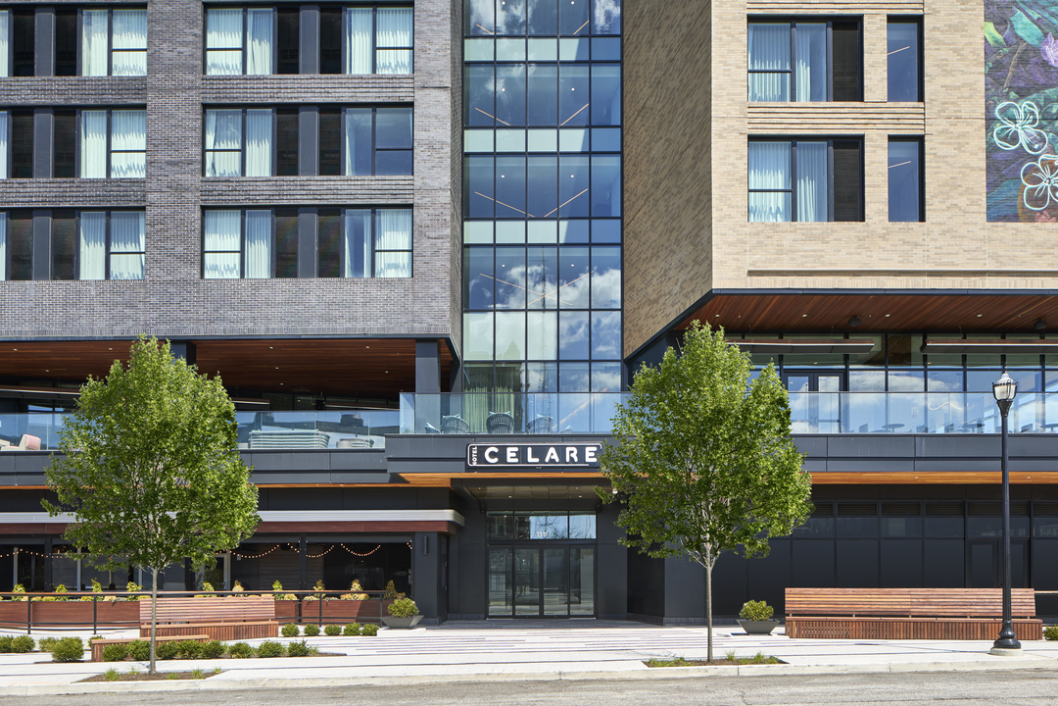
Hotel Celare is a brand-new, full-service Marriott hotel located on University of Cincinnati's Campus. With 6,000 square feet of indoor and outdoor event space, Hotel Celare is the perfect location for your wedding, celebration, or business meeting.
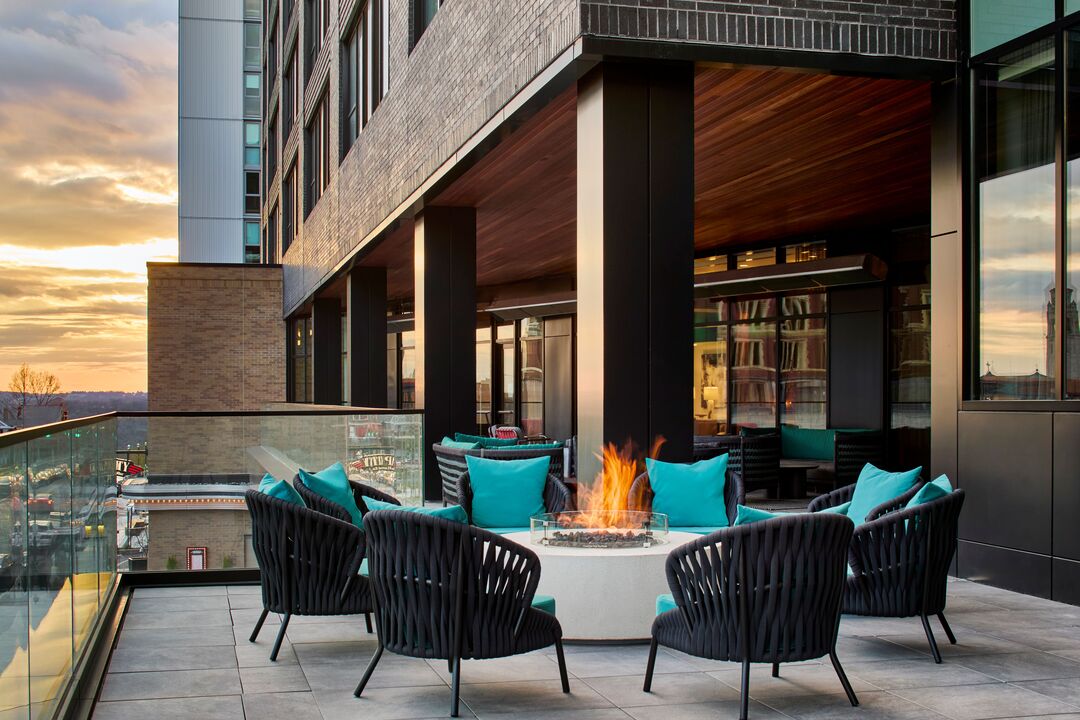
Our second-floor ballroom features floor to ceiling windows and access to an outdoor, covered terrace. Host Happy Hours or Full private events on our 7th Floor Rooftop Bar, The Vick! Craft cocktails, light bites, and stunning views of campus and the downtown city skyline will surely delight all of your guests!
Hotel Celare, a Marriott Tribute Portfolio Hotel
310 Straight Street, Cincinnati, OH
200 Capacity
$2,100 to $7,500 for 50 People
Now Open!
Hotel Celare is a brand-new, full-service Marriott hotel located on University of Cincinnati's Campus. With 6,000 square feet of indoor and outdoor event space, Hotel Celare is the perfect location for your wedding, celebration, or business meeting.
Our second-floor ballroom features floor to ceiling windows and access to an outdoor, covered terrace. Host Happy Hours or Full private events on our 7th Floor Rooftop Bar, The Vick! Craft cocktails, light bites, and stunning views of campus and the downtown city skyline will surely delight all of your guests!
Event Pricing
Lunch
200 people max
$42 - $65
per person
Dinner
200 people max
$70 - $125
per person
Receptions
300 people max
$50 - $150
per person
Event Spaces
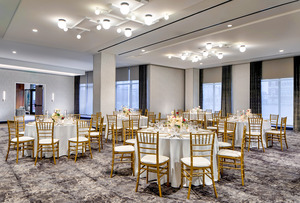
Onyx Ballroom
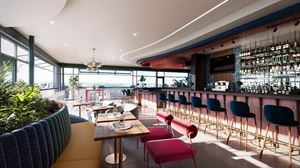
The Vick
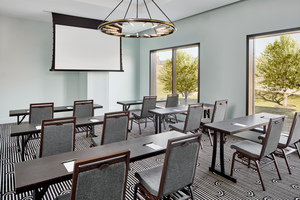
Garnet Boardroom
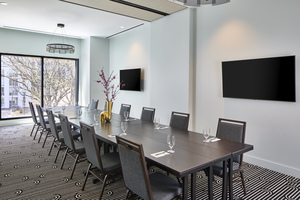
Emerald Boardroom
Jade Boardroom
Additional Info
Neighborhood
Venue Types
Amenities
- ADA/ACA Accessible
- Full Bar/Lounge
- Fully Equipped Kitchen
- On-Site Catering Service
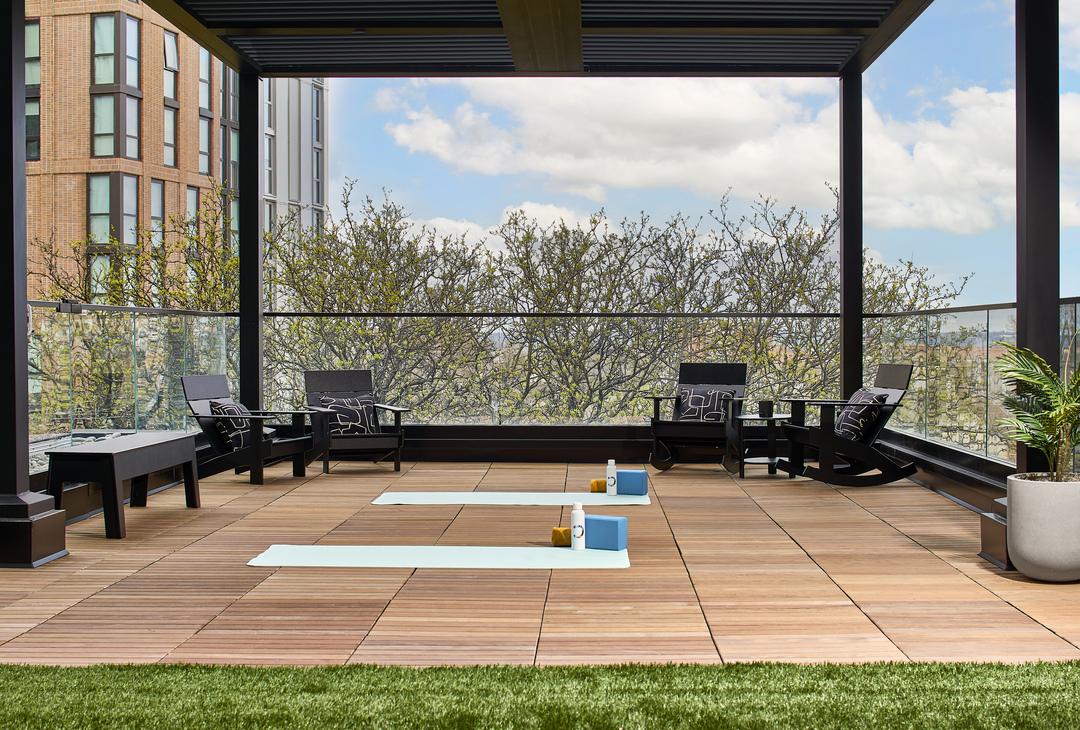
- Outdoor Function Area
- Valet Parking
- Wireless Internet/Wi-Fi
Features
- Max Number of People for an Event: 200
- Number of Event/Function Spaces: 4
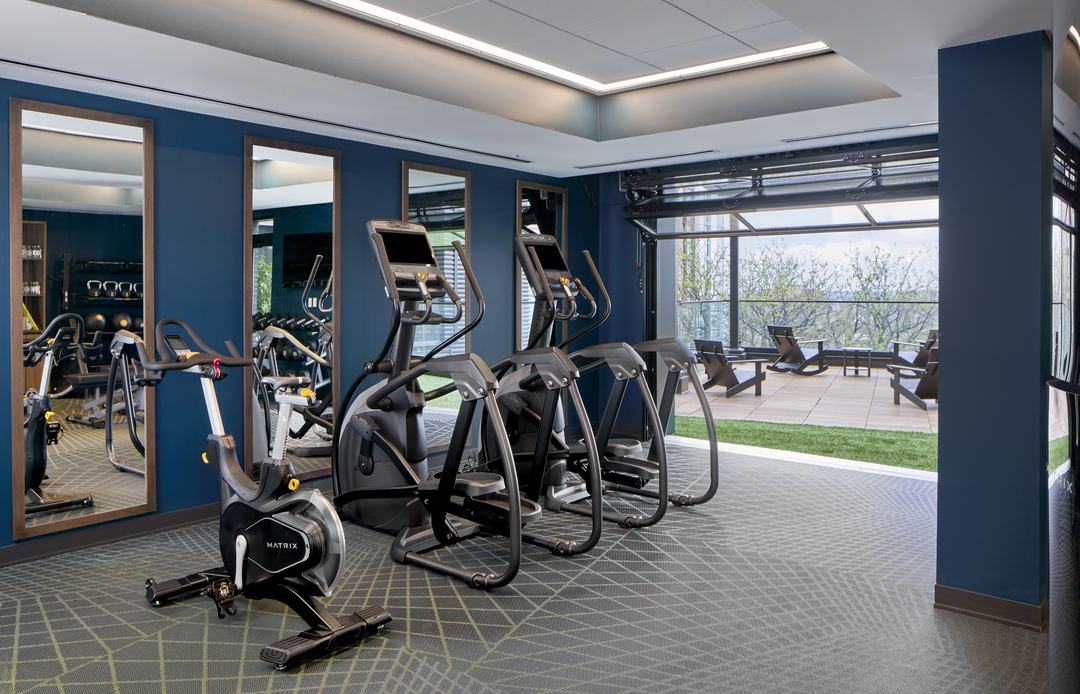
- Special Features: All Day Meeting Packages, Customizable Menus, State of the Art AV Equipment, Dedicated Meeting and Event Planners, Hotel Room Blocks, On Site Catering, Full Beverage/Bar Packages, Ceremony Space, On Site Fitness Center, Valet.
- Total Meeting Room Space (Square Feet): 6,000
- Year Renovated: 2025