

Creative Urban Studio & Event Space on Glass Street
2523 Glass Street, Chattanooga, TN
150 Capacity
$400 to $1,600 / Event
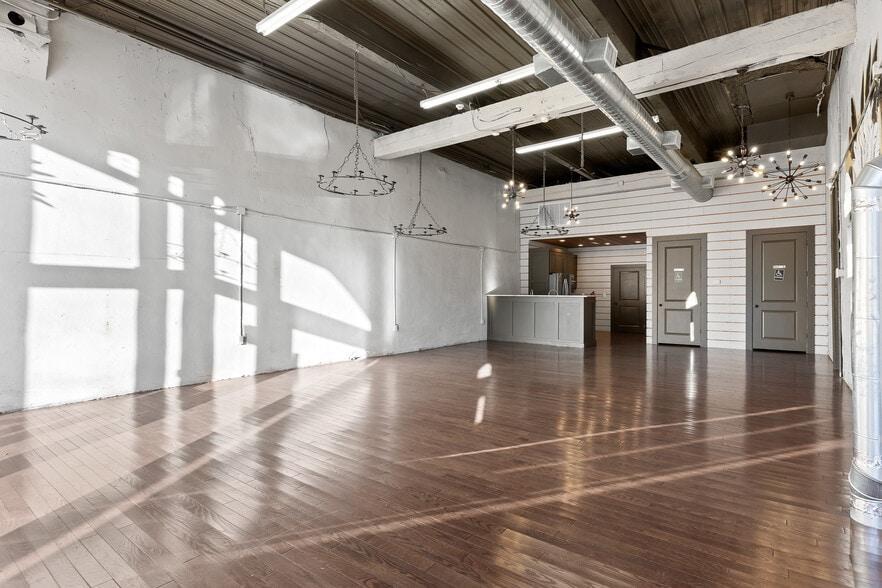
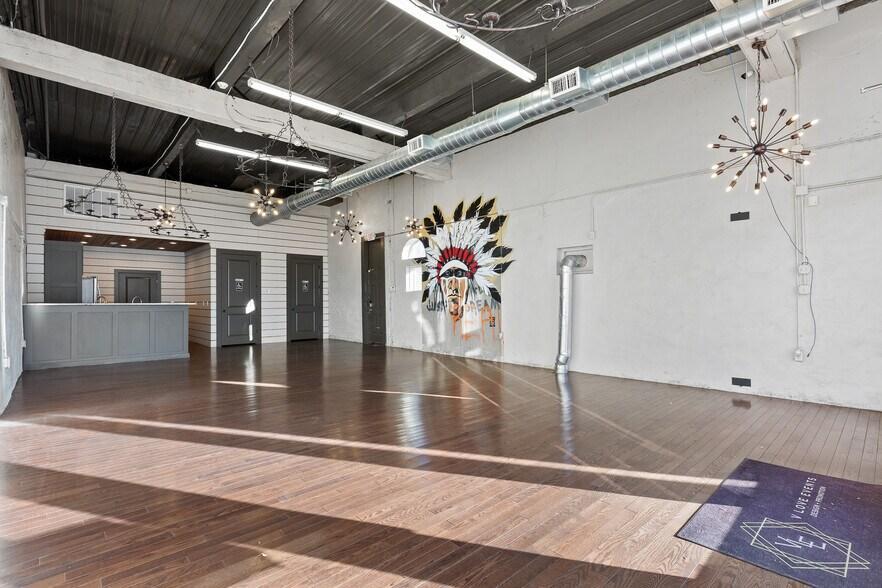
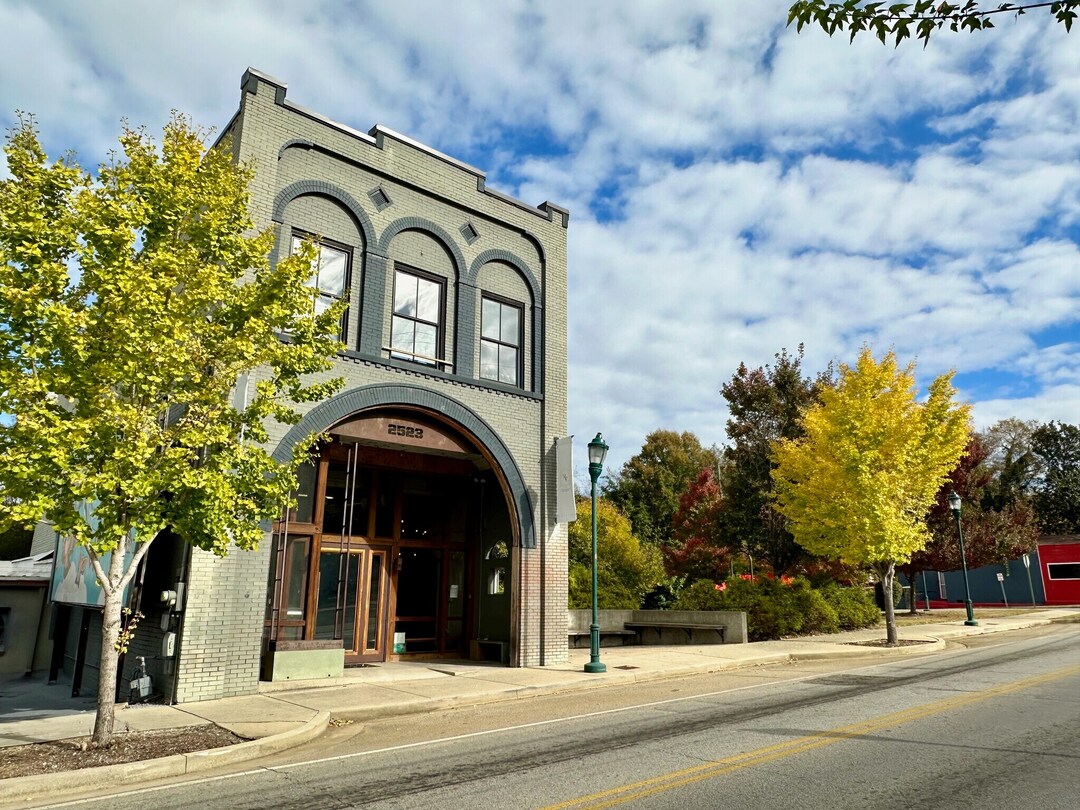
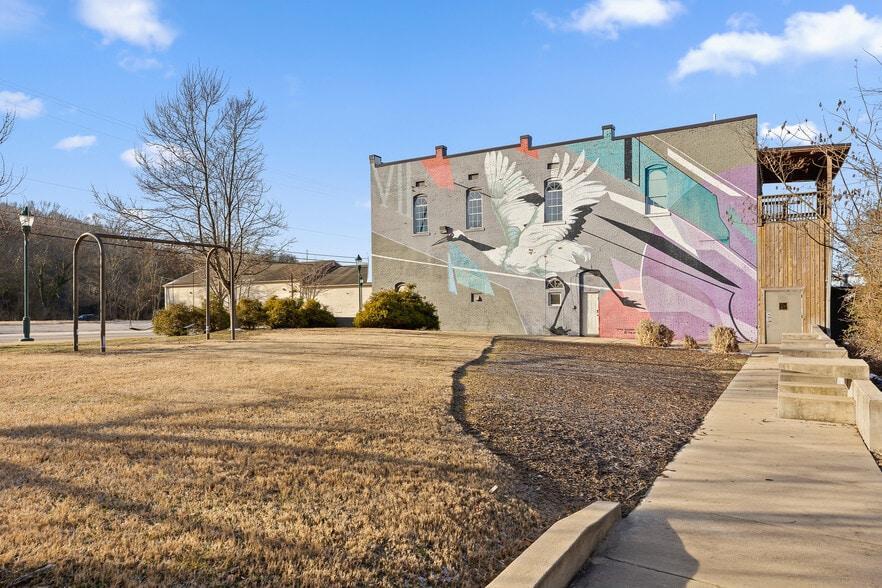
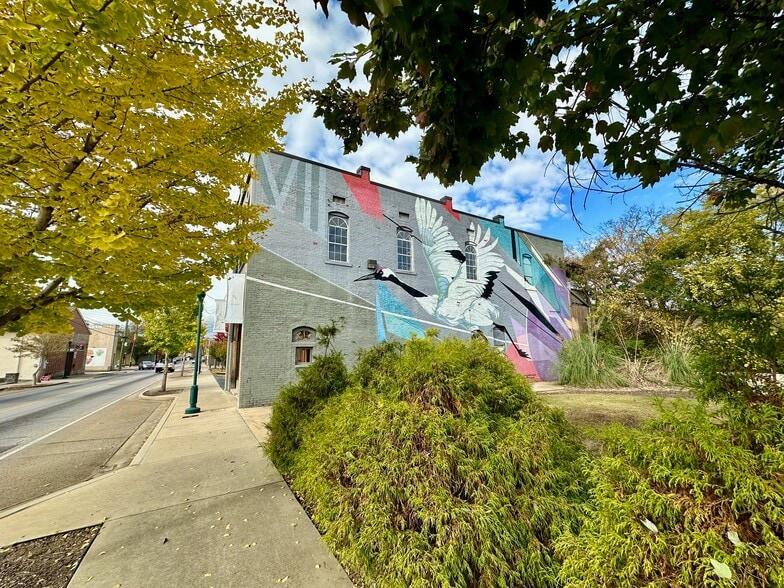
A restored two-story brick mixed-use space in an urban neighborhood setting, featuring 3,350 square feet of flexible interior space and a parklike outdoor setting. Originally built in 1935 and thoughtfully restored in 2020, the building combines historic character with elegant finishes, high ceilings, and artistic details throughout, including multiple murals.
The open and versatile downstairs space is well suited for events and activities such as art exhibitions, workshops, poetry readings, live music, wellness classes, photo and video sessions, meetings, pop-ups, private gatherings, birthdays, weddings, sit down dinner and live-work events. The two-story layout provides opportunities to create distinct areas for performances, seating, exhibitions, workshops, or socializing. The upstairs features a large original wooden floor open space that would be great for dance classes and performances, yoga classes, pilates, martial arts, sound bath and breath work, intimate poetry events, acting workshops and music rehersals and networking events.
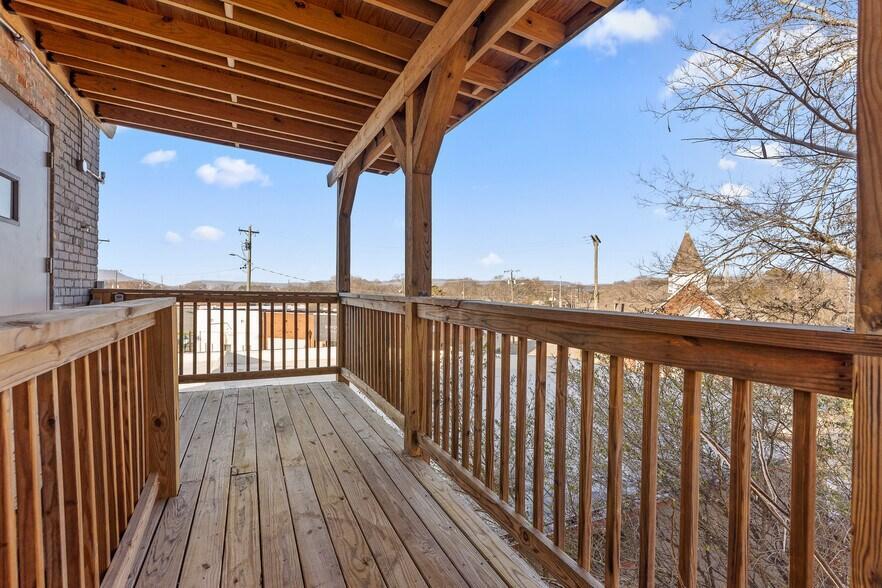
Outside, guests have access to a grassy lot parklike setting that is perfect for outdoor gatherings. There is also an adjacent parking lot with capacity for more than 30 vehicles.
With its historic brick architecture, artistic character, high ceilings, wood floors, flexible layout, and indoor-outdoor setting, this space provides a distinctive and versatile backdrop for gatherings, workshops, performances, wellness activities, and private events.
Creative Urban Studio & Event Space on Glass Street
2523 Glass Street, Chattanooga, TN
150 Capacity
$400 to $1,600 / Event
A restored two-story brick mixed-use space in an urban neighborhood setting, featuring 3,350 square feet of flexible interior space and a parklike outdoor setting. Originally built in 1935 and thoughtfully restored in 2020, the building combines historic character with elegant finishes, high ceilings, and artistic details throughout, including multiple murals.
The open and versatile downstairs space is well suited for events and activities such as art exhibitions, workshops, poetry readings, live music, wellness classes, photo and video sessions, meetings, pop-ups, private gatherings, birthdays, weddings, sit down dinner and live-work events. The two-story layout provides opportunities to create distinct areas for performances, seating, exhibitions, workshops, or socializing. The upstairs features a large original wooden floor open space that would be great for dance classes and performances, yoga classes, pilates, martial arts, sound bath and breath work, intimate poetry events, acting workshops and music rehersals and networking events.
Outside, guests have access to a grassy lot parklike setting that is perfect for outdoor gatherings. There is also an adjacent parking lot with capacity for more than 30 vehicles.
With its historic brick architecture, artistic character, high ceilings, wood floors, flexible layout, and indoor-outdoor setting, this space provides a distinctive and versatile backdrop for gatherings, workshops, performances, wellness activities, and private events.
Event Pricing
Downstairs Open Space with Kitchenette
50 people max
$100 per hour
Upstairs Reception Hall
70 people max
$100 per hour
Entire Building
150 people max
$400 per hour
People Often Ask
Yes. An adjacent parking lot is available for guests, with space for 30+ vehicles. Additional street parking may also be available nearby. Guests are encouraged to use the designated parking areas and keep entrances and access points clear.
We offer flexible rental options to accommodate a variety of events and activities. Guests can rent individual spaces, such as the upstairs reception hall, downstairs open space with kitchenette, or outdoor reception area, or inquire about renting multiple spaces together for larger events and full-property experiences.
Event Spaces

Downstairs Open Space with Kitchenette
Outdoor Reception Area
Outdoor Venue
Upstairs Reception Hall
Additional Info
Venue Types
Amenities
- Outdoor Function Area
- Wireless Internet/Wi-Fi
Features
- Max Number of People for an Event: 150
- Number of Event/Function Spaces: 3
- Special Features: Historic brick architecture Two-story building with a distinctive historic character Open-concept layout ideal for flexible event ideas Upstairs dance studio/reception hall Outdoor gathering space
- Total Meeting Room Space (Square Feet): 3,350
- Year Renovated: 2020