



Brookfield Conference Center
325 S. Moorland Rd, Brookfield, WI
3,000 Capacity
$650 to $3,250 for 50 Guests
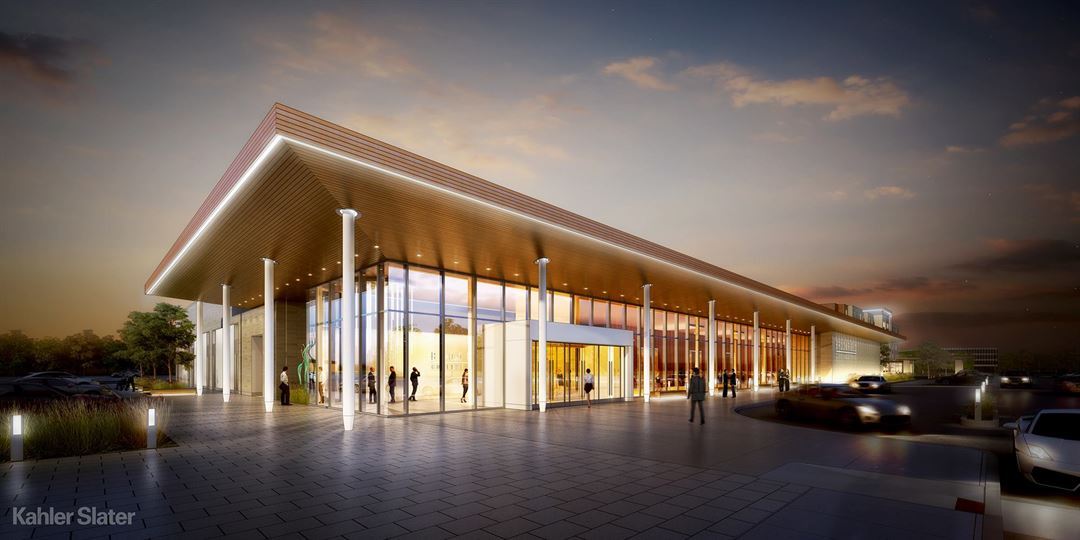
A new architectural cornerstone is now in Metro Milwaukee! Perfectly situated off I-94 at the south end of Brookfield Square Mall, The Brookfield Conference Center makes Brookfield the go-to destination in Wisconsin for leisure and business events.
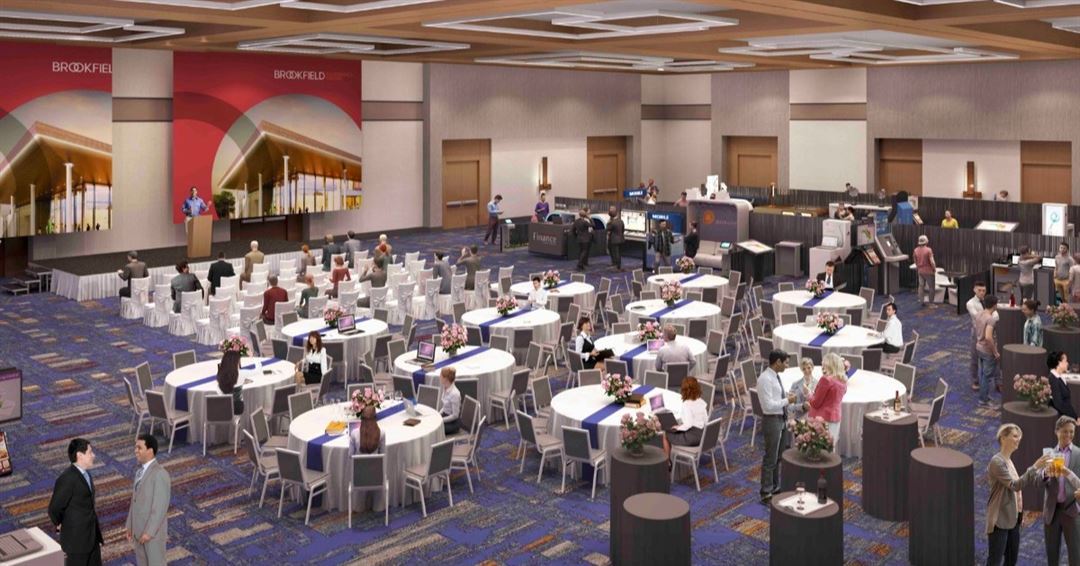
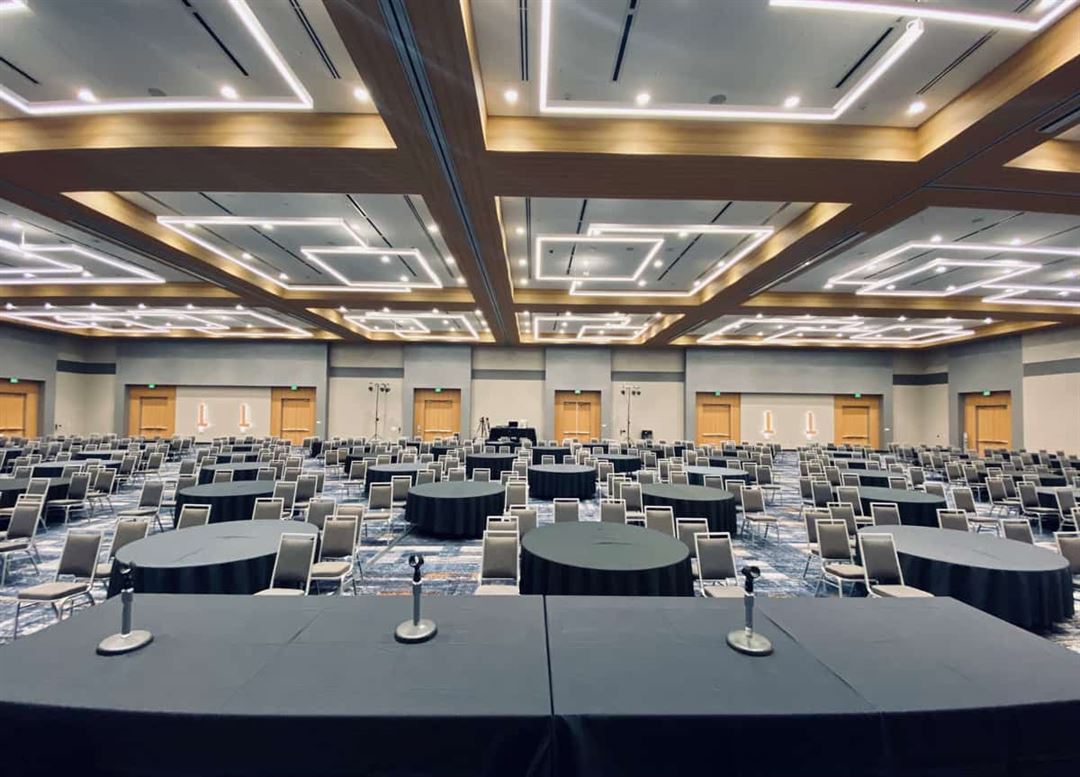
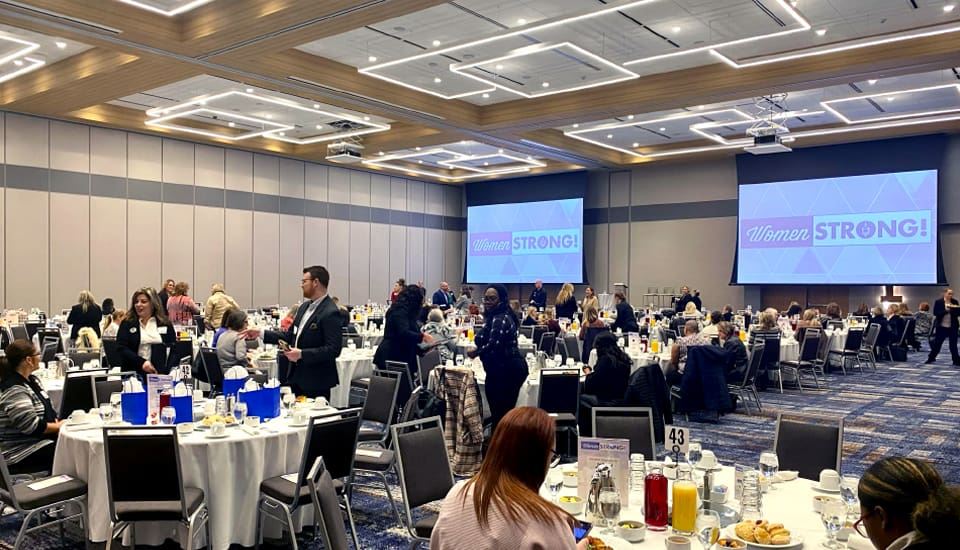
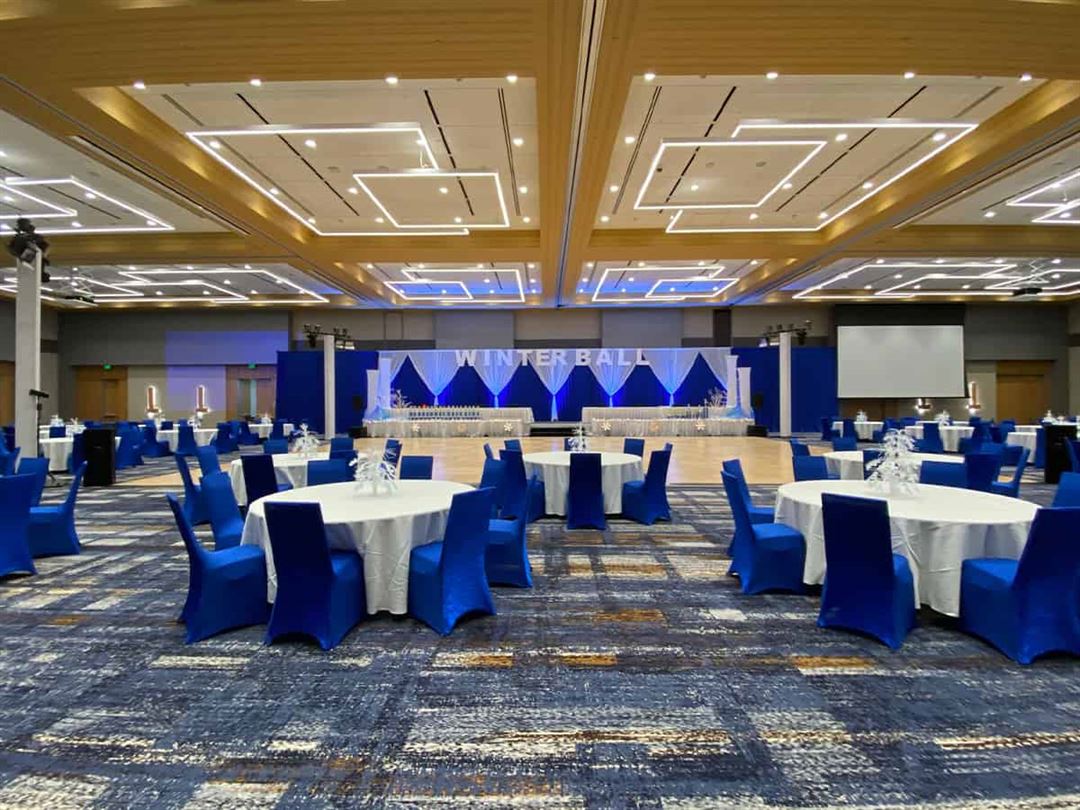
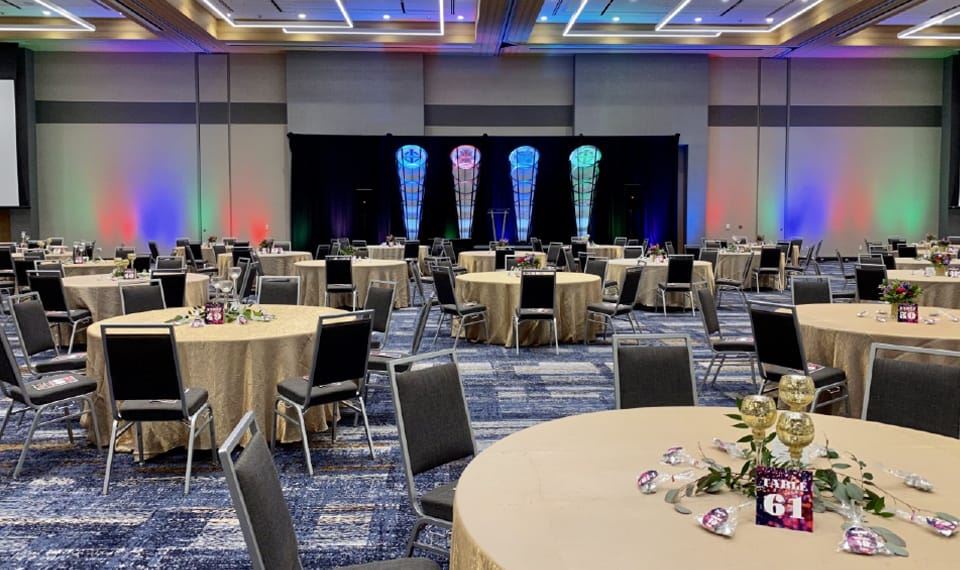
The Brookfield Conference Center boasts 44,000 sq. ft. of meeting space. Featuring an 18,000 sq. ft. ballroom, and an additional 6,000 sq. ft. ballroom, intuitive design allows both spaces to be modified into smaller configurations accommodating varying layouts and events. Art and design meet to create a beautiful and functional space for business and leisure events, while adding a distinctively modern element to event planning. A 10,000 sq. ft. atrium will welcome guests as an elegant glass walkway connects the conference center to the Hilton Garden Inn, while a 9,000 sq. ft. outdoor garden completes the exterior.
Event Pricing
Catering Menu
3,000 people max
$13 - $65
per person
People Often Ask
Outside food and catering are not permitted for corporate or social events such as baby showers, birthday parties, or graduation events. All catering is provided exclusively through our in-house culinary team, and the kitchen is not available to outside caterers.
Event pricing is customized based on several factors, including the date and day of the week, guest count, room setup, audio/visual needs, and food and beverage selections. The venue typically establishes food and beverage minimums, which may reduce or waive room rental fees depending on the scope of the event.
The Brookfield Conference Center accommodates a wide range of functions, including Corporate, Association, Social, Fundraising Galas.
Yes, the conference center is conveniently connected to the Hilton Garden Inn, offering seamless overnight room blocks and accommodations for out-of-town event guests.
All alcoholic beverages must be provided and served directly by the conference center under our liquor license. Outside alcohol is strictly prohibited, but customizable bar options, including open bar and cash bar packages, are available.
The venue offers versatile event spaces including a large main ballroom that can be divided into smaller configurations, a glass-enclosed atrium ideal for pre-function receptions, breakout meeting rooms, and an outdoor plaza for cocktail hours and outdoor gatherings.
Yes, the facility is equipped with state-of-the-art audio/visual technology, high-speed Wi-Fi, and built-in projection systems to support business presentations, conferences, and formal celebrations.
Yes, ample complimentary on-site parking is available for all event guests, attendees, and overnight hotel visitors.
Yes, our flexible indoor and outdoor spaces allow couples to host their ceremony, cocktail hour, and reception seamlessly all within a single venue location.
Clients are welcome to bring in personal decorations, floral arrangements, and centerpieces to customize their event. Venue guidelines dictate allowable mounting methods to protect the space, and all decor must be removed at the conclusion of the event.
Event Spaces
Connect Ballroom
Collaborate Ballroom
Celebration Plaza
Recommendations
Dental Conference with team of 125
— An Eventective User
from Delafield, WI
It was Perfect! The facility was beautiful the team was attentive and the food was delicious :)
Additional Info
Venue Types
Amenities
- ADA/ACA Accessible
- Fully Equipped Kitchen
- On-Site Catering Service
- Outdoor Function Area
- Wireless Internet/Wi-Fi
Features
- Max Number of People for an Event: 3000
- Total Meeting Room Space (Square Feet): 44,000