



Cobblestone Inn & Suites and Fareway Conference Center
1900 Lakewood Drive, Boone, IA
450 Capacity
$150 to $6,000 / Meeting

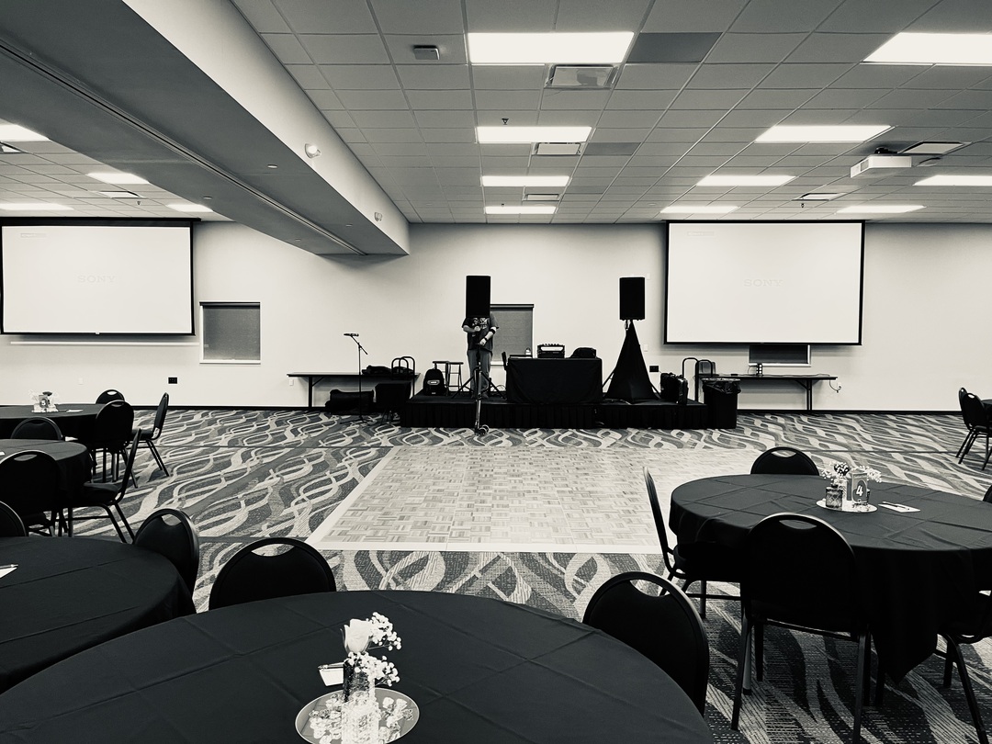
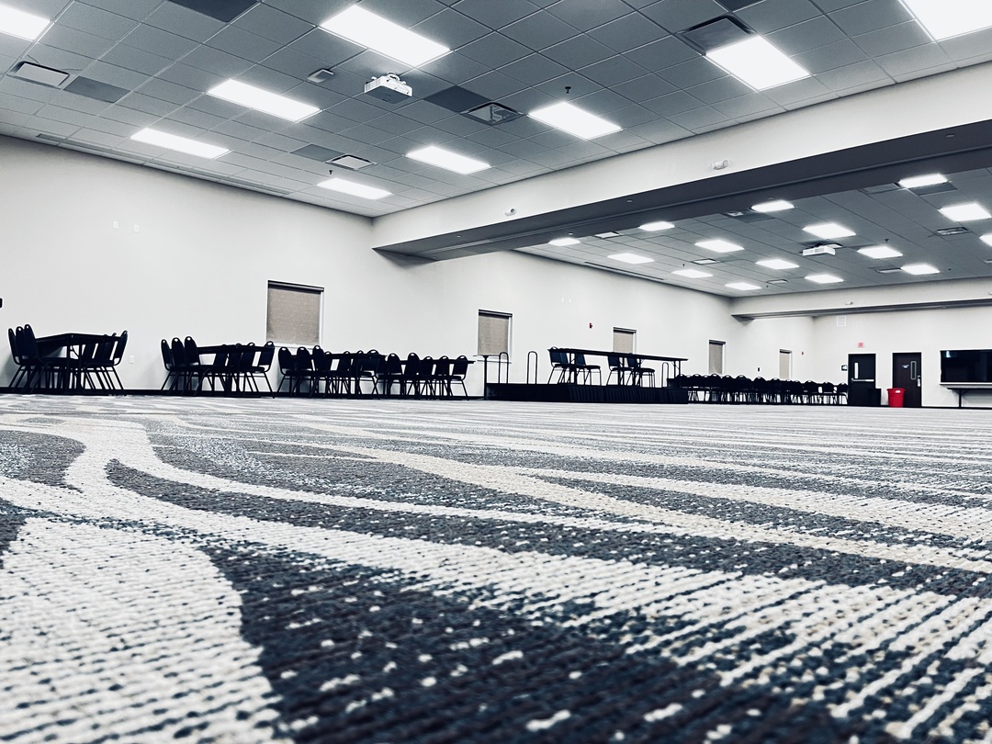
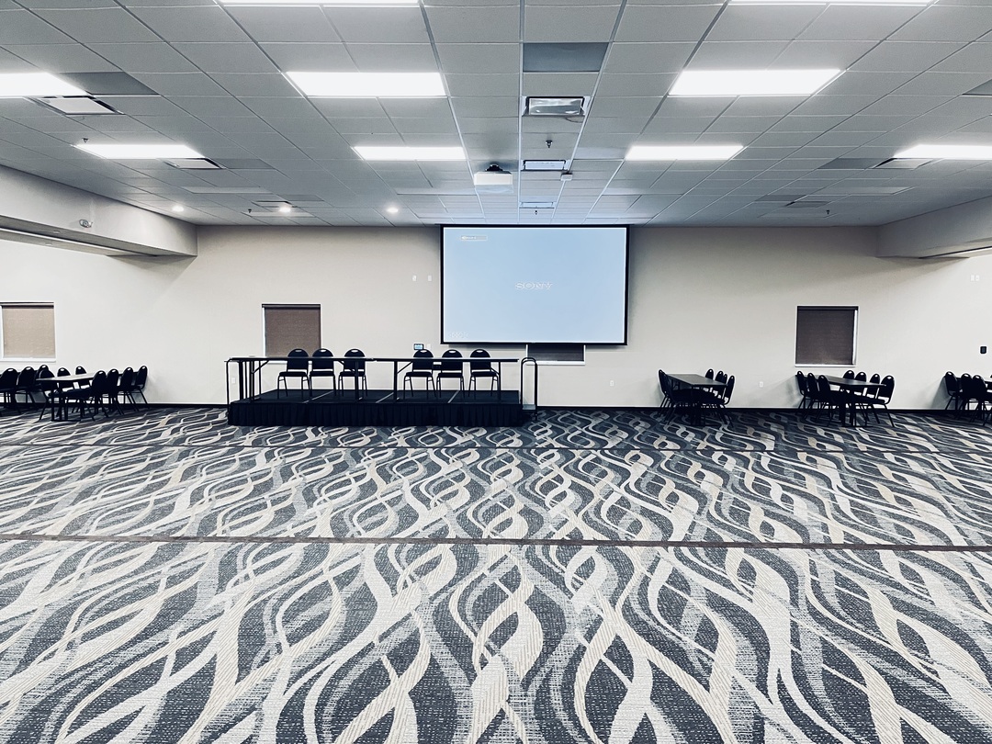

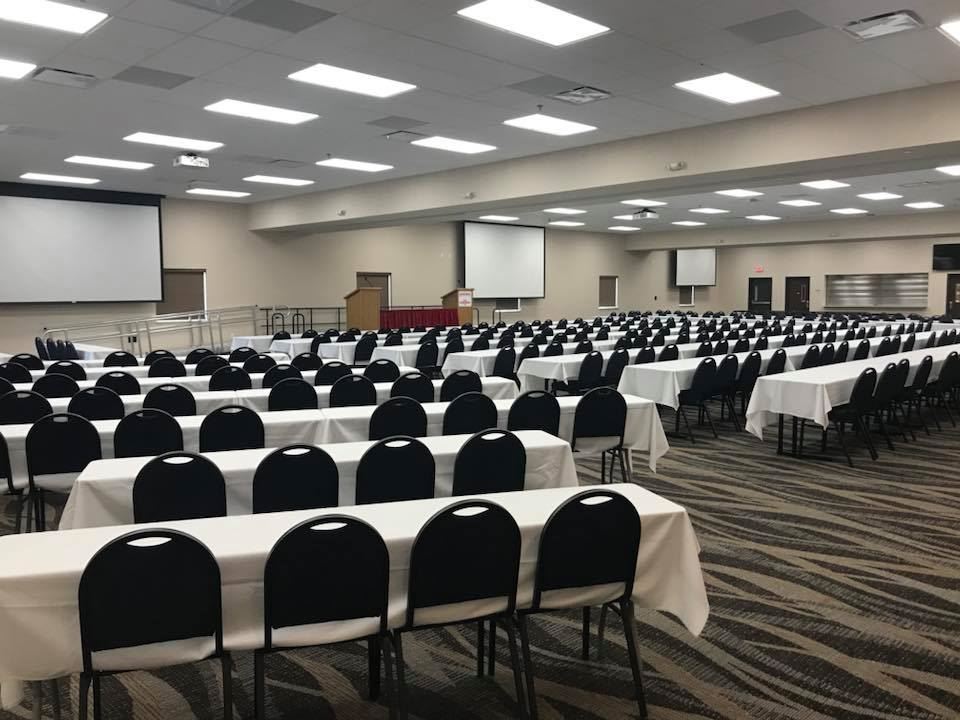
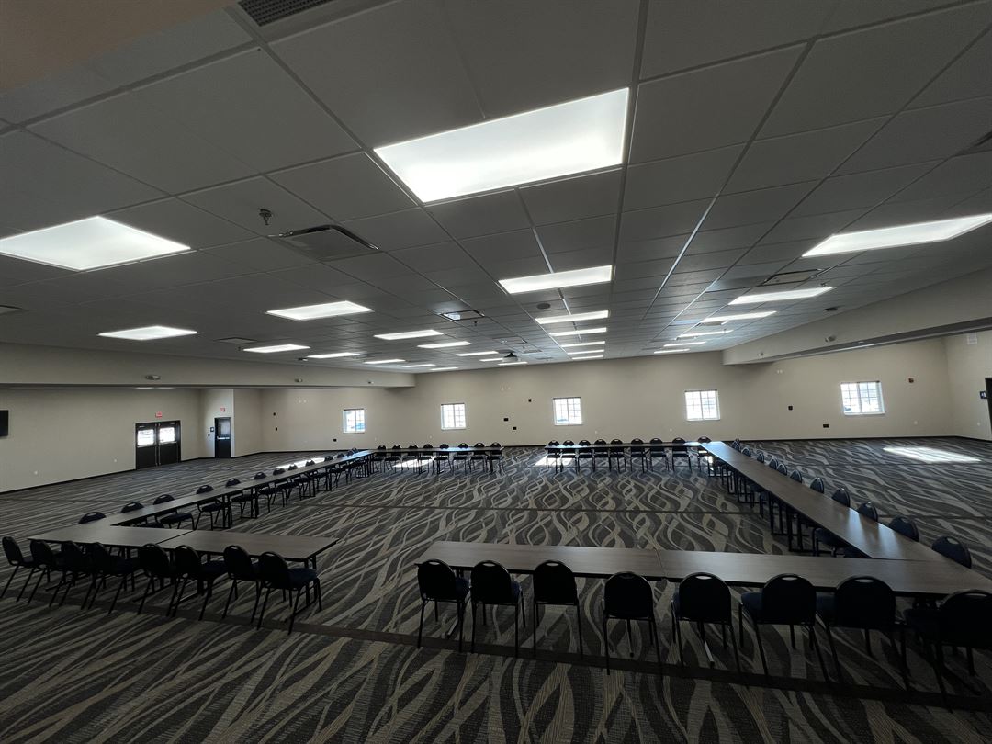

Thank you for considering the Fareway Event Center at the Cobblestone Inn & Suites for your venue! We look forward to working with you to make sure every detail of your event runs smoothly and meets your expectations! Our conference center is 6,032 square feet of carpeted, temperature controlled, event space; that has the ability to divide into 3 (separate/or uniquely combined (2:1)) event spaces by collapsable, sound-proof partition walls. Just as the room divides, so does our built-in AV theater/Plug & Play, microphone system. Included in our room rates is unlimited access to our wi-fi, use of our full, commercial kitchen, our outdoor patio and grill, service from our full bar, use of a variety of tables, around 1,000 chairs, and the option to request hotel or event staff as needed. We are happy to help you by serving your libations, refreshments and/or recommended provisions, yet, uniquely, we allow our clients to bring in any cuisine (prepared and unprepared) any catering teams, and any non- alcoholic beverages, for all event types. We help with the initial set up, allow our clients to transform the space as if it were their own, then assist with tear down (partially or completely) as well as assisting with general clean-up after close of the event. We are also pet-friendly!
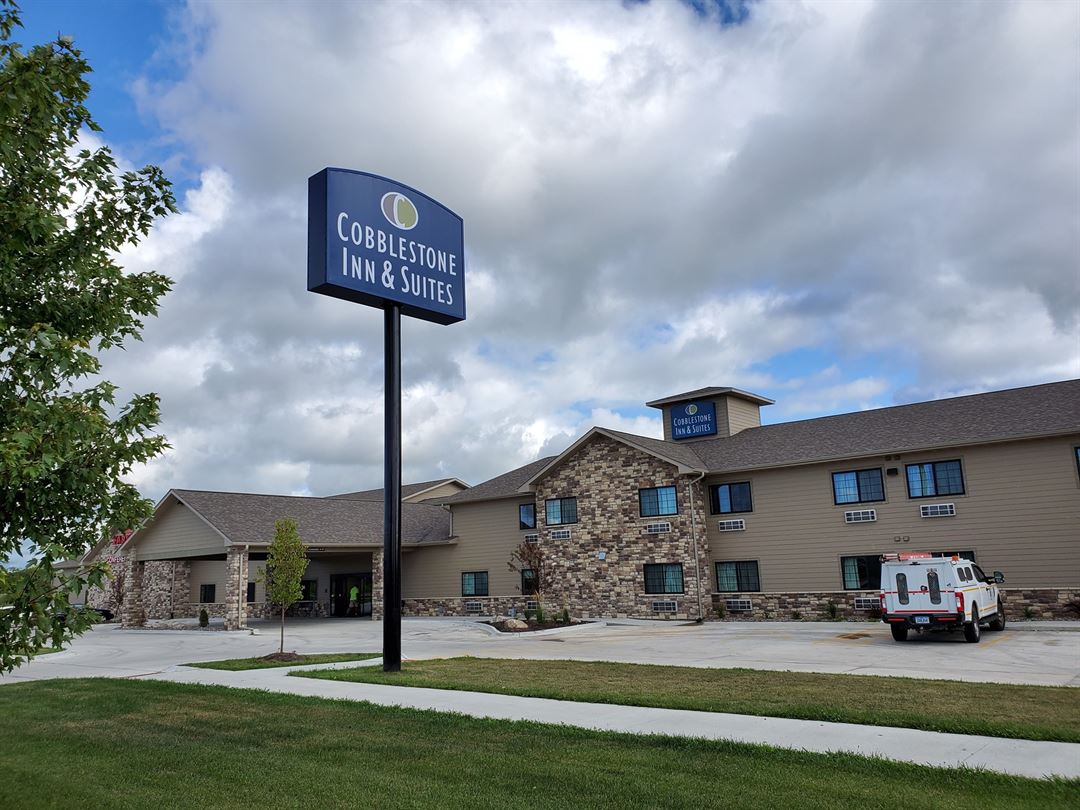
Being directly off of Hwy 30 on the southeast side of Boone, feel free to stop into the Cobblestone Inn any time to take a look at the space(s)! If you can't visit yet, please send us an email - we're happy to answer any questions you may have! Let's get you booked!
Cobblestone Inn & Suites and Fareway Conference Center
1900 Lakewood Drive, Boone, IA
450 Capacity
$150 to $6,000 / Meeting
Thank you for considering the Fareway Event Center at the Cobblestone Inn & Suites for your venue! We look forward to working with you to make sure every detail of your event runs smoothly and meets your expectations! Our conference center is 6,032 square feet of carpeted, temperature controlled, event space; that has the ability to divide into 3 (separate/or uniquely combined (2:1)) event spaces by collapsable, sound-proof partition walls. Just as the room divides, so does our built-in AV theater/Plug & Play, microphone system. Included in our room rates is unlimited access to our wi-fi, use of our full, commercial kitchen, our outdoor patio and grill, service from our full bar, use of a variety of tables, around 1,000 chairs, and the option to request hotel or event staff as needed. We are happy to help you by serving your libations, refreshments and/or recommended provisions, yet, uniquely, we allow our clients to bring in any cuisine (prepared and unprepared) any catering teams, and any non- alcoholic beverages, for all event types. We help with the initial set up, allow our clients to transform the space as if it were their own, then assist with tear down (partially or completely) as well as assisting with general clean-up after close of the event. We are also pet-friendly!
Being directly off of Hwy 30 on the southeast side of Boone, feel free to stop into the Cobblestone Inn any time to take a look at the space(s)! If you can't visit yet, please send us an email - we're happy to answer any questions you may have! Let's get you booked!
Event Pricing
Market Room
60 people max
$150 - $375
per event
Pioneer Room
120 people max
$250 - $475
per event
Story Room
250 people max
$400 - $800
per event
All Room Combination (ABC) 6,032sqft
400 people max
$800 - $6,000
per event
Availability (Last updated 4/26)
Event Spaces
Fareway Conference Center, 6,032 sq ft
Market Room 1,160sqft
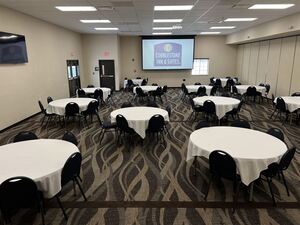
Pioneer Room 2,030sqft
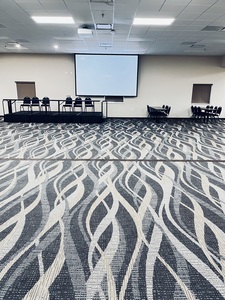
Story Room, 2,842 sqft
Additional Info
Venue Types
Amenities
- ADA/ACA Accessible
- Full Bar/Lounge
- Fully Equipped Kitchen
- On-Site Catering Service
- Outdoor Function Area
- Outside Catering Allowed
- Wireless Internet/Wi-Fi
Features
- Max Number of People for an Event: 450
- Number of Event/Function Spaces: 3
- Special Features: Wi-Fi, projector, mics, Plug & Play AV System, satellite tvs, stage, podiums, round tables, rectangular tables, chairs, commercial kitchen. Add-ons: linen, coffee, soda, bar services/packages, dancefloor, mobile bar, bartenders, hotel rooms, plus more.
- Total Meeting Room Space (Square Feet): 6,032
- Year Renovated: 2018