

286 Capital Events
286 Capital Ave NE, Battle Creek, MI
70 Capacity
Meeting Room
1018 sq ft
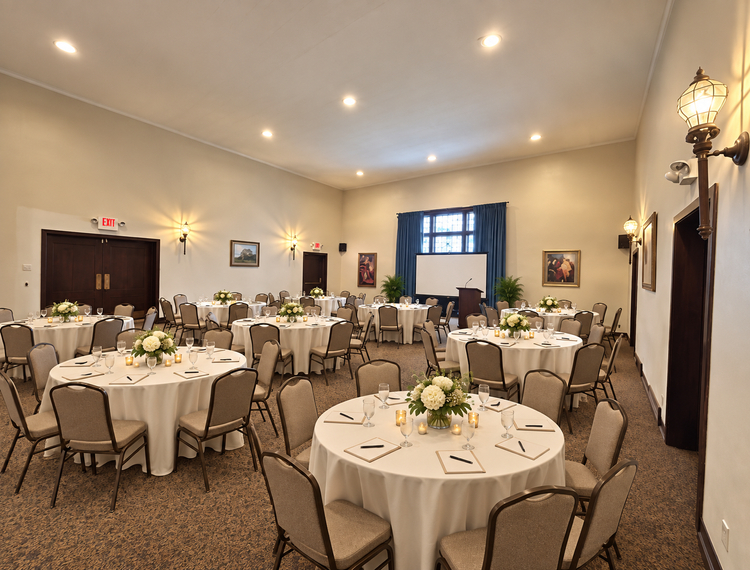
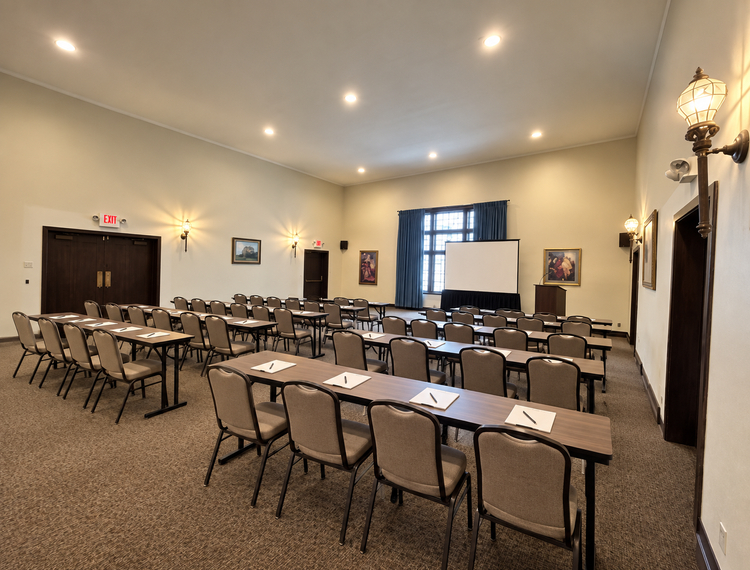
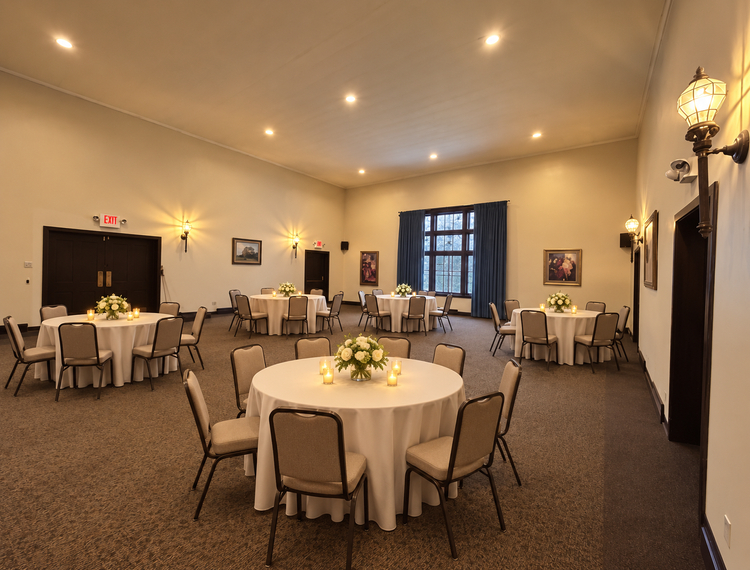
Our Meeting Room is a polished, comfortable space designed for business meetings, workshops, trainings, classes, networking events, nonprofit gatherings, planning sessions, and intimate celebrations. Accommodating up to 50 guests, the room offers a professional yet welcoming atmosphere within a distinctive historic property. It provides a quieter, more sophisticated alternative to a traditional hotel conference room while maintaining the flexibility needed for a variety of gatherings.
Formal Dining Room
268 Sq. Ft.
Our Formal Dining Room offers an elegant and intimate setting for corporate dinners, executive gatherings, leadership meetings, private luncheons, networking dinners, board gatherings, and small celebrations. Accommodating up to 20 guests, the room is ideal for organizations and professionals seeking a more personal environment for meaningful conversation, relationship building, and smaller group experiences. Its formal presentation and historic character create a refined atmosphere that feels elevated without being overly commercial.
Private Backyard Event Space
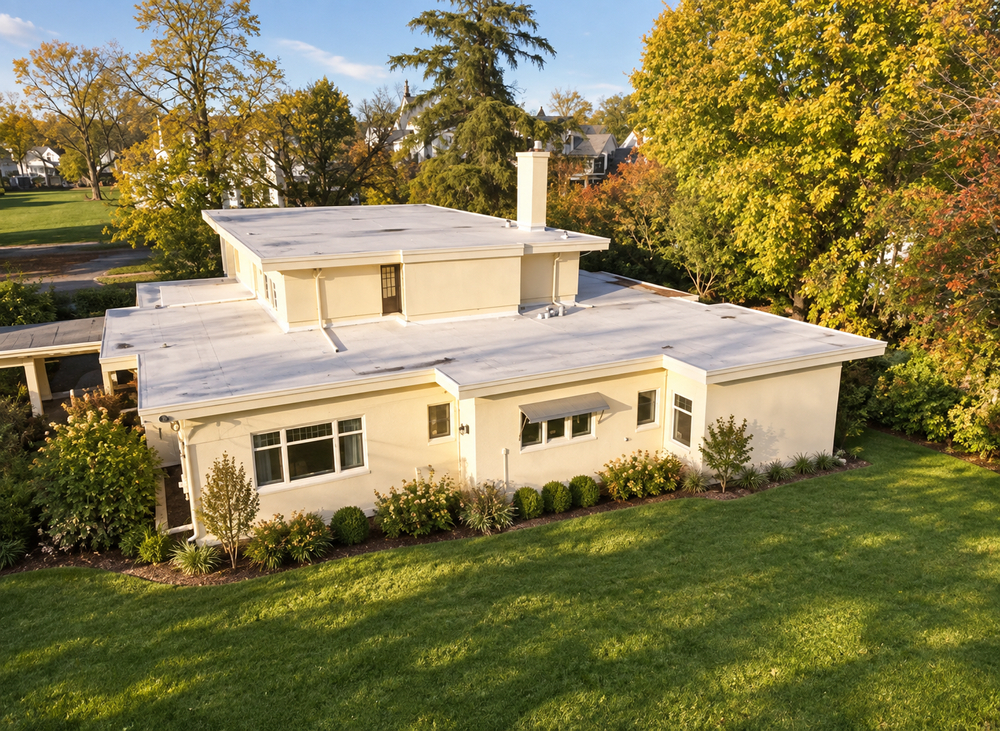
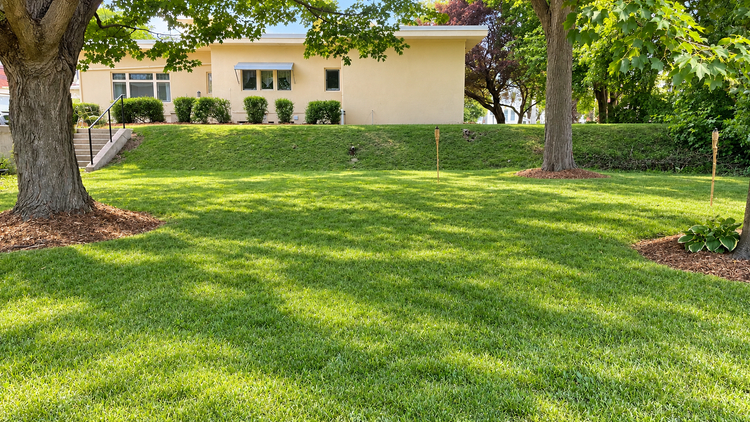
Our Private Backyard Event Space offers a peaceful and secluded setting for outdoor gatherings, intimate celebrations, receptions, workshops, social events, and other special occasions. Surrounded by the character of the historic property, the backyard provides guests with a relaxed environment that feels private and removed from the typical commercial event setting. Its indoor-outdoor character makes it especially appealing for hosts looking for a more personal and distinctive event experience.
Private Road & Security-Gated Parking Lot
Our large, fully fenced parking area is accessed by a private road and security-gated entrance, providing an added level of privacy and controlled access for events. Depending on the size and type of gathering, the area may also provide additional flexibility for event-related activities, guest arrival, vendors, or other approved uses. Parking availability and capacity are based on the individual event and rental arrangement.
Historic Fireplace Room
504 Sq. Ft
For select Meeting Room rentals, guests may add access to the adjoining Historic Fireplace Room. This beautifully appointed room adds warmth, character, and additional usable space to the event experience. It is ideal as a conversation area, hospitality lounge, breakout space, VIP area, or an elegant extension of the primary meeting space. The fireplace and historic architectural details create a quiet sophistication that complements the character of the property.
286 Capital Events
286 Capital Ave NE, Battle Creek, MI
70 Capacity
Meeting Room
1018 sq ft
Our Meeting Room is a polished, comfortable space designed for business meetings, workshops, trainings, classes, networking events, nonprofit gatherings, planning sessions, and intimate celebrations. Accommodating up to 50 guests, the room offers a professional yet welcoming atmosphere within a distinctive historic property. It provides a quieter, more sophisticated alternative to a traditional hotel conference room while maintaining the flexibility needed for a variety of gatherings.
Formal Dining Room
268 Sq. Ft.
Our Formal Dining Room offers an elegant and intimate setting for corporate dinners, executive gatherings, leadership meetings, private luncheons, networking dinners, board gatherings, and small celebrations. Accommodating up to 20 guests, the room is ideal for organizations and professionals seeking a more personal environment for meaningful conversation, relationship building, and smaller group experiences. Its formal presentation and historic character create a refined atmosphere that feels elevated without being overly commercial.
Private Backyard Event Space
Our Private Backyard Event Space offers a peaceful and secluded setting for outdoor gatherings, intimate celebrations, receptions, workshops, social events, and other special occasions. Surrounded by the character of the historic property, the backyard provides guests with a relaxed environment that feels private and removed from the typical commercial event setting. Its indoor-outdoor character makes it especially appealing for hosts looking for a more personal and distinctive event experience.
Private Road & Security-Gated Parking Lot
Our large, fully fenced parking area is accessed by a private road and security-gated entrance, providing an added level of privacy and controlled access for events. Depending on the size and type of gathering, the area may also provide additional flexibility for event-related activities, guest arrival, vendors, or other approved uses. Parking availability and capacity are based on the individual event and rental arrangement.
Historic Fireplace Room
504 Sq. Ft
For select Meeting Room rentals, guests may add access to the adjoining Historic Fireplace Room. This beautifully appointed room adds warmth, character, and additional usable space to the event experience. It is ideal as a conversation area, hospitality lounge, breakout space, VIP area, or an elegant extension of the primary meeting space. The fireplace and historic architectural details create a quiet sophistication that complements the character of the property.
People Often Ask
286 Capital Events offers approximately 1,790 square feet of measured indoor event space across three primary rooms: a 1,018.5-square-foot Meeting Room, 504-square-foot Fireplace Room, and 267.5-square-foot Formal Dining Room. Guest capacity depends on the room or combination of rooms selected, furniture arrangement, and event format. Because the property also includes an outdoor backyard area that has not yet been measured, we currently determine final capacity based on each individual event rather than advertising one maximum property-wide number.
Our historic property is well suited for corporate meetings, trainings, workshops, retreats, networking events, executive gatherings, private dinners, bridal and baby showers, birthday celebrations, educational programs, small receptions, community gatherings, and other intimate to mid-sized professional and social events.
Available tables, chairs, and furnishings depend on the room selected and the type of setup requested. We will review your seating needs, room configuration, and available furnishings during the booking process. Additional rental items may be brought in when needed and approved in advance.
Yes, outside catering may be permitted with prior approval. This gives clients flexibility to select food and service that fits their event, preferences, and budget. Catering plans should be discussed before the event so kitchen access, food staging, cleanup, and other requirements can be coordinated.
Kitchen facilities are available on the property for approved event use. The extent of kitchen access depends on the event and rental agreement. Food preparation, staging, warming, serving, and cleanup requirements should be discussed during planning so we can determine the appropriate use of the kitchen.
Yes, you are welcome to serve alcohol at your event. For safety and compliance, all alcoholic beverages must be served by a licensed and insured professional bartender.
The property contains multiple rooms and additional areas that may be available as private preparation, host, speaker, facilitator, or event-support space depending on the rental arrangement. Availability should be confirmed when booking.
The property includes a private gated parking area. Ample complimentary parking is available on-site. Parking arrangements will be reviewed based on your anticipated attendance, and additional nearby parking options may be discussed when necessary.
We encourage you to personalize the space to match your vision. However, to preserve our facility, we do not permit any decorations that require nails, tape, staples, or the use of glitter and confetti.
To reserve your preferred date, we require a signed rental agreement along with a security deposit.
Event Spaces

Formal Dining Room
Historic Fireplace Room
General Event Space
Meeting Room
Private Backyard Event Space
Outdoor Venue
Additional Info
Venue Types
Amenities
- ADA/ACA Accessible
- Outdoor Function Area
- Outside Catering Allowed
- Wireless Internet/Wi-Fi
Features
- Number of Event/Function Spaces: 5
- Special Features: Located in a distinguished historic district, this beautifully preserved property offers approximately 4,500 square feet of character, comfort, and quiet sophistication. Guests enjoy multiple distinct areas that can be reserved individually or combined.
- Total Meeting Room Space (Square Feet): 1,789
- Year Renovated: 1