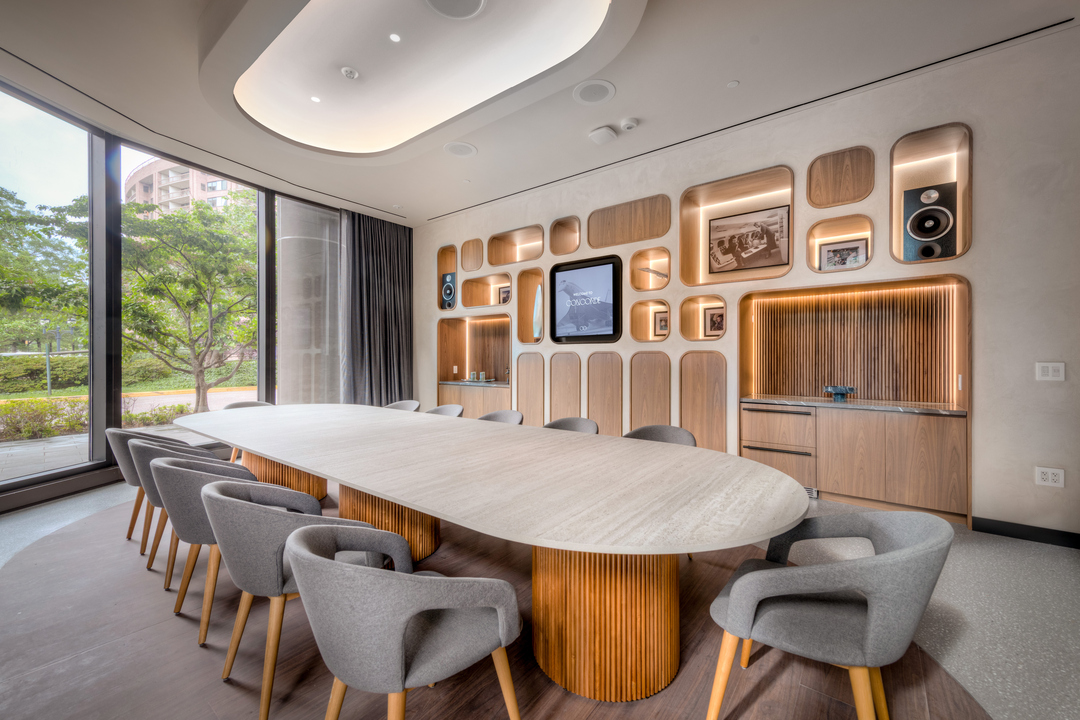


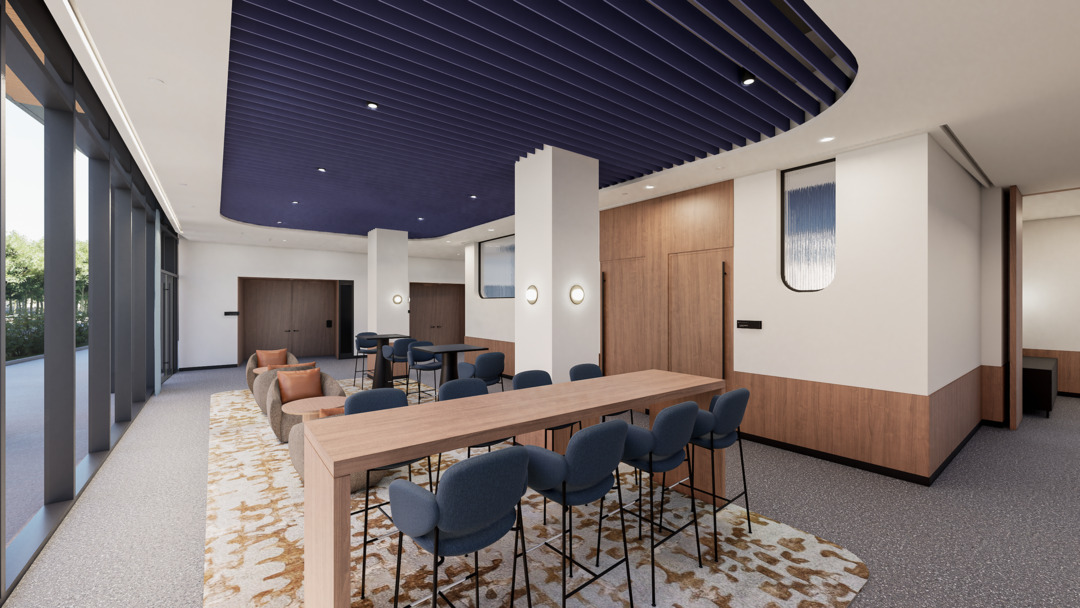
Concorde Elevated Meetings & Events
2011 Crystal Drive, Arlington, VA
300 Capacity
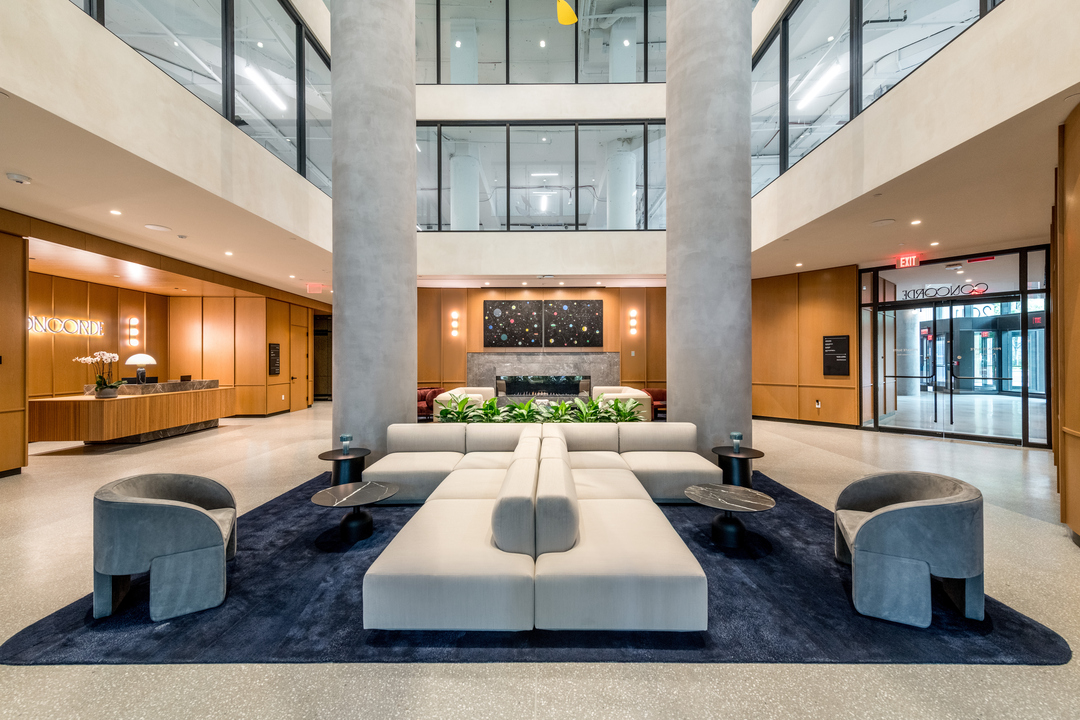
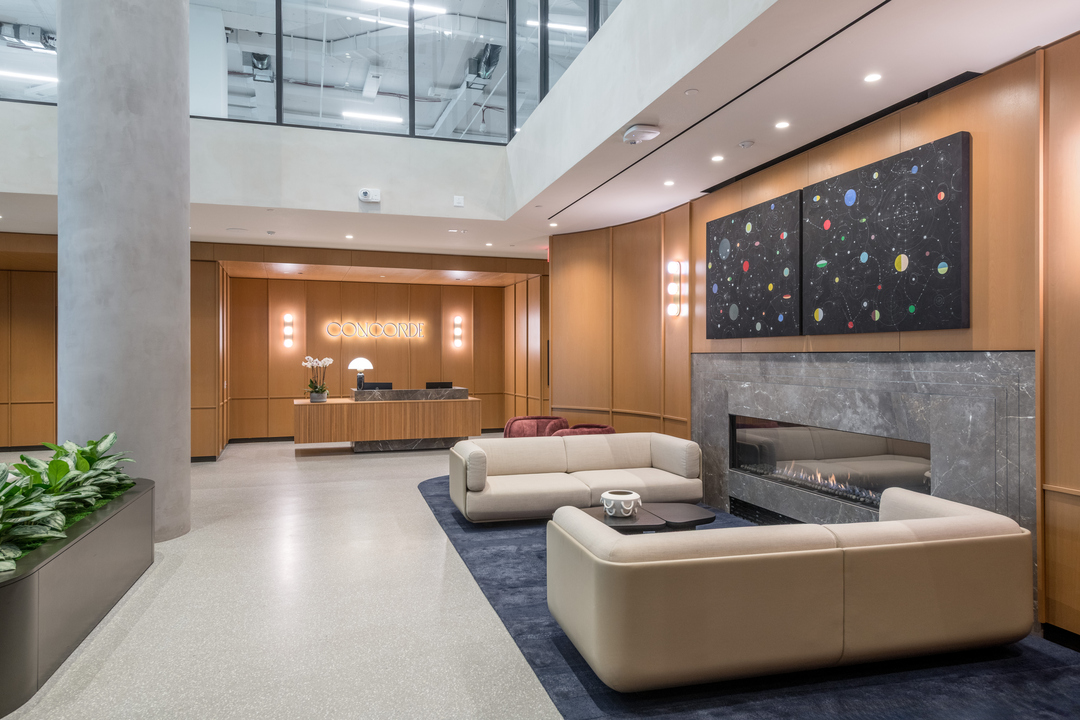
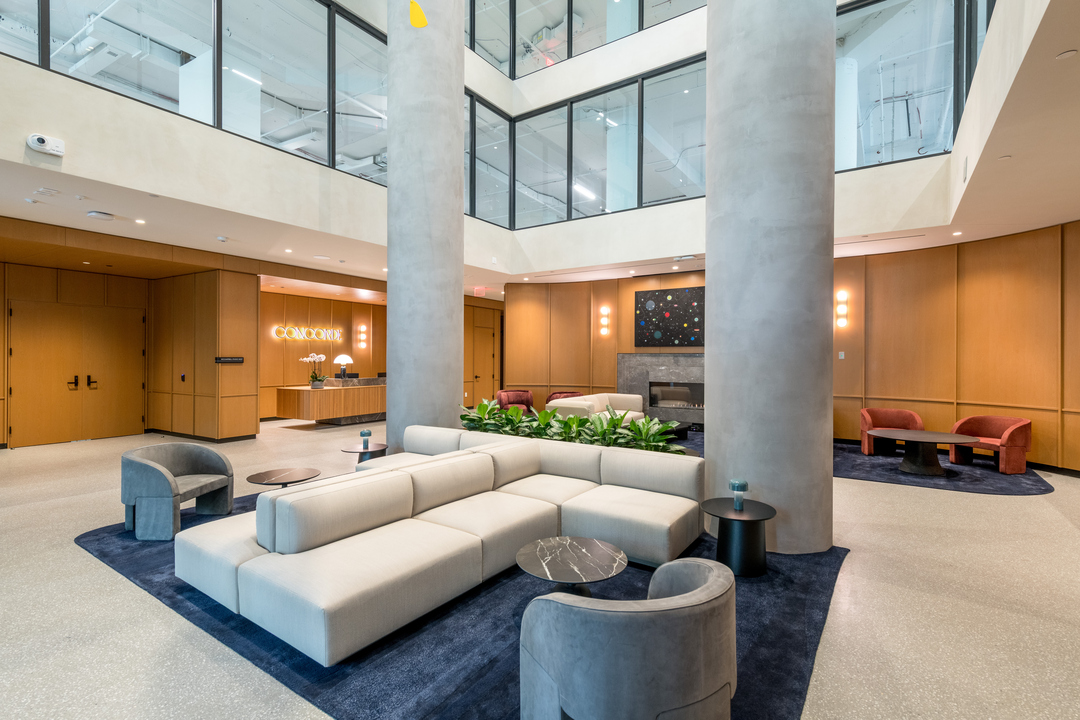
Concorde stands as the premier corporate event destination in the capital area, strategically located in National Landing at 2011 Crystal Drive, Arlington, Virginia. Positioned at the base of the future CC2DCA pedestrian bridge, the venue offers exceptional access to the Pentagon, Amazon's National Landing headquarters, and Reagan National Airport.
Distinctive Features That Elevate Your Events:
The centerpiece Johnson Forum accommodates up to 300 seated guests and includes an adjoining Green Room for VIP preparation. Beyond this flagship space, five additional versatile venues support gatherings of all sizes, with combined capacity exceeding 470 attendees. Renowned restaurateur David Morton of Episcope Hospitality directs culinary operations, ensuring exceptional dining experiences.
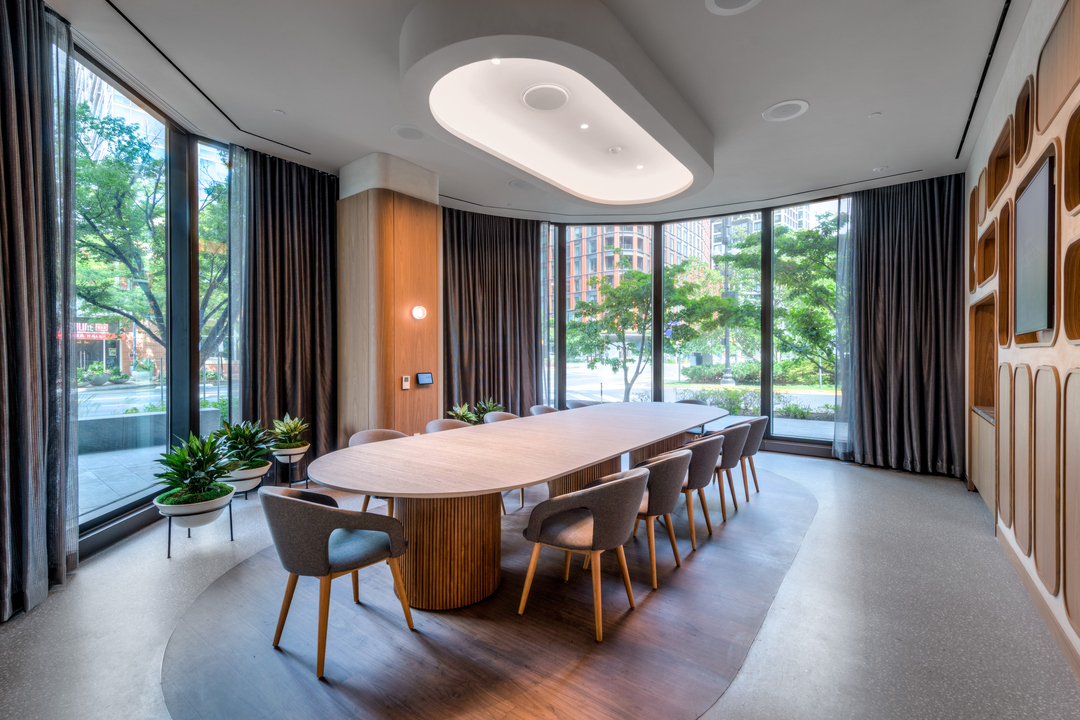
Technology infrastructure includes plug-and-play video conferencing, integrated room controls, and high-speed connectivity throughout the facility. Dedicated on-site event management teams provide comprehensive support to ensure flawless execution from planning through completion.
Concorde's aviation-inspired architecture and meticulous attention to detail create an environment where connectivity and sophistication converge, establishing a new standard for corporate gatherings in the Washington metropolitan area.
Concorde Elevated Meetings & Events
2011 Crystal Drive, Arlington, VA
300 Capacity
Concorde stands as the premier corporate event destination in the capital area, strategically located in National Landing at 2011 Crystal Drive, Arlington, Virginia. Positioned at the base of the future CC2DCA pedestrian bridge, the venue offers exceptional access to the Pentagon, Amazon's National Landing headquarters, and Reagan National Airport.
Distinctive Features That Elevate Your Events:
The centerpiece Johnson Forum accommodates up to 300 seated guests and includes an adjoining Green Room for VIP preparation. Beyond this flagship space, five additional versatile venues support gatherings of all sizes, with combined capacity exceeding 470 attendees. Renowned restaurateur David Morton of Episcope Hospitality directs culinary operations, ensuring exceptional dining experiences.
Technology infrastructure includes plug-and-play video conferencing, integrated room controls, and high-speed connectivity throughout the facility. Dedicated on-site event management teams provide comprehensive support to ensure flawless execution from planning through completion.
Concorde's aviation-inspired architecture and meticulous attention to detail create an environment where connectivity and sophistication converge, establishing a new standard for corporate gatherings in the Washington metropolitan area.
Event Pricing
Cochran Huddle Room
4 people max
$424 per event
Archer Conference Room
8 people max
$625 per event
Glenn Boardroom
14 people max
$1,500 per event
Availability (Last updated 10/25)
Event Spaces
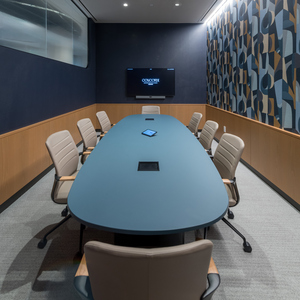
Archer Conference Room
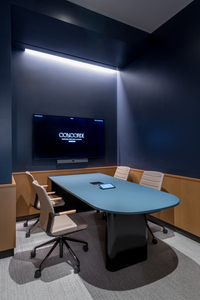
Cochran Huddle Room
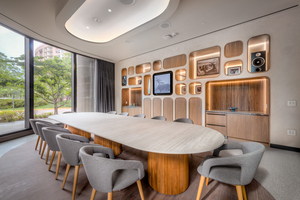
Glenn Boardroom
Fixed Board Room
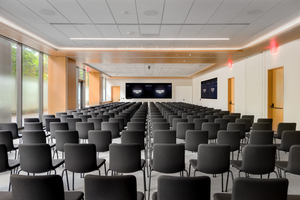
Johnson Forum
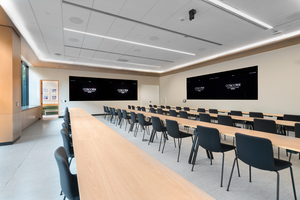
Johnson Forum East
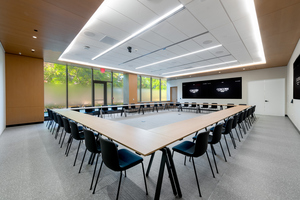
Johnson Forum West
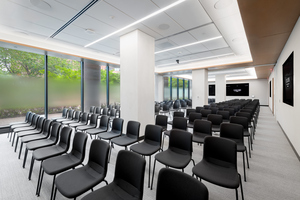
McCambell Studio
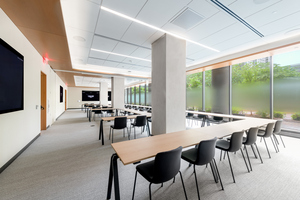
McCambell Studio East
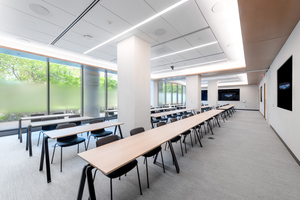
McCambell Studio West
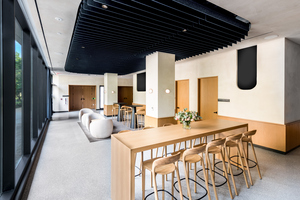
Pre-Function
Additional Info
Venue Types
Amenities
- ADA/ACA Accessible
- Full Bar/Lounge
- On-Site Catering Service
- Wireless Internet/Wi-Fi
Features
- Max Number of People for an Event: 300
- Number of Event/Function Spaces: 7
- Special Features: - A large Pre-Function Room for breaks, meals, and networking between sessions. - Private and discrete dining available in the Glenn Board Room. - VIP Green Room with a private entrance to Johnson Forum - Digital signage opportunities at elevator lobby
- Total Meeting Room Space (Square Feet): 9,071
- Year Renovated: 2026