The Venue at Helium Heights
10001 W Amarillo Blvd, Amarillo, TX
Where History Meets History in the Making
Celebrate your love story in a place where American history and unforgettable moments come together.
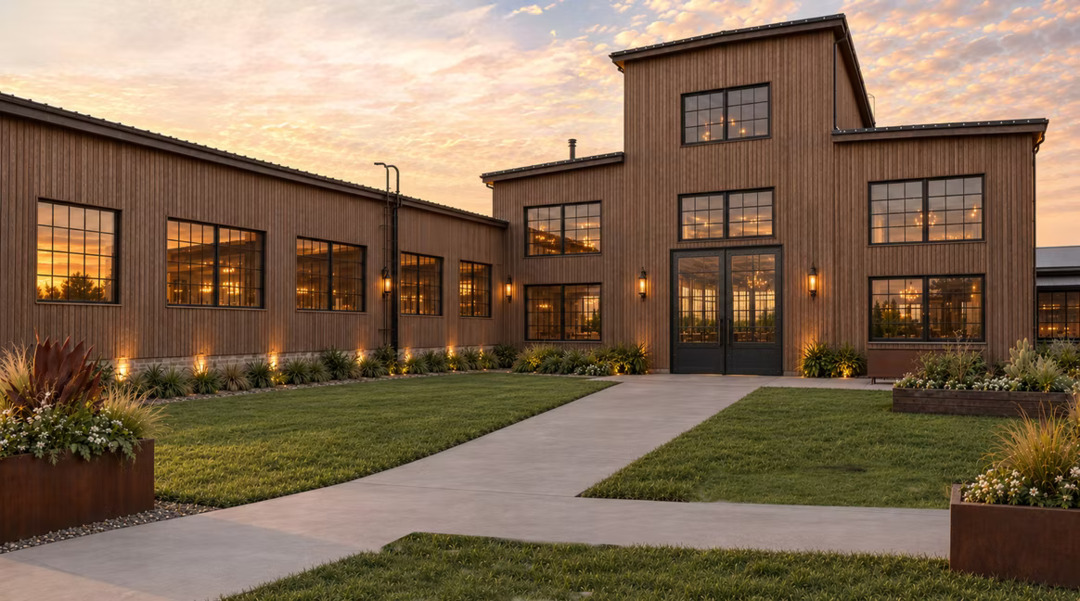
The Venue at Helium Heights is a one-of-a-kind historical industrial wedding venue with a story as remarkable as the celebrations it will host. Once a working helium plant that played an important role in America’s World War II success, this historic property is being reimagined as a industrial wedding and event destination. And did we mention we’re nestled right along the iconic Route 66?
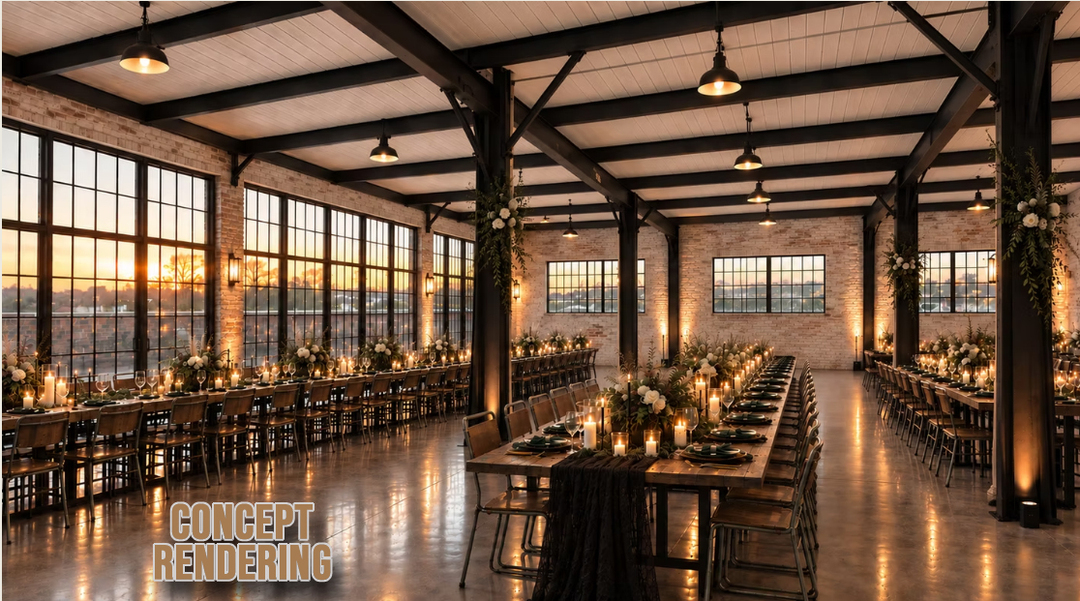
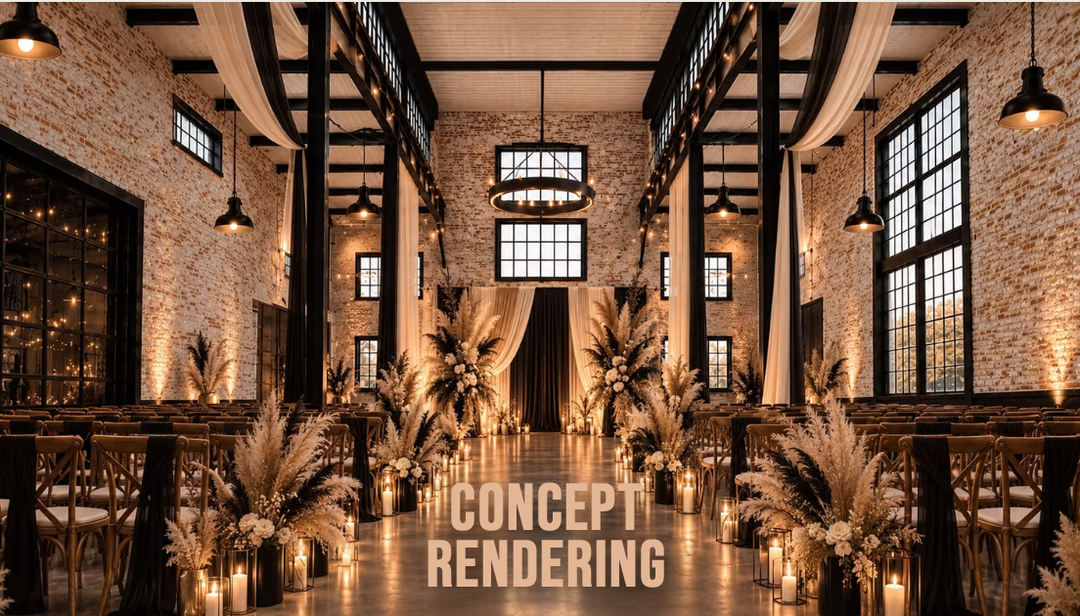
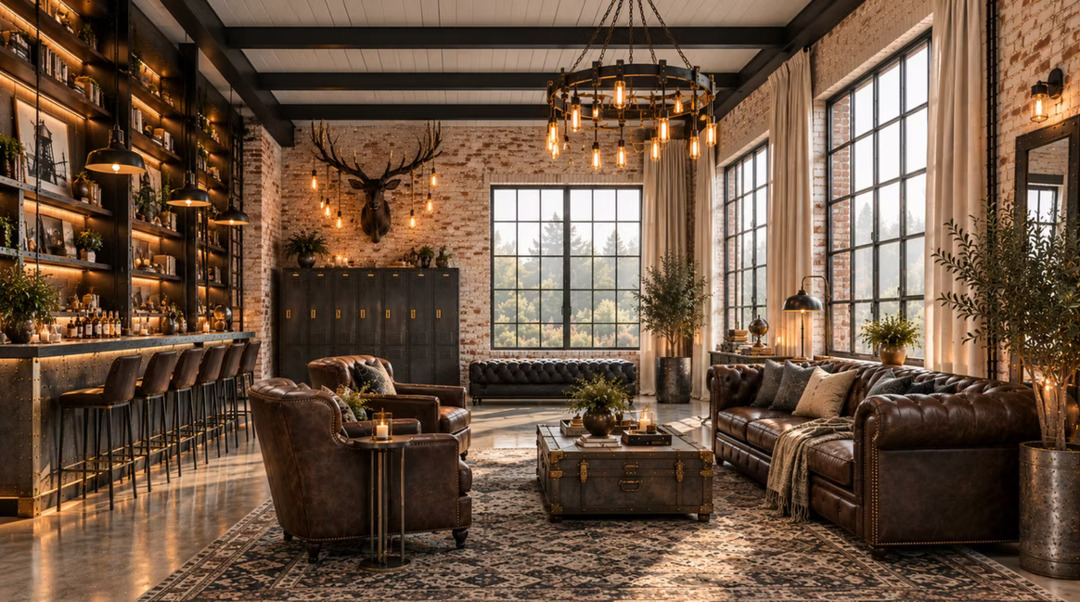
Spanning an impressive 13,000 square feet, The Venue at Helium Heights blends historic character with thoughtfully designed spaces to create an unforgettable setting for your wedding day. Our venue features two unique spaces, allowing couples to enjoy a dedicated ceremony space and a separate reception area for a seamless celebration from “I do” to the last dance.
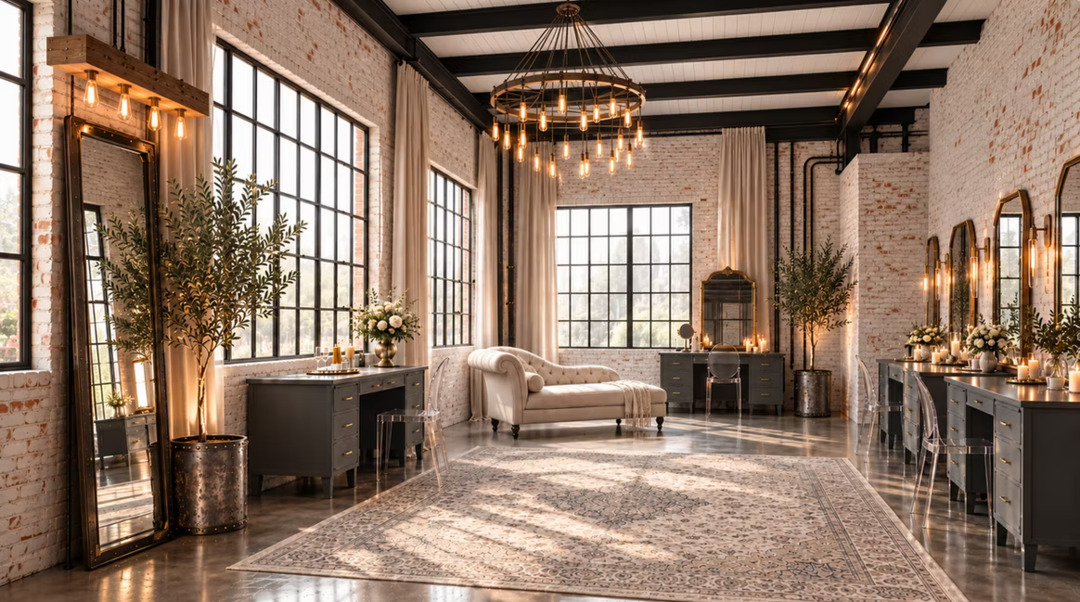
Designed with both beauty and convenience in mind, the venue will feature private bridal and groom suites, a catering preparation kitchen, and a dedicated nanny suite to help make your special day comfortable for you and your guests.
With a projected occupancy of more than 350 guests, The Venue at Helium Heights offers room for grand celebrations, meaningful traditions, and memories that will last a lifetime.
A new chapter in a historic setting is coming soon! The Venue at Helium Heights is currently under construction, with anticipated completion in March 2027. We will soon be booking wedding for June 2027 and beyond.
Your love story deserves a setting with a story of its own. At The Venue at Helium Heights, history sets the stage for your happily ever after.
The Venue at Helium Heights
10001 W Amarillo Blvd, Amarillo, TX
Where History Meets History in the Making
Celebrate your love story in a place where American history and unforgettable moments come together.
The Venue at Helium Heights is a one-of-a-kind historical industrial wedding venue with a story as remarkable as the celebrations it will host. Once a working helium plant that played an important role in America’s World War II success, this historic property is being reimagined as a industrial wedding and event destination. And did we mention we’re nestled right along the iconic Route 66?
Spanning an impressive 13,000 square feet, The Venue at Helium Heights blends historic character with thoughtfully designed spaces to create an unforgettable setting for your wedding day. Our venue features two unique spaces, allowing couples to enjoy a dedicated ceremony space and a separate reception area for a seamless celebration from “I do” to the last dance.
Designed with both beauty and convenience in mind, the venue will feature private bridal and groom suites, a catering preparation kitchen, and a dedicated nanny suite to help make your special day comfortable for you and your guests.
With a projected occupancy of more than 350 guests, The Venue at Helium Heights offers room for grand celebrations, meaningful traditions, and memories that will last a lifetime.
A new chapter in a historic setting is coming soon! The Venue at Helium Heights is currently under construction, with anticipated completion in March 2027. We will soon be booking wedding for June 2027 and beyond.
Your love story deserves a setting with a story of its own. At The Venue at Helium Heights, history sets the stage for your happily ever after.
Event Spaces

The Power House
Alternate Venue
The Venue At Helium Heights
Alternate Venue
Additional Info
Venue Types
Amenities
- ADA/ACA Accessible
- On-Site Catering Service
- Outdoor Function Area
- Outside Catering Allowed
- Wireless Internet/Wi-Fi
Features
- Number of Event/Function Spaces: 2
- Special Features: Historic WWII-History Iconic Route 66 Location 10,000 Sq. Ft. Venue Separate Ceremony & Reception Areas 350+ Projected Capacity Bridal Suite Groom Suite Prep Kitchen Nanny Suite Unique Industrial Character
- Total Meeting Room Space (Square Feet): 10,000
- Year Renovated: 2027