

W Seattle
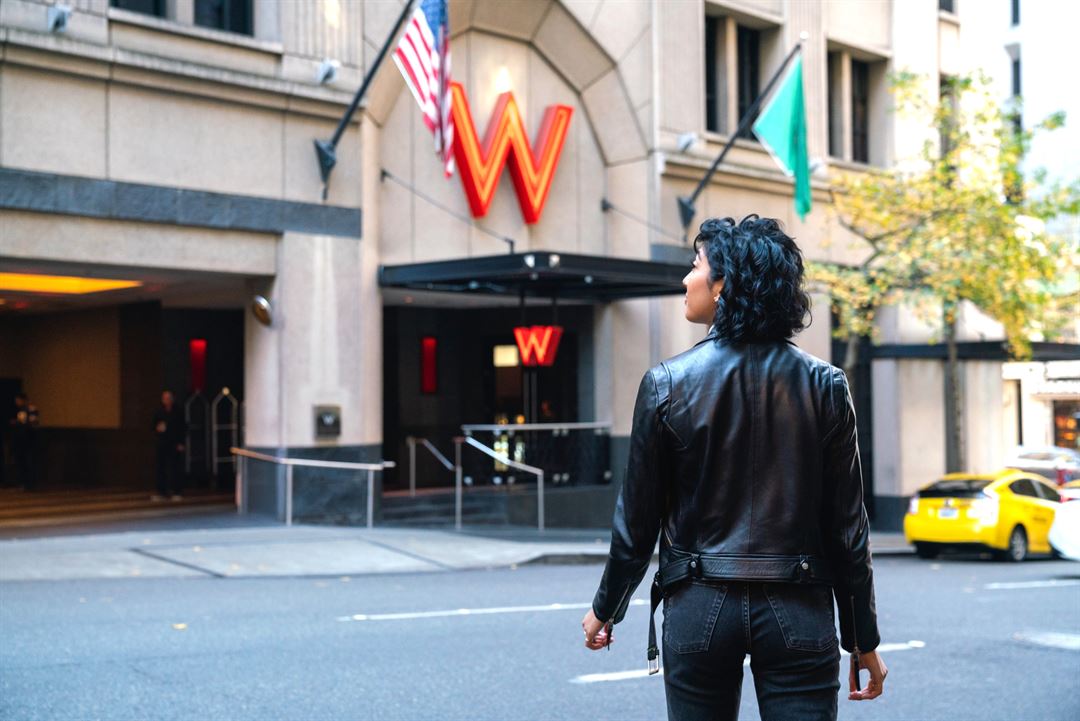
1112 4th Avenue, Seattle, WA
500 Capacity
$3,850 to $5,350 for 50 Guests
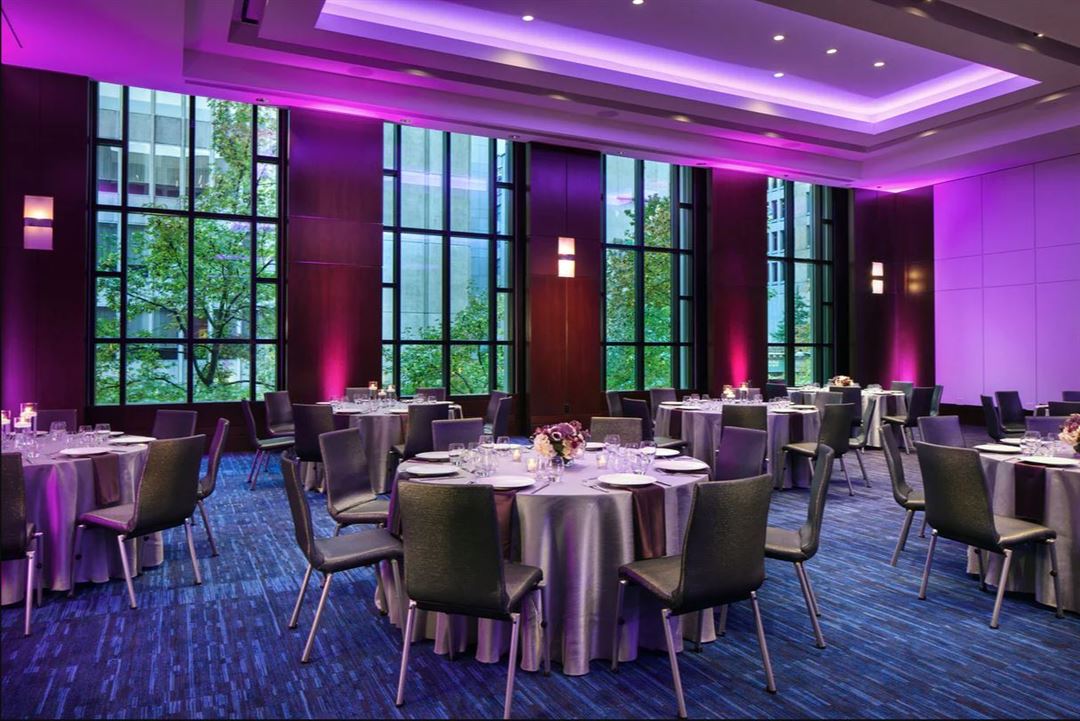
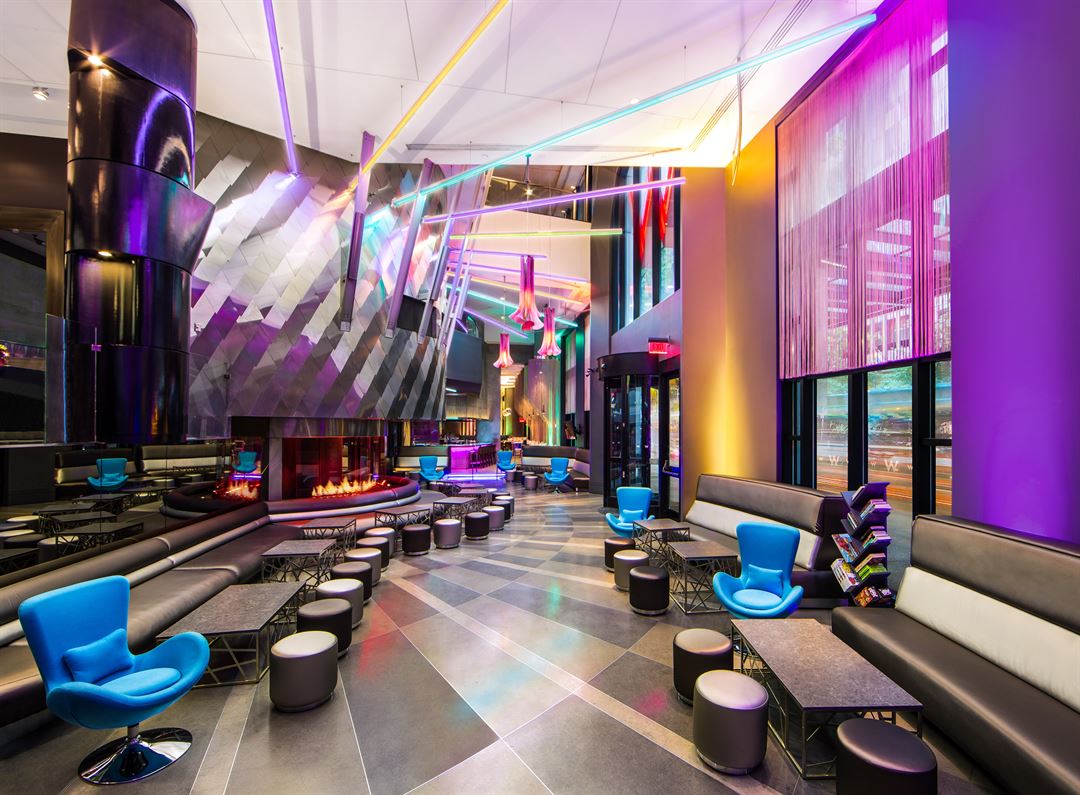
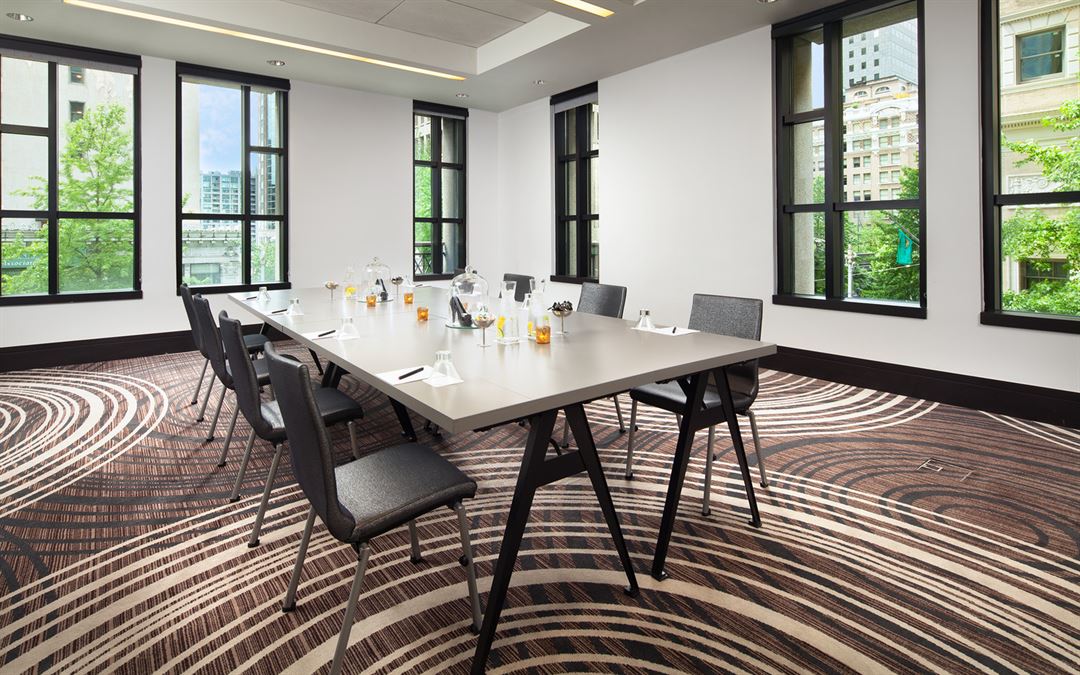
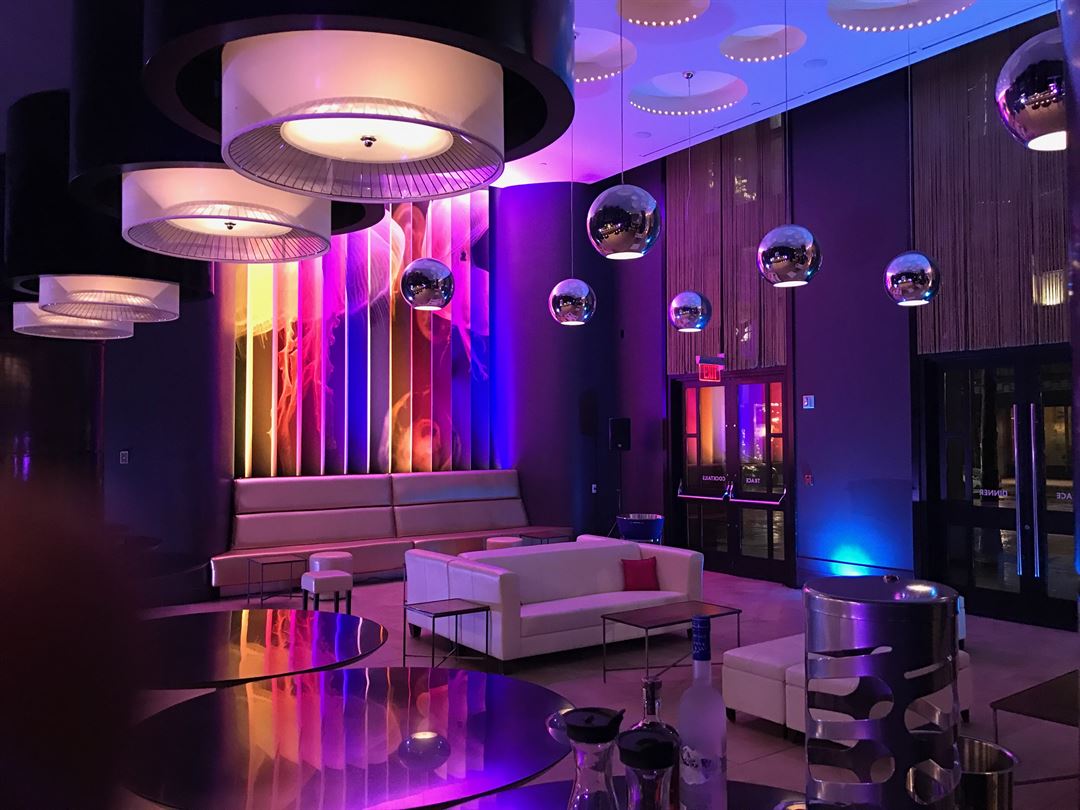
Put a spin on meetings and business events in downtown Seattle. Our newly restyled meeting rooms at W Seattle boast 10,450 square feet of dynamic event space, most of which has large windows and shining natural light, and we offer your group exclusivity as all of the function space is concentrated on the second and third floors. Take advantage of 12 bold and bright meeting rooms, all of which are equipped with high-speed internet access and full AV services. Our team is here to make anything and everything happen with Whatever/Whenever®. From choosing the right ballroom layout to coordinating snacks for your business recess, we plan productive outings to inspire daring ideas, collaboration and innovation.
W Seattle
1112 4th Avenue, Seattle, WA
500 Capacity
$3,850 to $5,350 for 50 Guests
Put a spin on meetings and business events in downtown Seattle. Our newly restyled meeting rooms at W Seattle boast 10,450 square feet of dynamic event space, most of which has large windows and shining natural light, and we offer your group exclusivity as all of the function space is concentrated on the second and third floors. Take advantage of 12 bold and bright meeting rooms, all of which are equipped with high-speed internet access and full AV services. Our team is here to make anything and everything happen with Whatever/Whenever®. From choosing the right ballroom layout to coordinating snacks for your business recess, we plan productive outings to inspire daring ideas, collaboration and innovation.
Event Pricing
Breakfast Menu
500 people max
$40 - $60
per person
Lunch Menu
500 people max
$57 - $70
per person
Dinner Menu
500 people max
$77 - $107
per person
Event Spaces
Great Room
Studios
Workroom

Additional Event Spaces
General Event Space
Additional Info
Neighborhood
Venue Types
Amenities
- ADA/ACA Accessible
- Full Bar/Lounge
- Fully Equipped Kitchen
- On-Site Catering Service
- Valet Parking
- Waterview
- Wireless Internet/Wi-Fi
Features
- Max Number of People for an Event: 500
- Number of Event/Function Spaces: 11
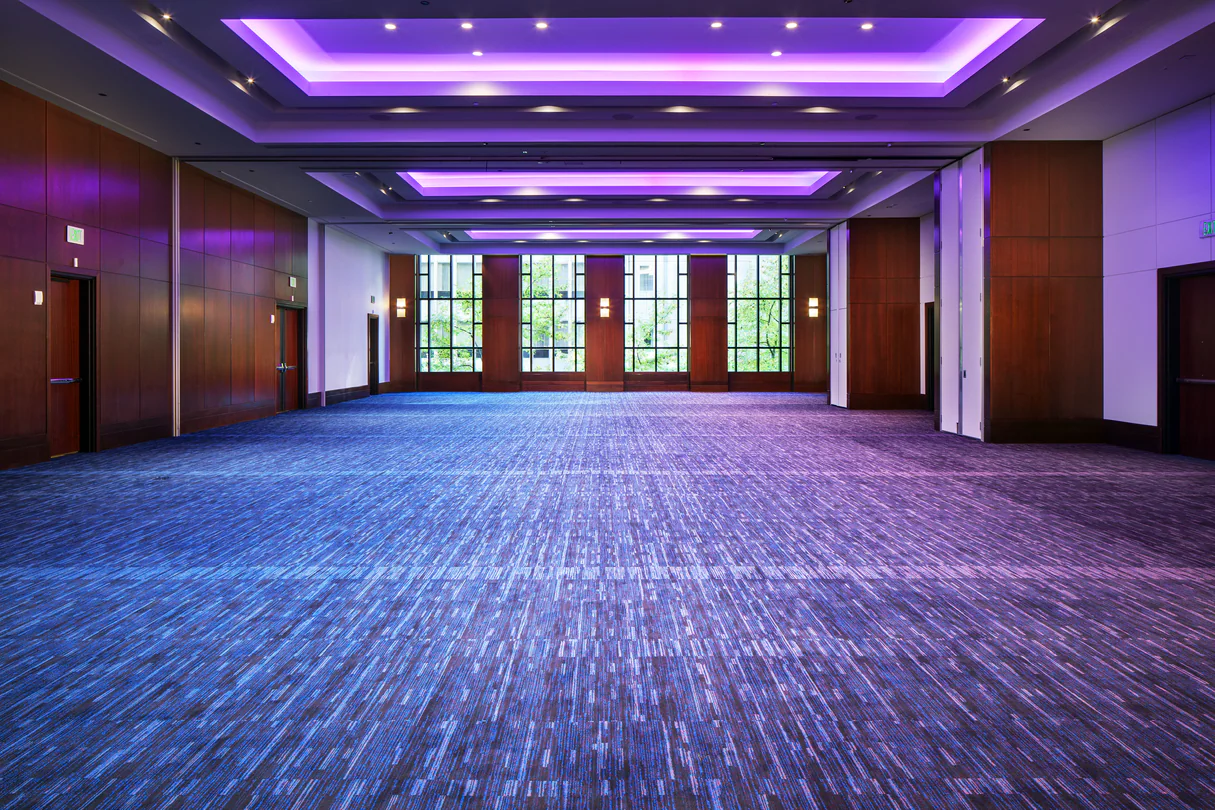
- Special Features: Ballroom holds up to 250 seated with a dancefloor and floor-to-ceiling windows or up to 500 guests standing for a reception. We offer custom menu selections, an array of bar services, soft seated furniture, linens, W chairs & dancefloor all complimentary.
- Total Meeting Room Space (Square Feet): 10,000
- Year Renovated: 2019