
The Leonardo
209 East 500 South, Salt Lake City, UT
2,000 Capacity
$850 to $5,000 / Wedding
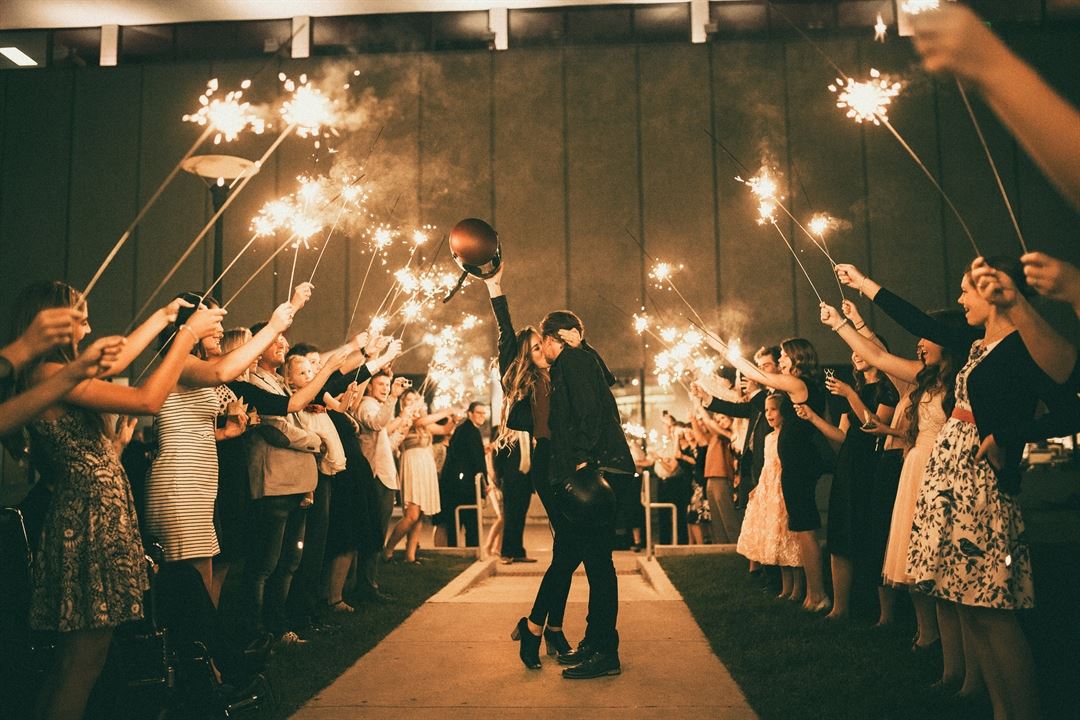
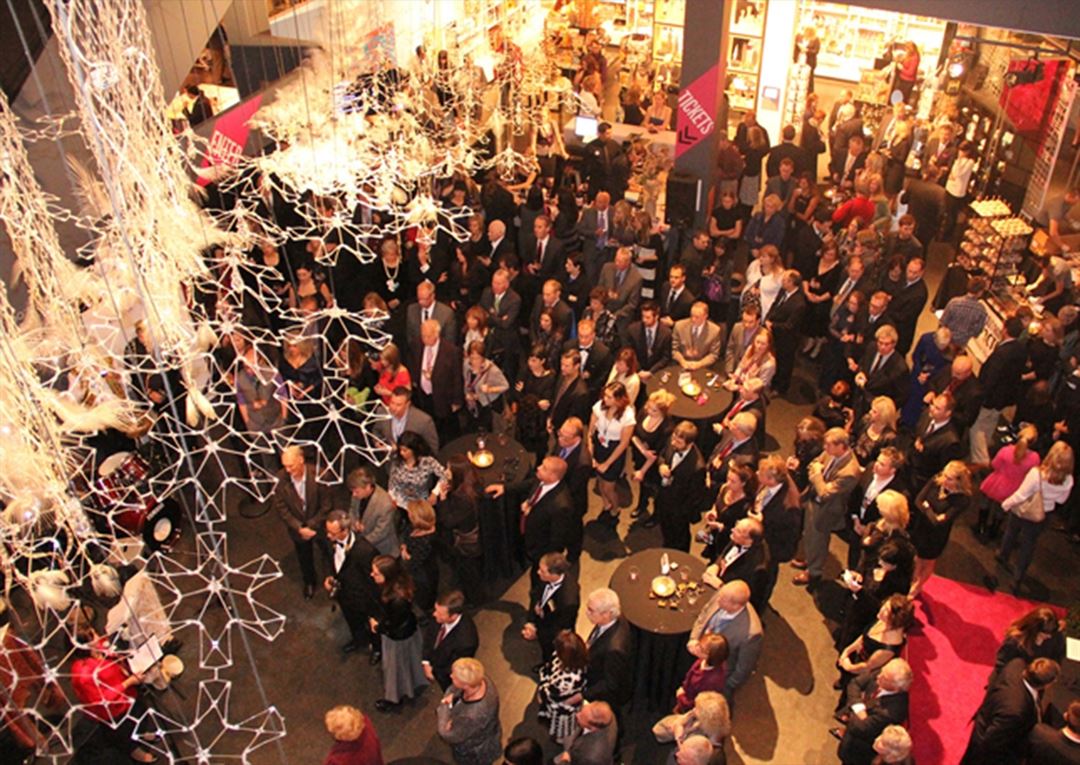
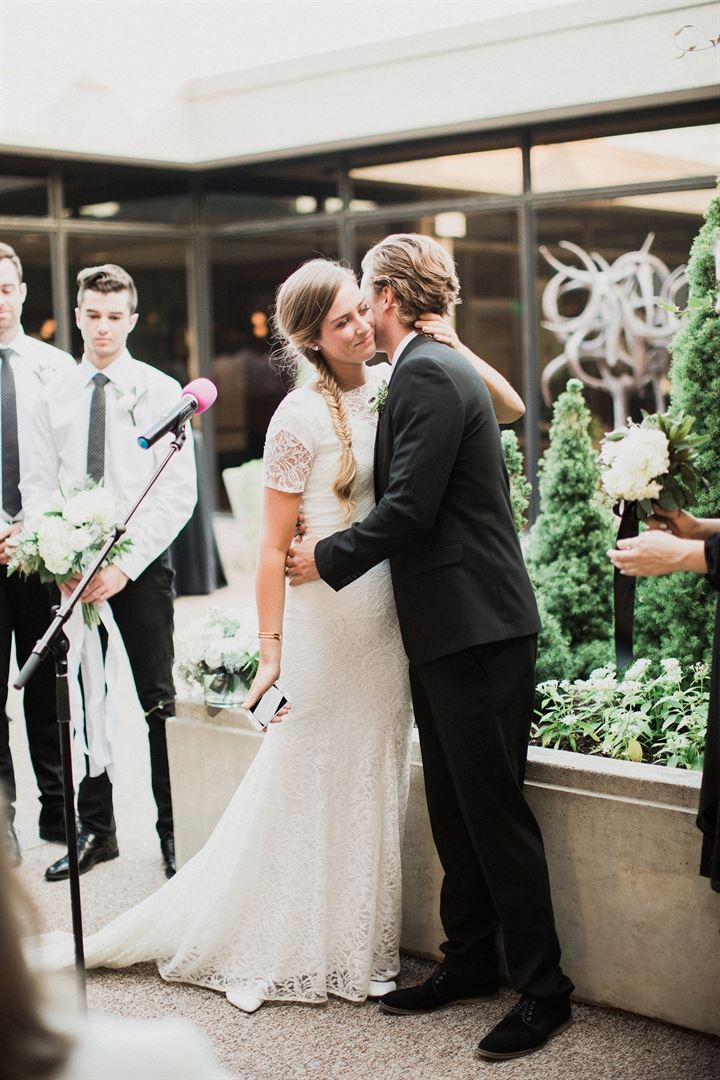
The Leonardo offers a one-of-a-kind backdrop for events of all shapes and sizes: business events, company parties, weddings, lectures, plays, quinceaneras, and more. Enjoy the breathtaking views of the city skyline from our Event Center. Command our stage, projection system, and nearly 200 seats in our Auditorium. Conduct your meeting in our Boardroom, or employ our classroom space with unbeatable views of the Wasatch Mountains. You can even mingle under the Hylozoic Veil in the Tanner Atrium. Call for information and bookings today.
Outdoor Event Venues at The Leonardo
Large dining space with adjacent outdoor courtyard
Spectacular artwork and exhibit spaces
Auditorium for private screenings and lectures
Boardroom and conference rooms with gorgeous Wasatch Range views
Catering through SALT Bistro available
The Leonardo
209 East 500 South, Salt Lake City, UT
2,000 Capacity
$850 to $5,000 / Wedding
The Leonardo offers a one-of-a-kind backdrop for events of all shapes and sizes: business events, company parties, weddings, lectures, plays, quinceaneras, and more. Enjoy the breathtaking views of the city skyline from our Event Center. Command our stage, projection system, and nearly 200 seats in our Auditorium. Conduct your meeting in our Boardroom, or employ our classroom space with unbeatable views of the Wasatch Mountains. You can even mingle under the Hylozoic Veil in the Tanner Atrium. Call for information and bookings today.
Outdoor Event Venues at The Leonardo
Large dining space with adjacent outdoor courtyard
Spectacular artwork and exhibit spaces
Auditorium for private screenings and lectures
Boardroom and conference rooms with gorgeous Wasatch Range views
Catering through SALT Bistro available
Event Pricing
Venue Rental Rates (Catering not included)
$850 - $5,000
per event
Weddings & Receptions
$2,500 - $3,000
per event
Birthday Parties
$225 - $350
per event
Availability (Last updated 10/21)
Event Spaces
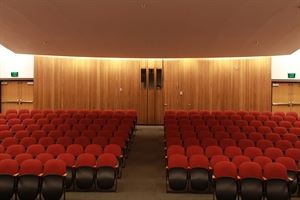
Auditorium
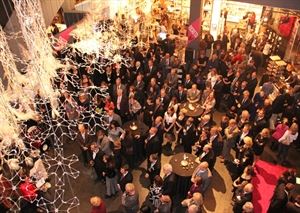
Entire Museum Buy Out
Alternate Venue
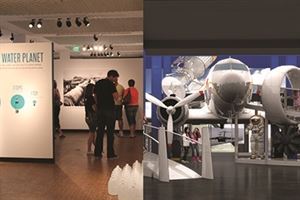
Exhibit Galleries
Alternate Venue
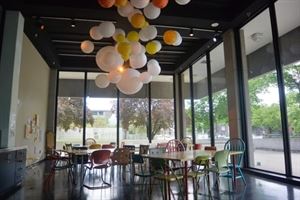
First Floor Curiosity Corner
General Event Space

First Floor Outdoor Terrace
Outdoor Venue
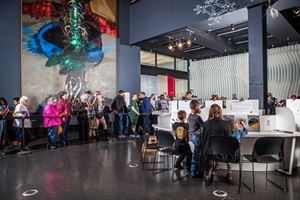
Tanner Atrium
General Event Space
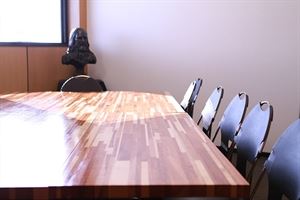
Third Floor Board Room
Fixed Board Room
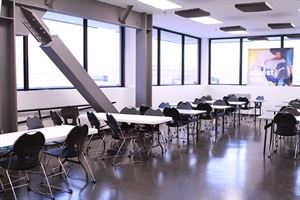
Third Floor Creativity & Innovation Room
General Event Space
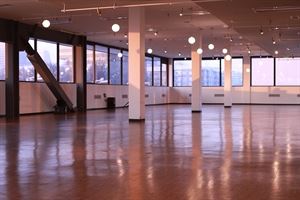
Third Floor Event Center and Outdoor Courtyard (non exhibit level)
General Event Space
Additional Info
Neighborhood
Venue Types
Amenities
- ADA/ACA Accessible
- Full Bar/Lounge
- Outdoor Function Area
- Outside Catering Allowed
- Valet Parking
- Wireless Internet/Wi-Fi
Features
- Max Number of People for an Event: 2000