





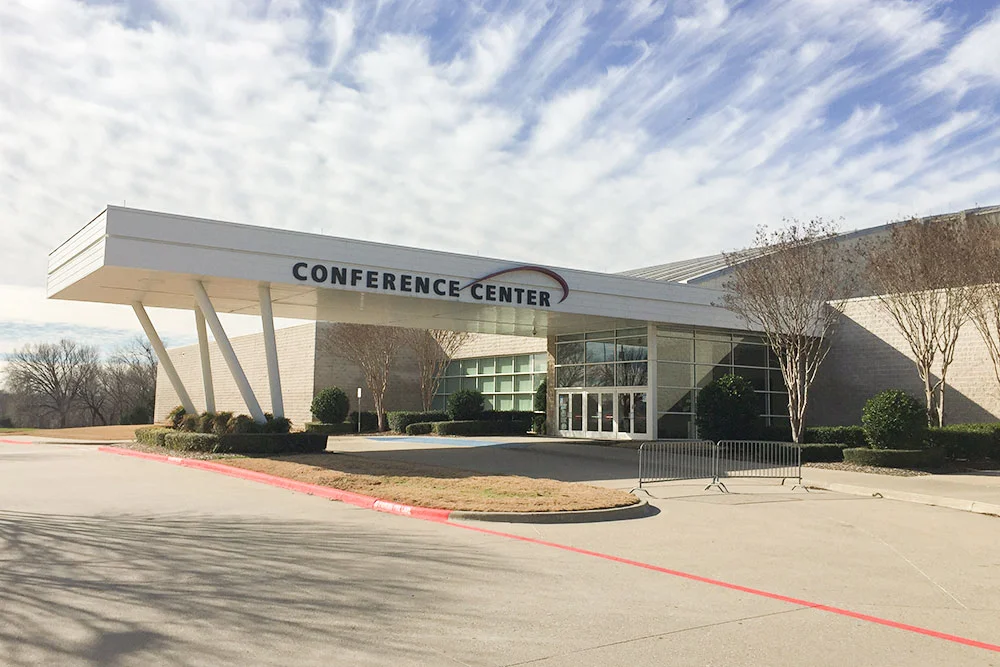
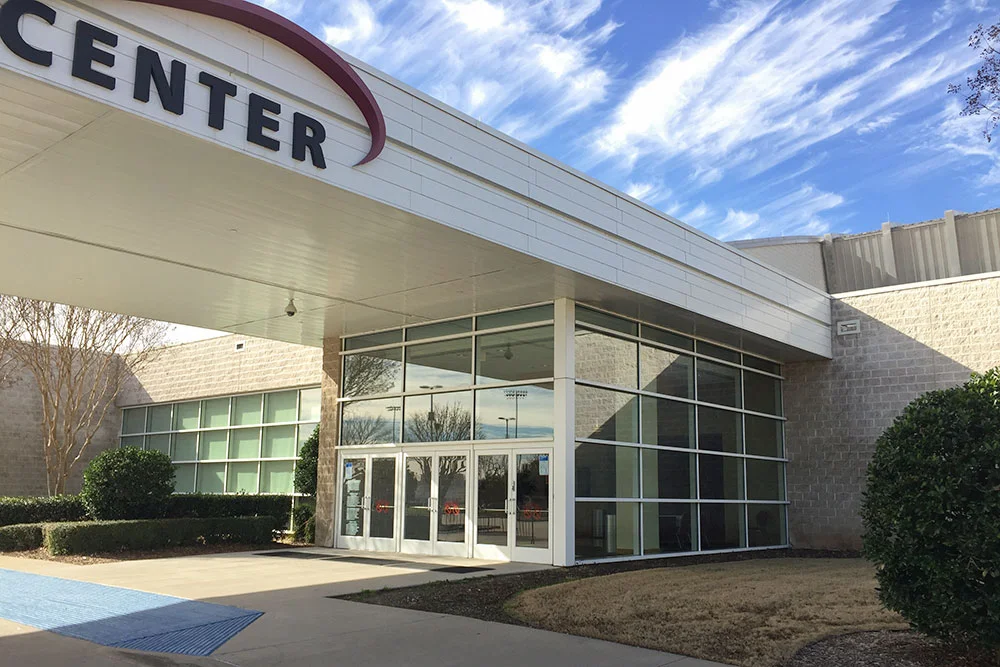
Curtis Culwell Center
4999 Naaman Forest Blvd, Garland, TX
1,120 Capacity
$5,000 / Meeting
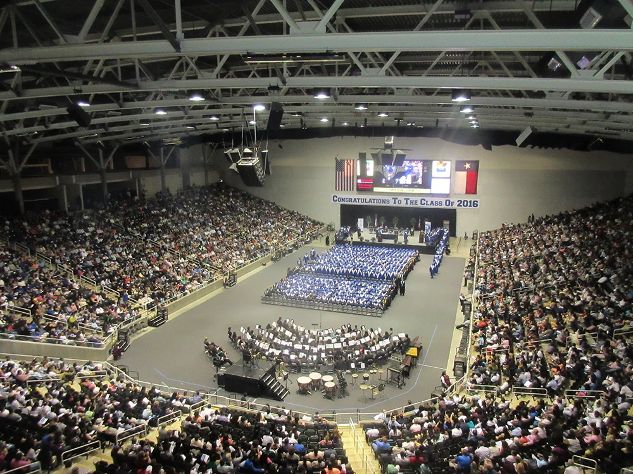
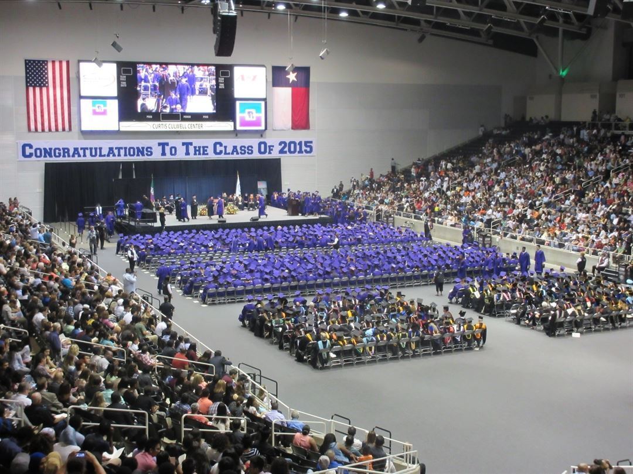
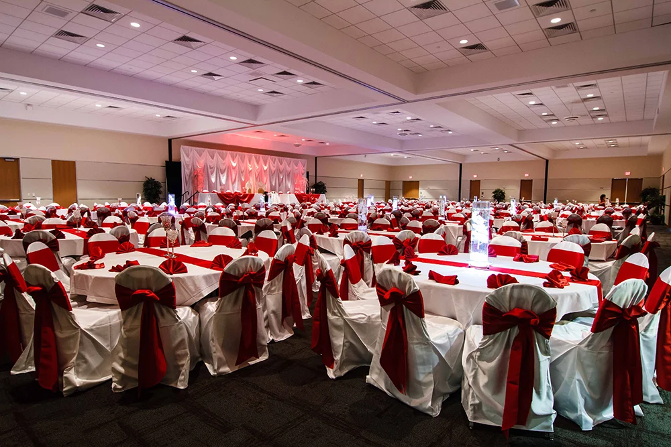
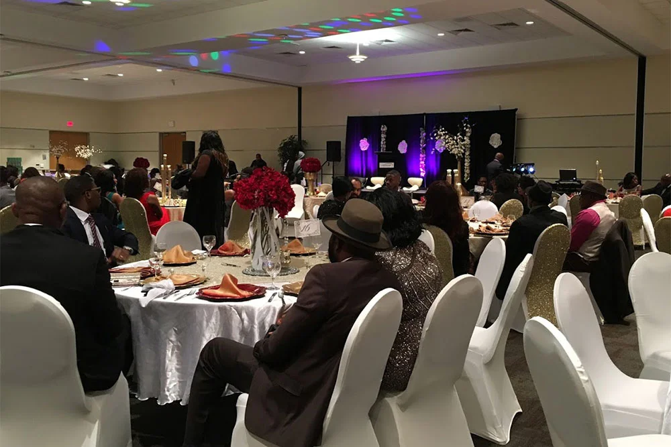
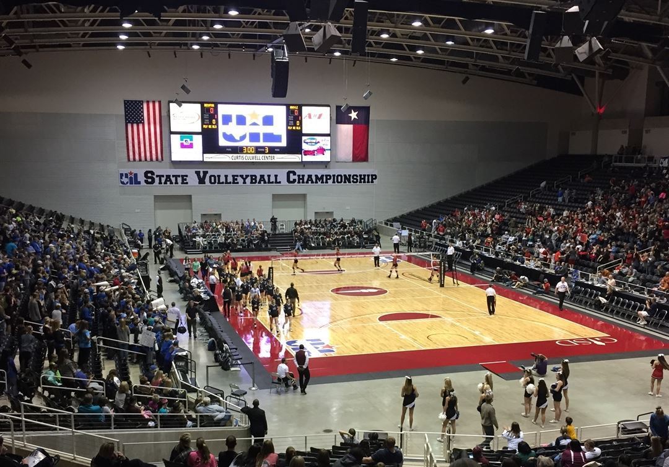
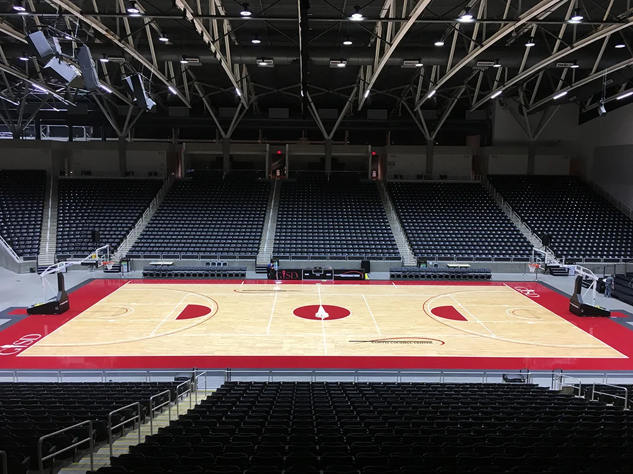
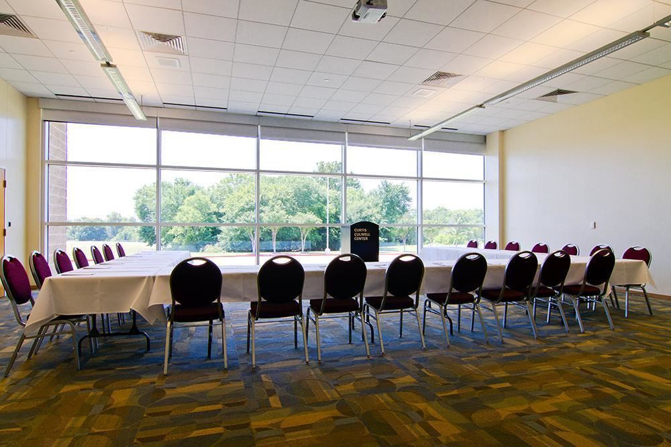
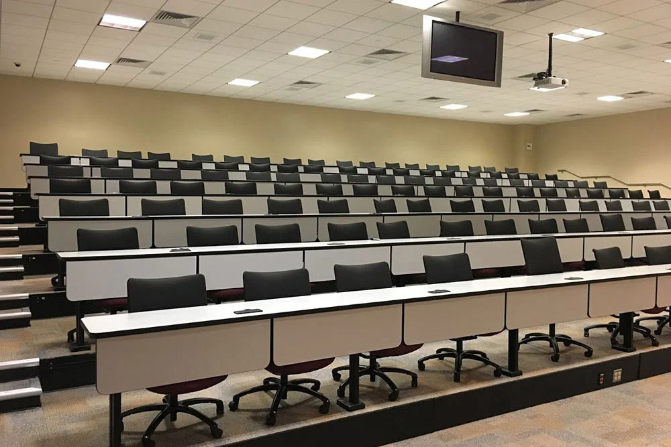
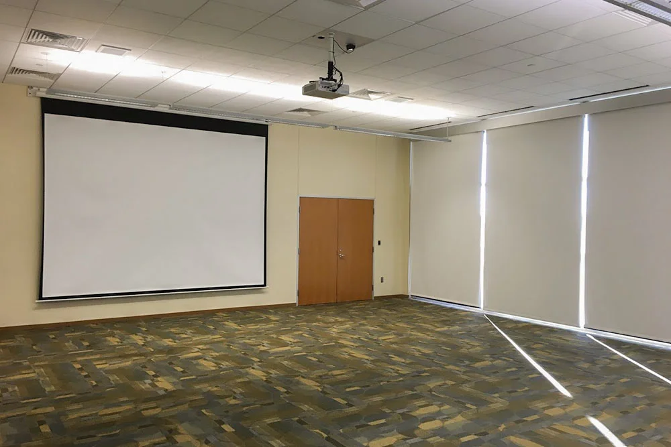
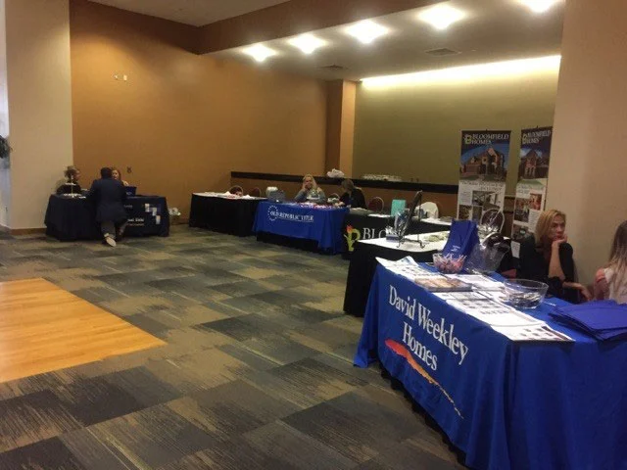
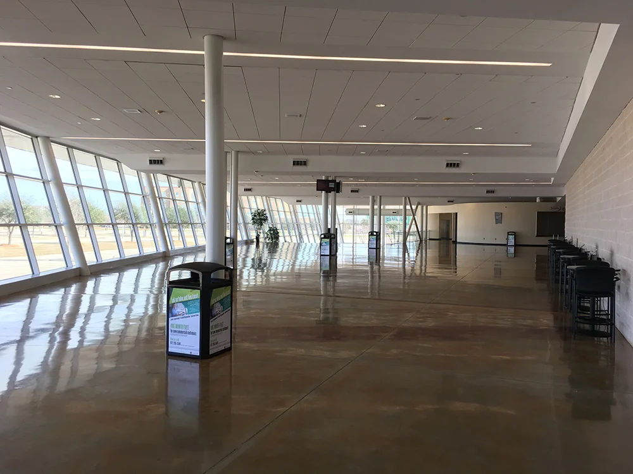

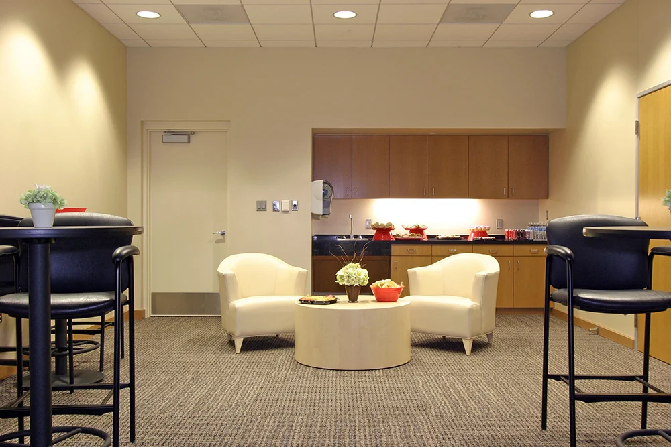
With a full-sized arena and state-of-the-art conference center, the Curtis Culwell Center offers fully flexible space where planners' imaginations run wild. In addition to the ballroom and arena space, the Curtis Culwell Center offers a multi-use concourse, tiered lecture hall, onsite A/V, wireless access, catering, built-in registration area and breakout rooms- we have it all. The biggest difference - regardless of size your event is the center of our attention!
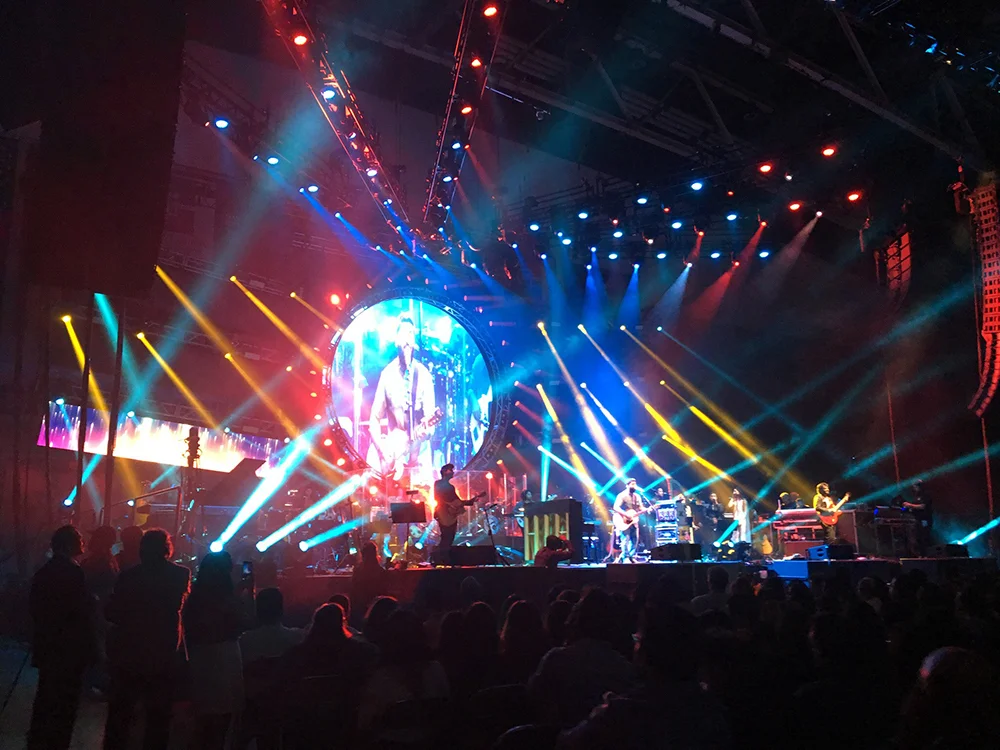
The Curtis Culwell Center is the ideal location for a variety of public and private events. Whether you're planning a concert, sporting event, trade show, conference, corporate training, wedding reception, family reunion, or other social gathering, the Curtis Culwell Center staff will be delighted to assist you in planning your special event.
Curtis Culwell Center
4999 Naaman Forest Blvd, Garland, TX
1,120 Capacity
$5,000 / Meeting
With a full-sized arena and state-of-the-art conference center, the Curtis Culwell Center offers fully flexible space where planners' imaginations run wild. In addition to the ballroom and arena space, the Curtis Culwell Center offers a multi-use concourse, tiered lecture hall, onsite A/V, wireless access, catering, built-in registration area and breakout rooms- we have it all. The biggest difference - regardless of size your event is the center of our attention!
The Curtis Culwell Center is the ideal location for a variety of public and private events. Whether you're planning a concert, sporting event, trade show, conference, corporate training, wedding reception, family reunion, or other social gathering, the Curtis Culwell Center staff will be delighted to assist you in planning your special event.
Event Pricing
Area Events Start at
$5,000 per event
Event Spaces

Arena
Lecture Hall
Meeting Room 1
General Event Space
Meeting Room 2
General Event Space
Reception Area
General Event Space
The Grand Ballroom
The Grand Ballroom 1
Ballroom Section
The Grand Ballroom 2
Ballroom Section
The Grand Ballroom 3
Ballroom Section
The Grand Ballroom 4
Ballroom Section
The Grand Ballroom 5
Ballroom Section
The Grand Ballroom 6
Ballroom Section
The Grand Ballroom 7
Ballroom Section
Additional Info
Venue Types
Features
- Max Number of People for an Event: 1120
- Total Meeting Room Space (Square Feet): 27,083