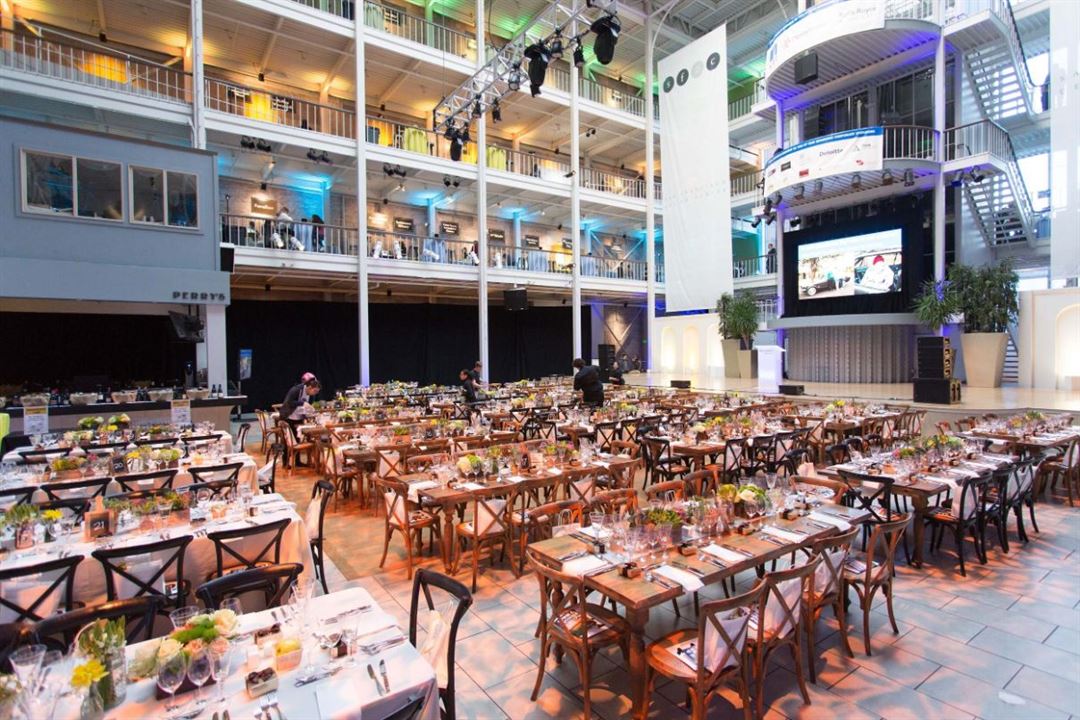


San Francisco Design Center Galleria
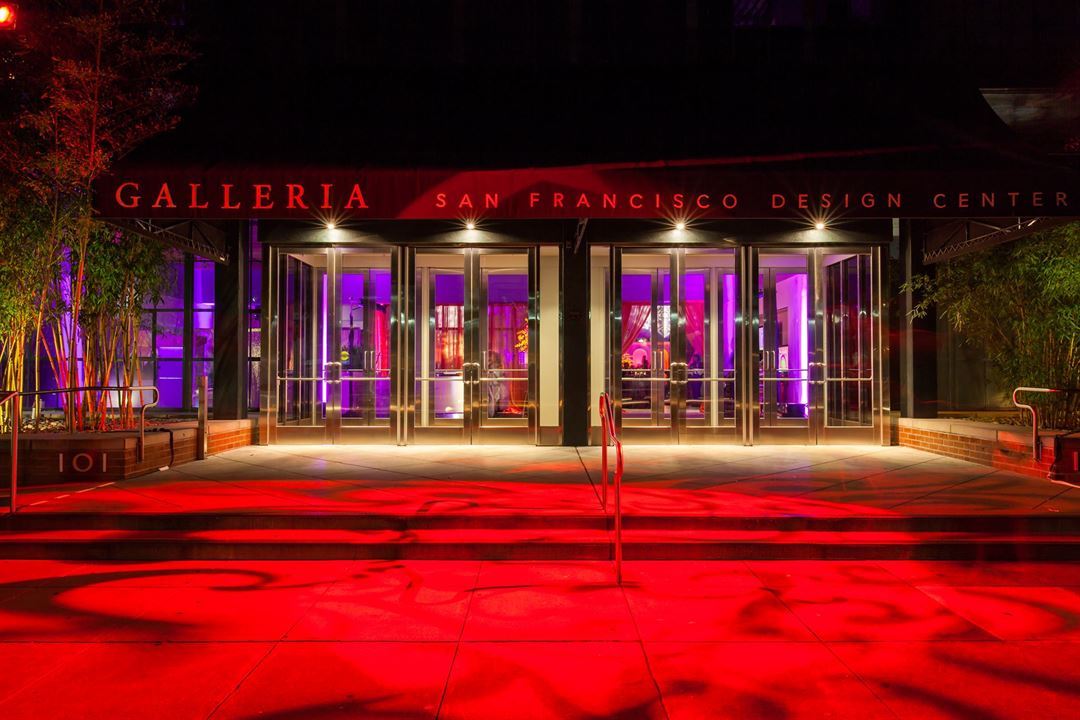
101 Henry Adams Street, San Francisco, CA
1,600 Capacity
$6,500 to $13,500 / Wedding
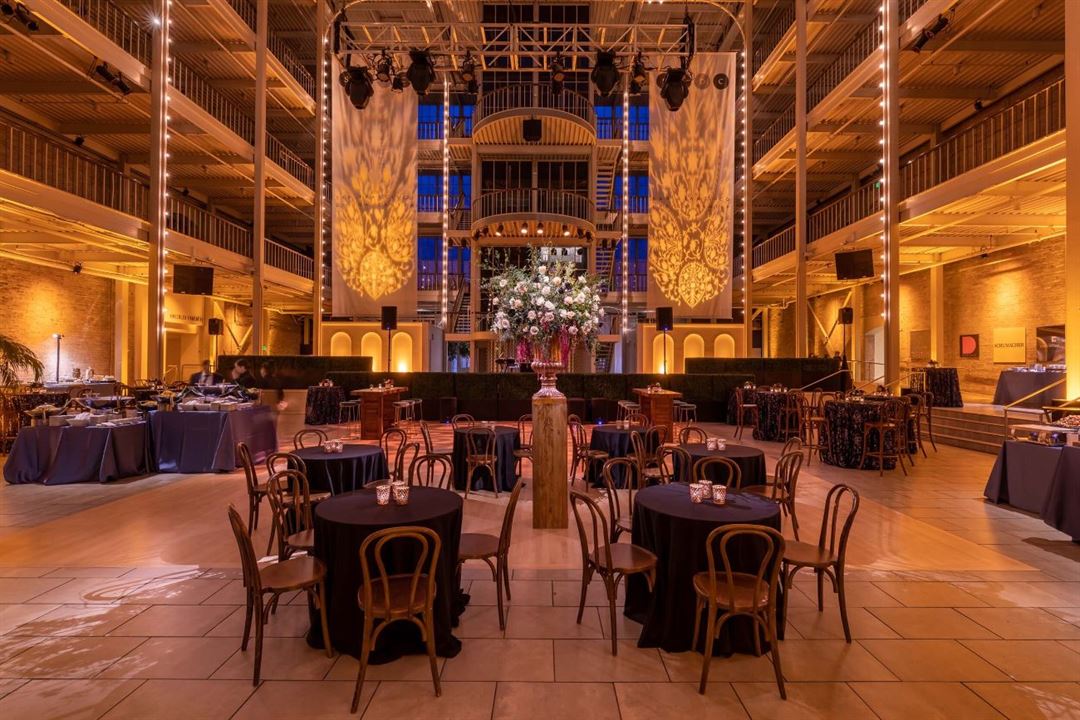
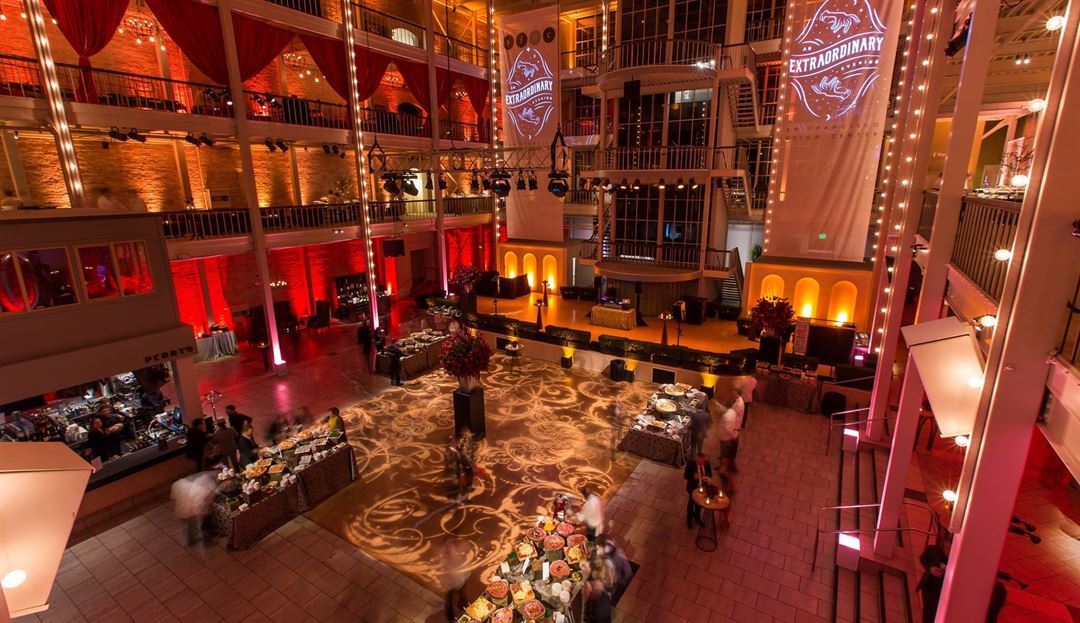
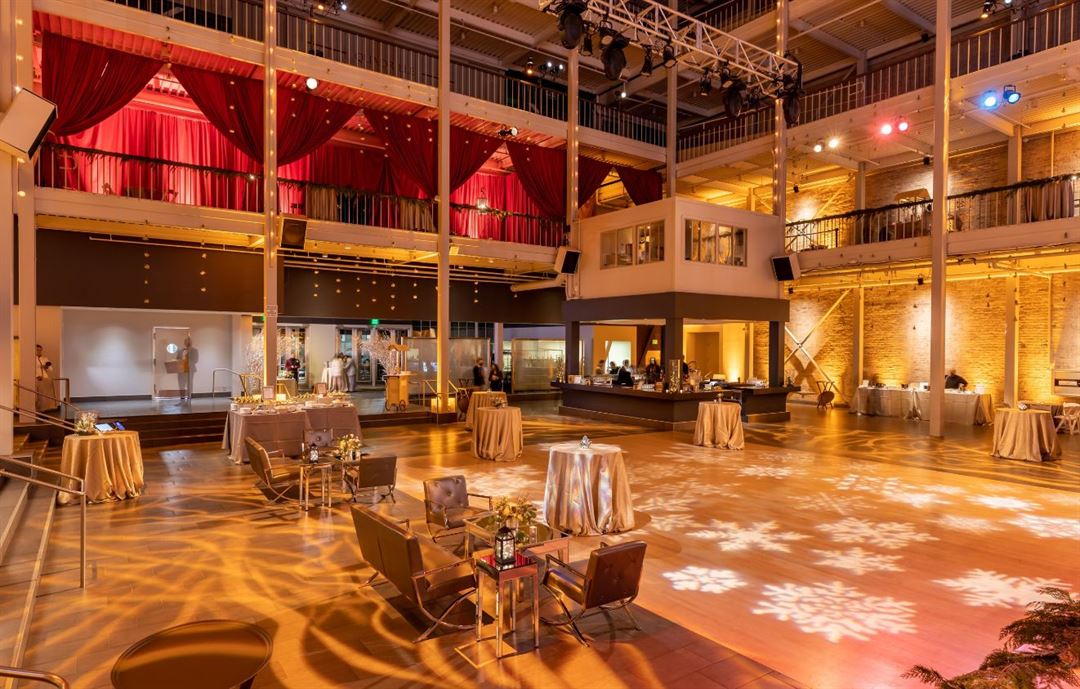
Located in San Francisco’s design district, the Galleria is world-renowned as the Bay Area's place to celebrate. The venue features a striking four-story atrium that includes a retractable skylight perfect for star gazing. With its professional stage, hardwood dance floor and versatile seating options, it's especially suitable for corporate galas, creative receptions and cocktail parties. The Galleria is enhanced with a state-of-the-art lighting system projecting a warm glow of hundreds of glittering lights. The three atrium balconies with surrounding views provide excellent vantage points for all guest experiences and performances. This versatile space accommodates intimate gatherings of 150 with a cirque performance or a stunning celebration with 1,600 guests. The Galleria provides endless possibilities for memorable events.
San Francisco Design Center Galleria
101 Henry Adams Street, San Francisco, CA
1,600 Capacity
$6,500 to $13,500 / Wedding
Located in San Francisco’s design district, the Galleria is world-renowned as the Bay Area's place to celebrate. The venue features a striking four-story atrium that includes a retractable skylight perfect for star gazing. With its professional stage, hardwood dance floor and versatile seating options, it's especially suitable for corporate galas, creative receptions and cocktail parties. The Galleria is enhanced with a state-of-the-art lighting system projecting a warm glow of hundreds of glittering lights. The three atrium balconies with surrounding views provide excellent vantage points for all guest experiences and performances. This versatile space accommodates intimate gatherings of 150 with a cirque performance or a stunning celebration with 1,600 guests. The Galleria provides endless possibilities for memorable events.
Event Pricing
First Floor Rental (Not inclusive of Labor)
100 - 1,600 people
$6,500 - $13,500
per event
Event Spaces

First Floor
Second Floor
Third Floor
Fourth Floor
Additional Info
Neighborhood
Venue Types
Amenities
- ADA/ACA Accessible
- Full Bar/Lounge
- Outside Catering Allowed
Features
- Max Number of People for an Event: 1600
- Number of Event/Function Spaces: 4
- Total Meeting Room Space (Square Feet): 16,000