

Element Event Center
5624 Cougar Ln, Salt Lake City, UT
300 Capacity
$200 to $1,500 / Event


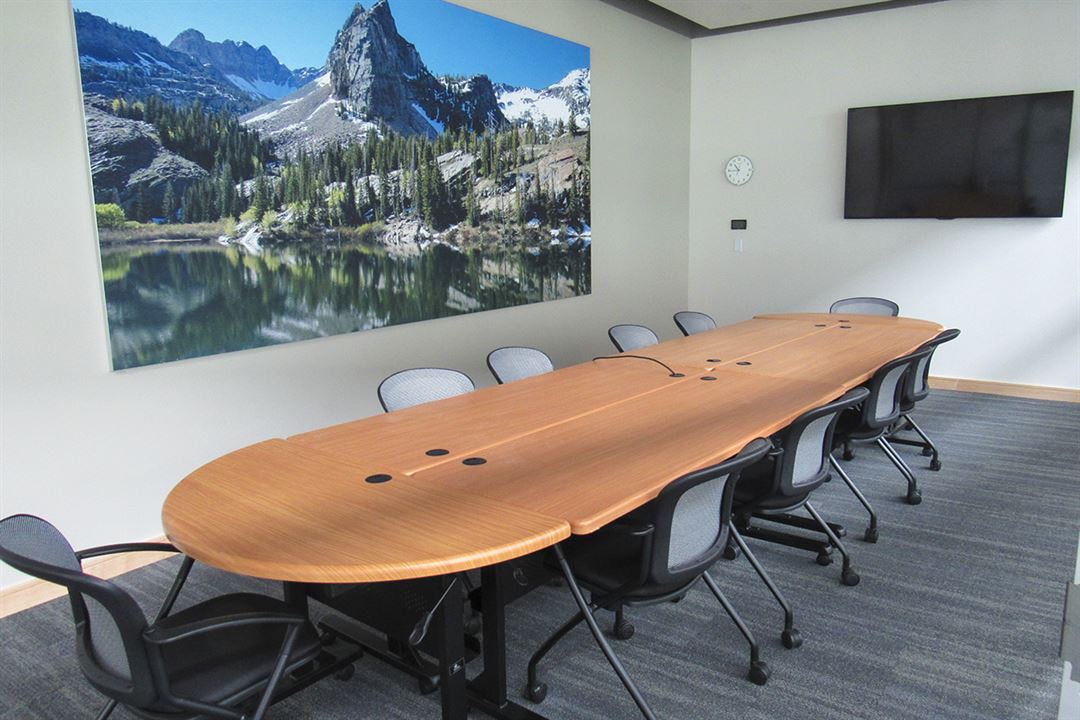
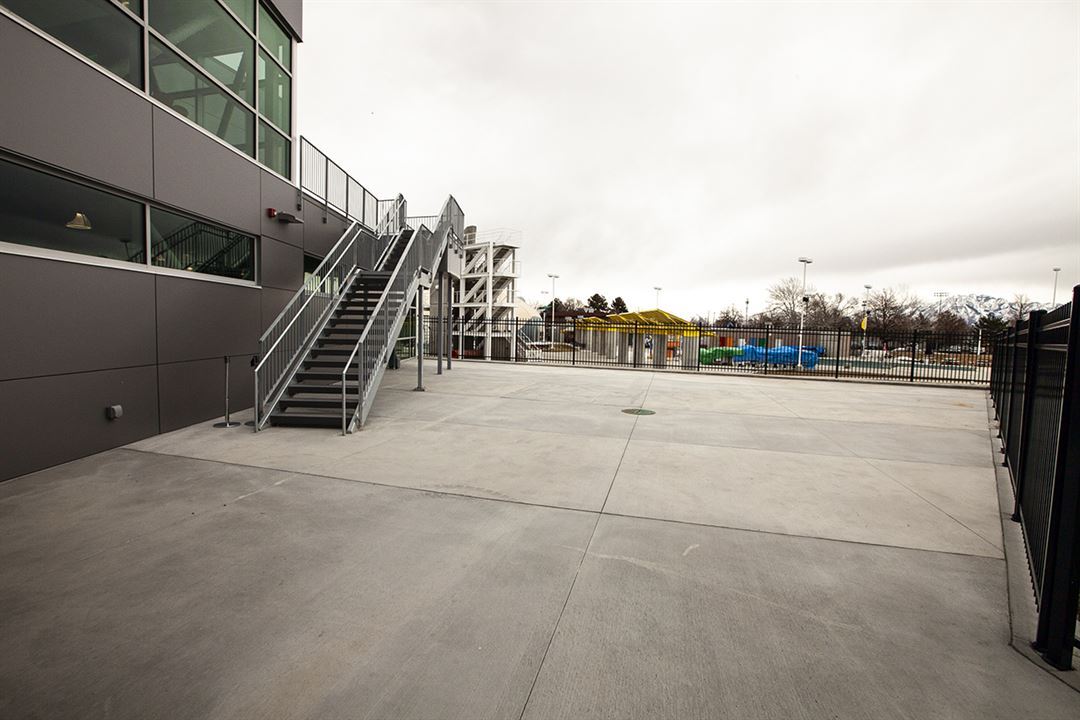
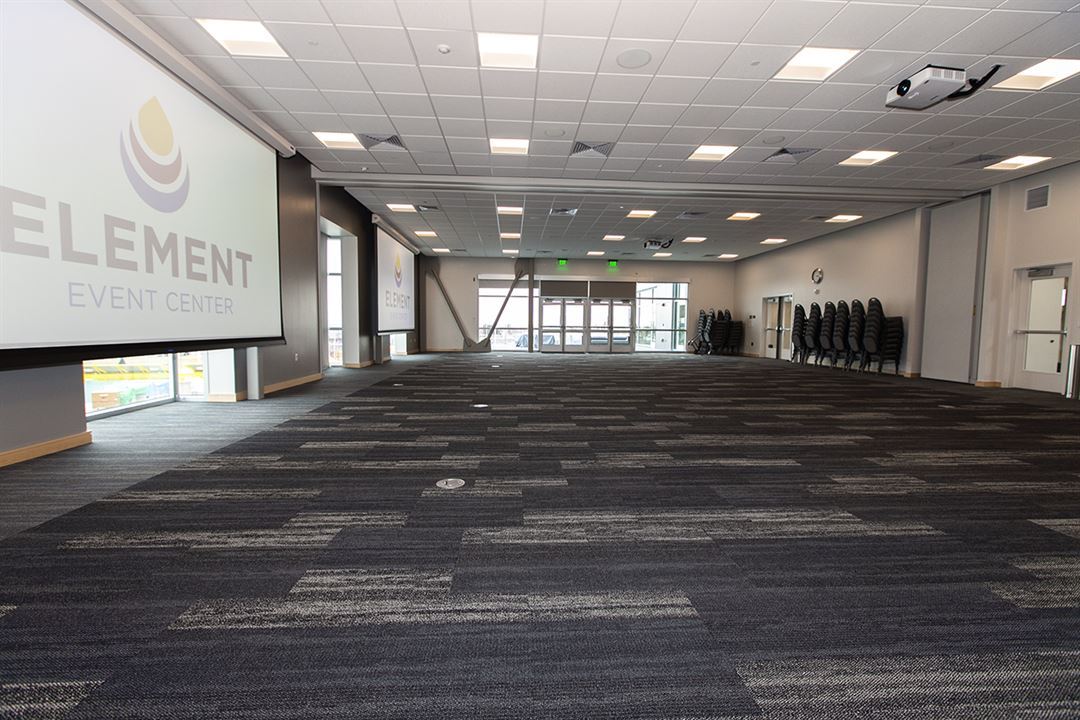

The Element Event Center was built with the flexibility of creating your event how you want it. Our indoor and outdoor spaces will allow you to personalize your event. There are a variety of room set ups for business meetings and conferences with audio/visual included, and conference rooms for smaller gatherings. This new facility offers a main 2,400 sq.ft. eventroom along with a 1,000 sq.ft. upper deck and a 2,000 sq.ft. lower deck. There are also 2 conference/board rooms and a pre-conference/social area.
We are excited to host your next business meeting or conference, wedding or special occasion celebration. Set up a tour with our specialist Jennifer today and impress your group and event attendees tomorrow!
Element Event Center
5624 Cougar Ln, Salt Lake City, UT
300 Capacity
$200 to $1,500 / Event
The Element Event Center was built with the flexibility of creating your event how you want it. Our indoor and outdoor spaces will allow you to personalize your event. There are a variety of room set ups for business meetings and conferences with audio/visual included, and conference rooms for smaller gatherings. This new facility offers a main 2,400 sq.ft. eventroom along with a 1,000 sq.ft. upper deck and a 2,000 sq.ft. lower deck. There are also 2 conference/board rooms and a pre-conference/social area.
We are excited to host your next business meeting or conference, wedding or special occasion celebration. Set up a tour with our specialist Jennifer today and impress your group and event attendees tomorrow!
Event Pricing
Element Ballroom
50 - 200 people
$200 - $1,500
per event
Event Spaces
Meeting Room/Ballroom
Conference East
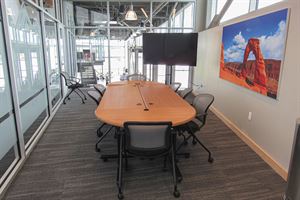
Conference West
Additional Info
Venue Types
Amenities
- ADA/ACA Accessible
- Outdoor Function Area
- Outside Catering Allowed
- Wireless Internet/Wi-Fi
Features
- Max Number of People for an Event: 300
- Number of Event/Function Spaces: 4
- Special Features: All spaces offer HDMI or wireless (WePresent) connections. 2 large 120" screens in ballroom, 72" video monitors in each meeting room. Catering kitchen located next to main ballroom space. Outdoor patio offers extra space for social or meal location.
- Total Meeting Room Space (Square Feet): 2,400
- Year Renovated: 2019