

Cleone Peterson Eccles Alumni House
155 S Central Campus Drive, Salt Lake City, UT
325 Capacity
$5 to $7,000 / Event


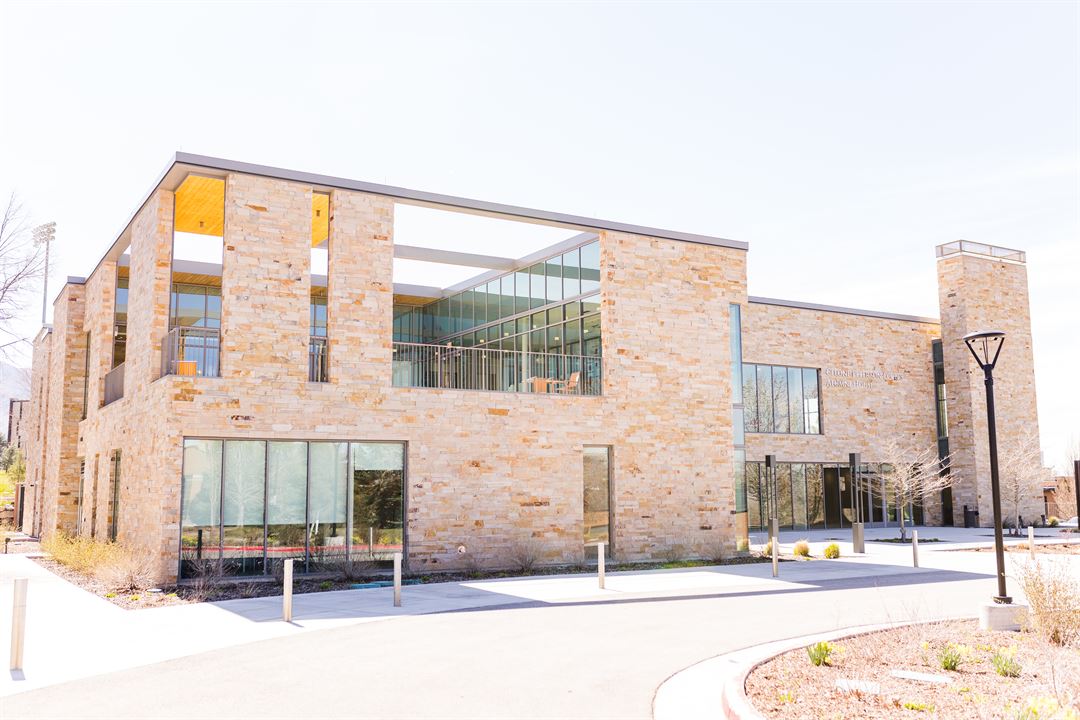
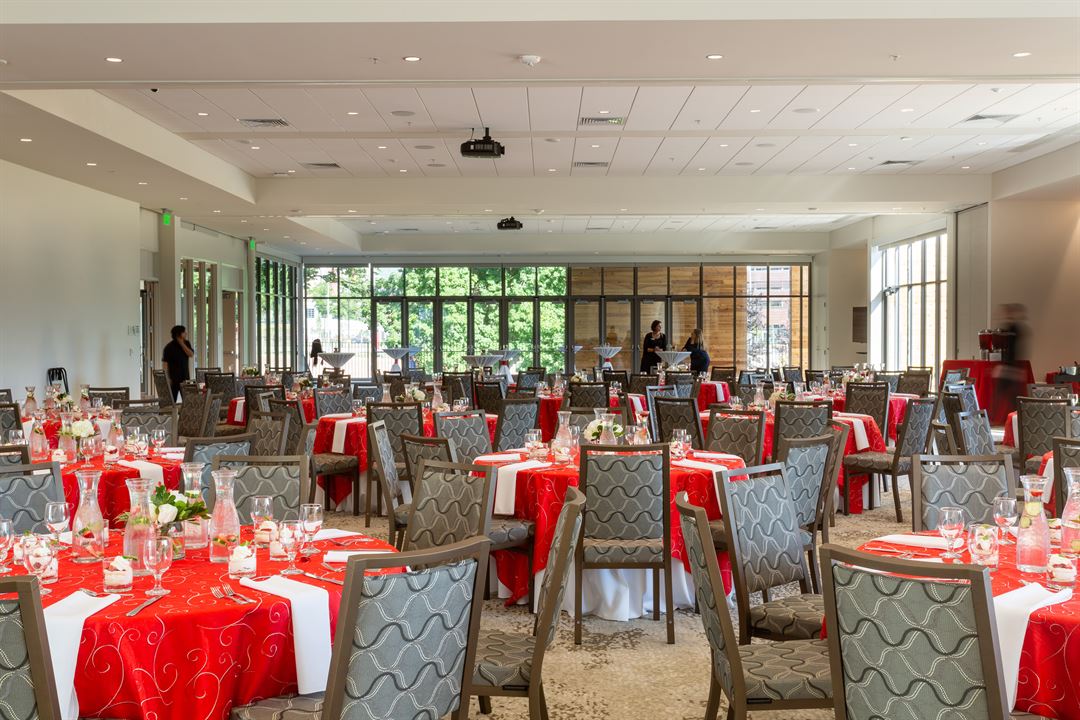
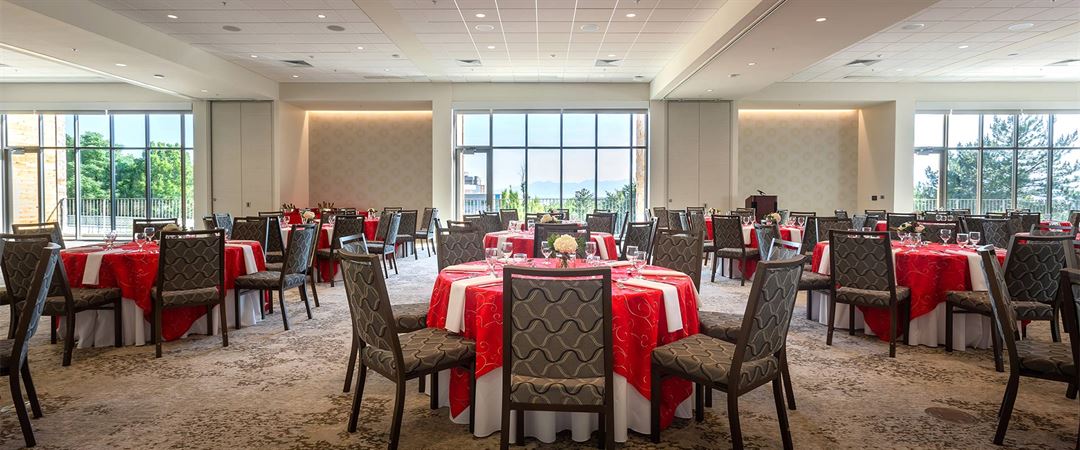

With its spacious new ballroom, meeting rooms, and boardrooms, its central location on the University of Utah campus, and lovely, seasonal landscaping, the Alumni House is a favorite venue for wedding receptions, anniversaries, conferences, meetings, retreats, and other events. The Alumni House features ample parking space as well as an experienced, friendly staff to assist with all your event needs in addition to state of the art audiovisual. Capacities throughout range from intimate groups of 20 guests to full seating for up to 325.
Cleone Peterson Eccles Alumni House
155 S Central Campus Drive, Salt Lake City, UT
325 Capacity
$5 to $7,000 / Event
With its spacious new ballroom, meeting rooms, and boardrooms, its central location on the University of Utah campus, and lovely, seasonal landscaping, the Alumni House is a favorite venue for wedding receptions, anniversaries, conferences, meetings, retreats, and other events. The Alumni House features ample parking space as well as an experienced, friendly staff to assist with all your event needs in addition to state of the art audiovisual. Capacities throughout range from intimate groups of 20 guests to full seating for up to 325.
Event Pricing
Equipment Rental rates
$5 - $500
per event
Venue Rental Rates
5 - 300 people
$225 - $7,000
per event
Availability (Last updated 9/26)
Event Spaces
OC Tanner Ballroom
Pugh Business Center/Lounge
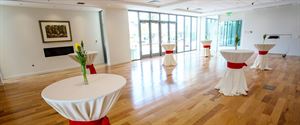
Dumke Reception Room
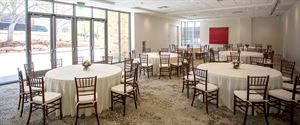
Henriksen Conference Room
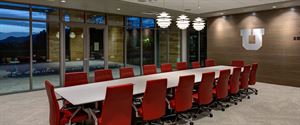
Sorenson Boardroom
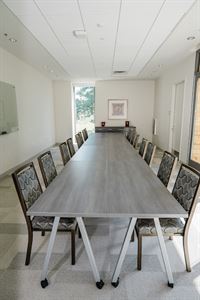
Beehive Conference Room
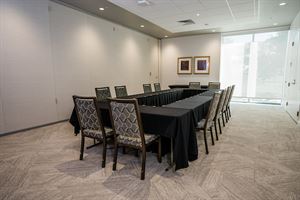
Boyer Conference Room
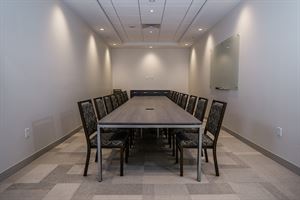
Patel Conference Room
Additional Info
Neighborhood
Venue Types
Amenities
- ADA/ACA Accessible
- Fully Equipped Kitchen
- Outdoor Function Area
- Outside Catering Allowed
- Wireless Internet/Wi-Fi
Features
- Max Number of People for an Event: 325
- Number of Event/Function Spaces: 9
- Total Meeting Room Space (Square Feet): 33,000
- Year Renovated: 2018