



C.S.P.S. Hall
383 West Michigan Street, Saint Paul, MN
160 Capacity
$360 to $800 / Wedding
Add a new dimension to your event in our historic C.S.P.S. Hall, a multi-purpose facility for nearly 140 years. This three-story commercial building in the heart of Minnesota’s first neighborhood and commercial artery of West Seventh Street. Sit-down dinner seating capacity 160.
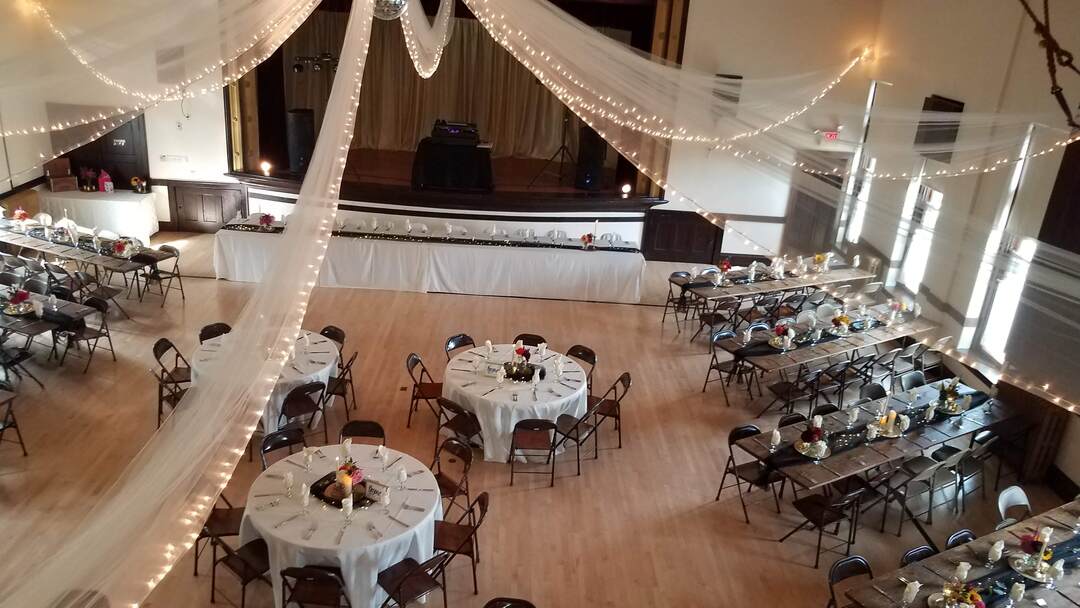

The hall is located on the 2nd level with 2,500 sq ft of floor space, separate cloakroom, grand staircase, and is handicapped accessible with its elevator at the parking lot entrance. Seating capacity from 160 – 300, depending on the configuration.
Rental includes a bar and gathering area with natural light, and access to kitchen/serving areas. Bar services by arrangement, commercial kitchen licensed commercial caterers on a negotiated basis.
Available year round! We invite you to host your event in this truly unique venue.
C.S.P.S. Hall
383 West Michigan Street, Saint Paul, MN
160 Capacity
$360 to $800 / Wedding
Add a new dimension to your event in our historic C.S.P.S. Hall, a multi-purpose facility for nearly 140 years. This three-story commercial building in the heart of Minnesota’s first neighborhood and commercial artery of West Seventh Street. Sit-down dinner seating capacity 160.
The hall is located on the 2nd level with 2,500 sq ft of floor space, separate cloakroom, grand staircase, and is handicapped accessible with its elevator at the parking lot entrance. Seating capacity from 160 – 300, depending on the configuration.
Rental includes a bar and gathering area with natural light, and access to kitchen/serving areas. Bar services by arrangement, commercial kitchen licensed commercial caterers on a negotiated basis.
Available year round! We invite you to host your event in this truly unique venue.
Event Pricing
Hall Rental Pricing
300 people max
$90 - $200
per hour
Wedding Venue Rental
300 people max
$115 - $175
per hour
Event Spaces

Bar & Gathering Area
First Floor Classroom
General Event Space
Main Hall
Recommendations
Girma Great place to hold an event
— An Eventective User
Great facility, spacious, conveniently located between downtown Saint Paul and the airport. Well equipped. Clean
very friendly and professional staff. Highly recommend.
Just a Gem of a Location
— An Eventective User
from Rancho Cucamonga, Ca
We needed a last minute location for a 90th birthday Party. I found this location through Eventective. It’s a very charming place. Jist what we were looking for. Dawn helped us think of all aspects of our event so that it all ran smoothly. The staff were excellent. Budget friendly too. 5 stars.
Management Response
Thank you! Your Mother is the gem!!
Absolutely amazing venue that has it all!
— An Eventective User
We had to find a wedding reception hall for 170 guests one week before the wedding, as our previous venue fell through. The Hall coordinator Dawn was AMAZING! This place is beautiful, pictures don’t do it justice. It is a historical building and you really feel it: so charming and at the same time has all the modern amenities. Dawn has everything you could possibly need or want to make any event a gorgeous success. She was super attentive to details, willing to hear our needs and make it all happen. The serving staff is very professional, they clearly know what they are doing.
Management Response
Thank you so much.
Wonderful venue, unique experience!
— An Eventective User
from Golden Valley, MN
The CSPC Hall was a wonderful venue for an industry event that I attended last year. Dawn at the CSPC Hall was a gracious host and made sure that everything flowed smoothly. The hall has a spacious feel with tall ceilings, hardwood floors, and ample space for large gatherings. The main hall has large stage for live music with wonderful backdrops. Other spaces in the venue have unique ethnic art and sculptures that makes this venue one-of-a-kind!
I Highly Recommend this Venue
— An Eventective User
from St. Paul, MN
The SOKOL Venue was perfect for welcoming the community to my husband's Celebration of Life Memorial this past November. Many years ago he held our son's wedding banquet here, also. This is just a open, special, welcoming place, holds nearly 150 guests, the staff we worked with was sensitive and efficient. The food prep and hall set up were just what we needed. They have plates, cups, glasses, table linen appropriate for a fancy wedding occasion to a festive brunch. I highly recommend this venue for your next family socialization, party, celebration. Very affordable. Thank you Sokol. The possible rental of this historic renovated hall is a fantastic addition to our neighborhood gatherings and socializations and even, in our case, to celebrate a much-beloved life. Give them a call. You will be pleasantly surprised.
Perfect venue with great old world vibe
— An Eventective User
from Saint Paul, MN

CSPS Hall was the ideal venue for my 50th birthday party. I loved everything about it - the hardwood floors, the mural of Prag, and the weathered tables. We needed to do very little for decorations since the venue already had so much. It was exactly the old world feel I wanted. Dawn and the team were very attentive to my needs in set up, tear down and serving. It made the planning in the event easy and allowed for me to enjoy the day of the event with my family and friends with no worries. Strongly recommend the venue for any special event.
Cozy, stately night
— An Eventective User
from St. Paul, Minnesota
CSPS Hall was exactly what we wanted for our wedding. The layout is idea with a dignified stage (and a fantastic hand-painted backdrop scene) for our ceremony and live band, we hosted 170ish people, and a large back room for bar, food, and coat closet. This space is inviting and warm. The decor is easy with the help of Dawn and the CSPS team. I highly highly recommend this venue because you can bring your own beverages and catering. It was easy to plan, set-up, and disassemble our celebration. You won't be disappointed at all!
Additional Info
Neighborhood
Venue Types
Amenities
- ADA/ACA Accessible
- Full Bar/Lounge
- Fully Equipped Kitchen
- Outside Catering Allowed
- Wireless Internet/Wi-Fi
Features
- Max Number of People for an Event: 160
- Number of Event/Function Spaces: 3
- Special Features: Beautiful theater stage, large wood dance floor, 20-foot high ceilings that are original stamped tin. Banquet tables are original hand-crafted 3'x11' wood, 60" rounds, 72" rounds, 3'x3' square, 4' rectangle.
- Total Meeting Room Space (Square Feet): 2,500
- Year Renovated: 2011