

Sheraton Palo Alto Hotel
625 El Camino Real, Palo Alto, CA
350 Capacity
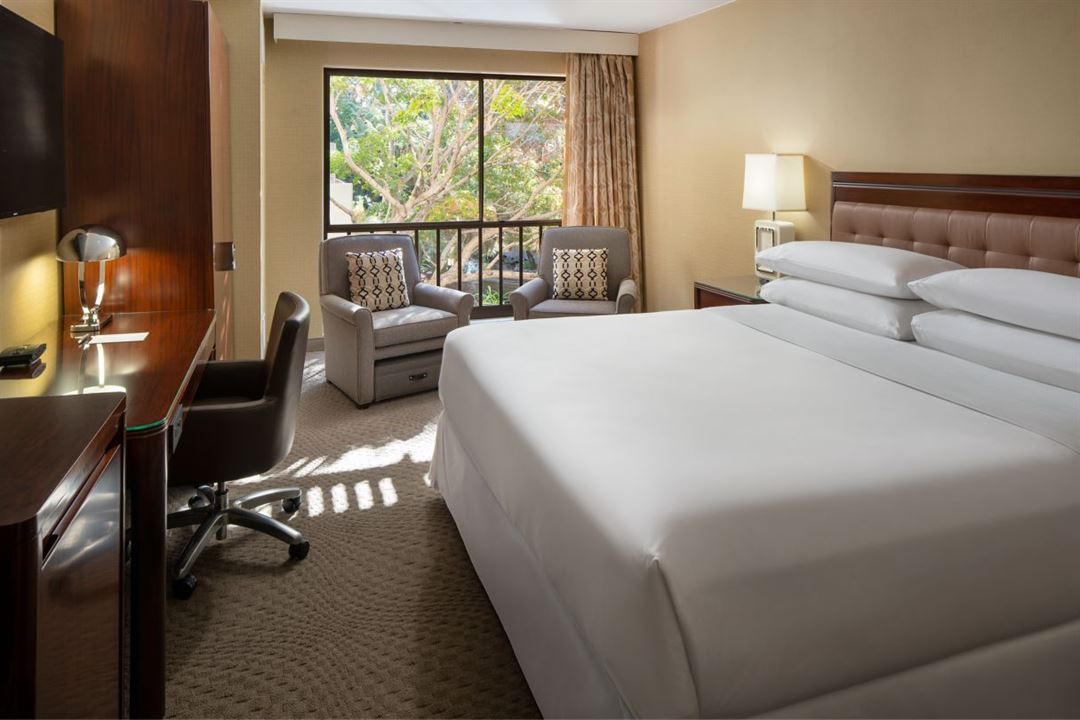
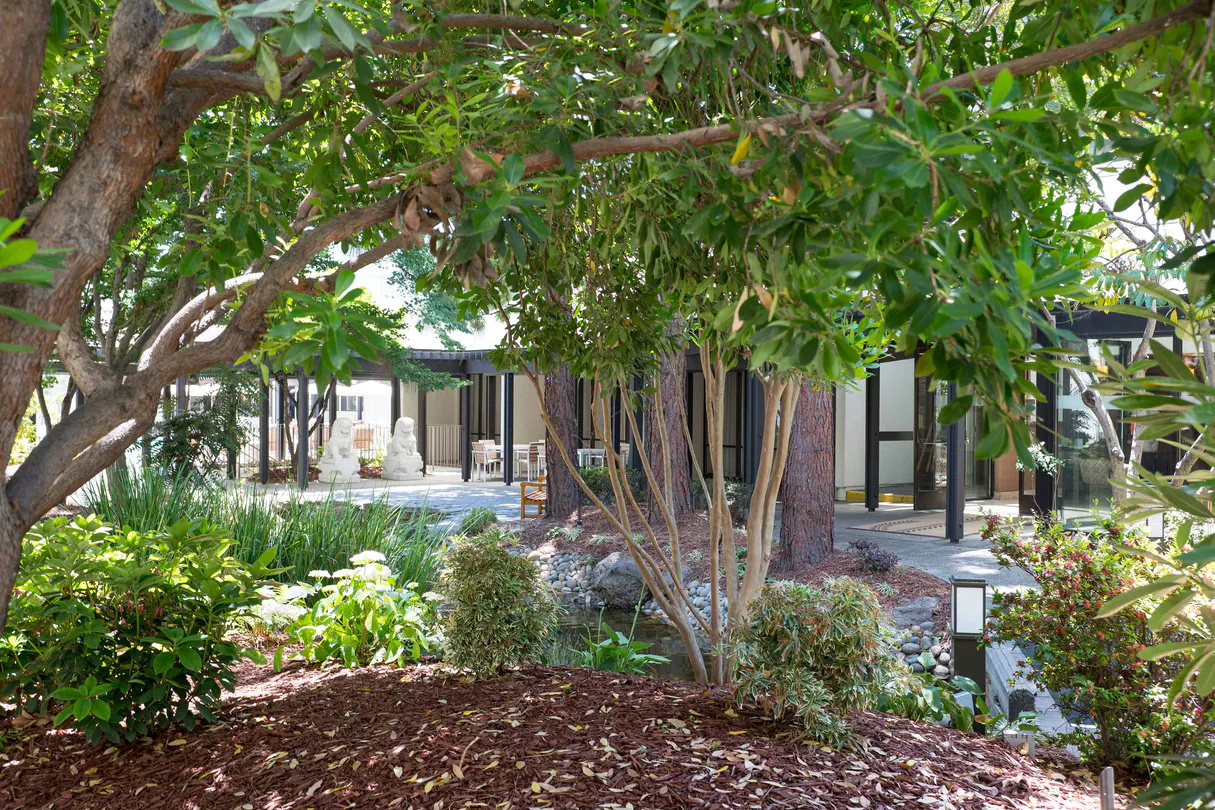
Garden-style Hotel with enclosed courtyard, fountains & water garden, opposite Stanford University & 20 miles from SFO Airport.
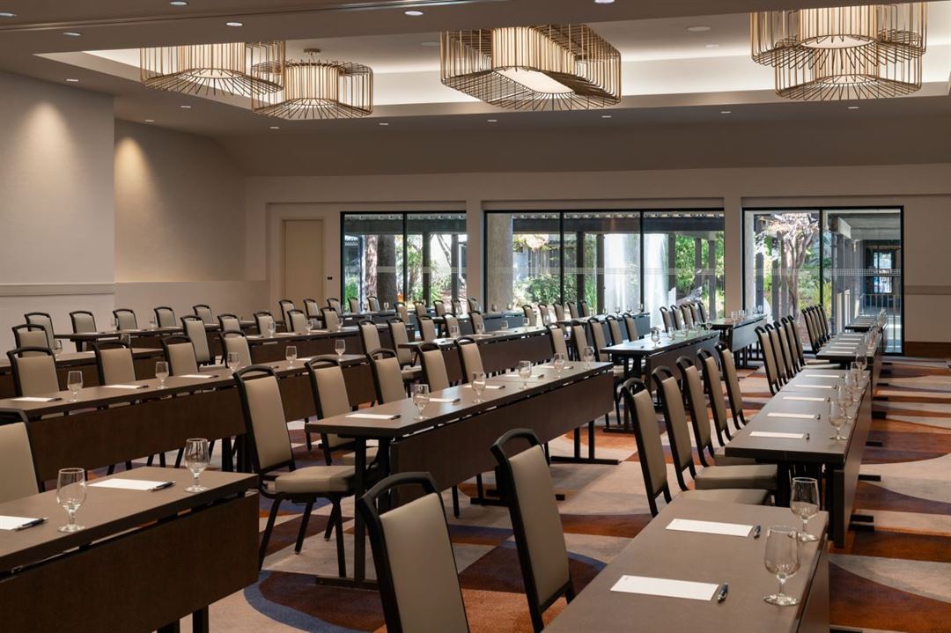
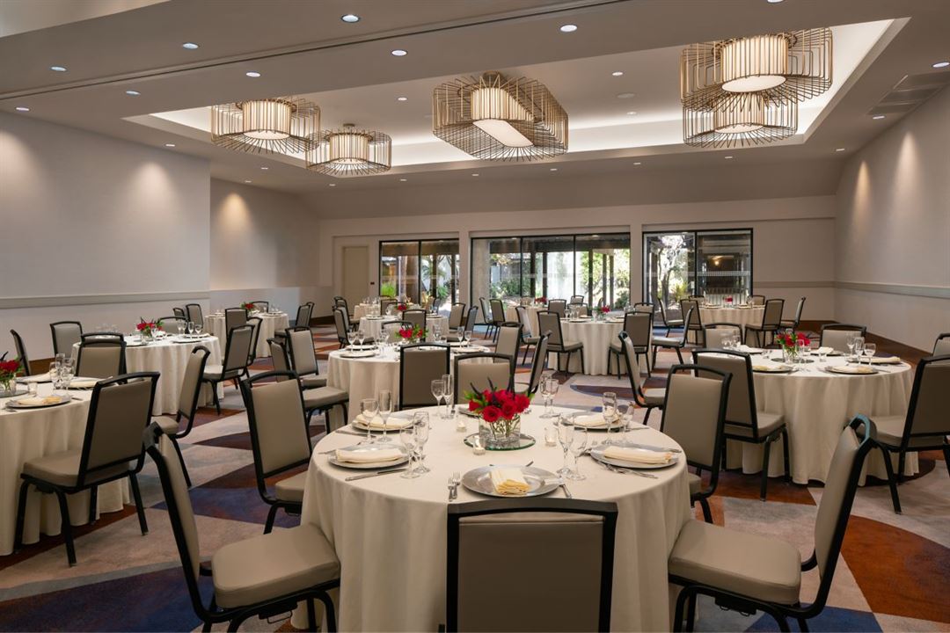
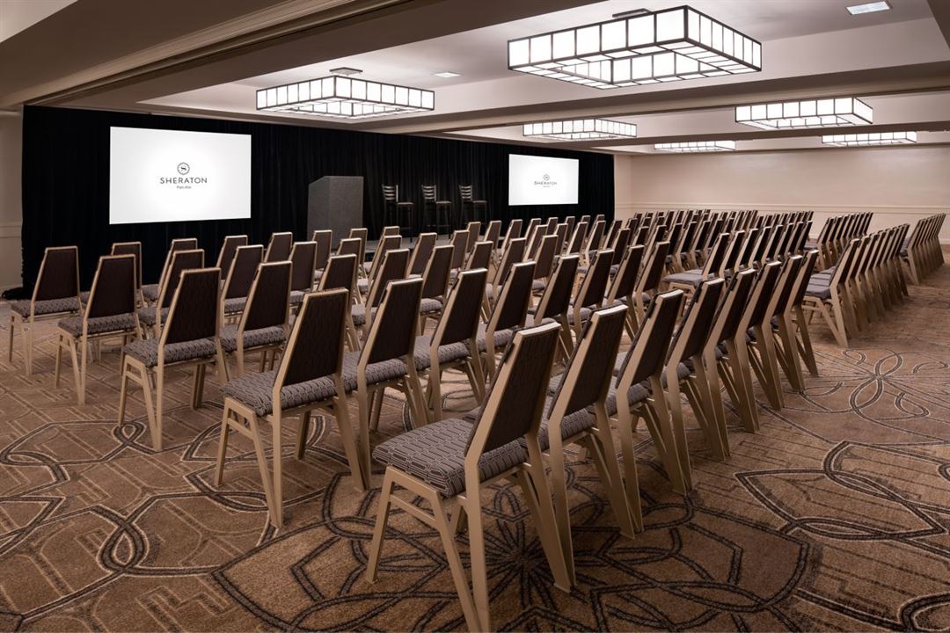
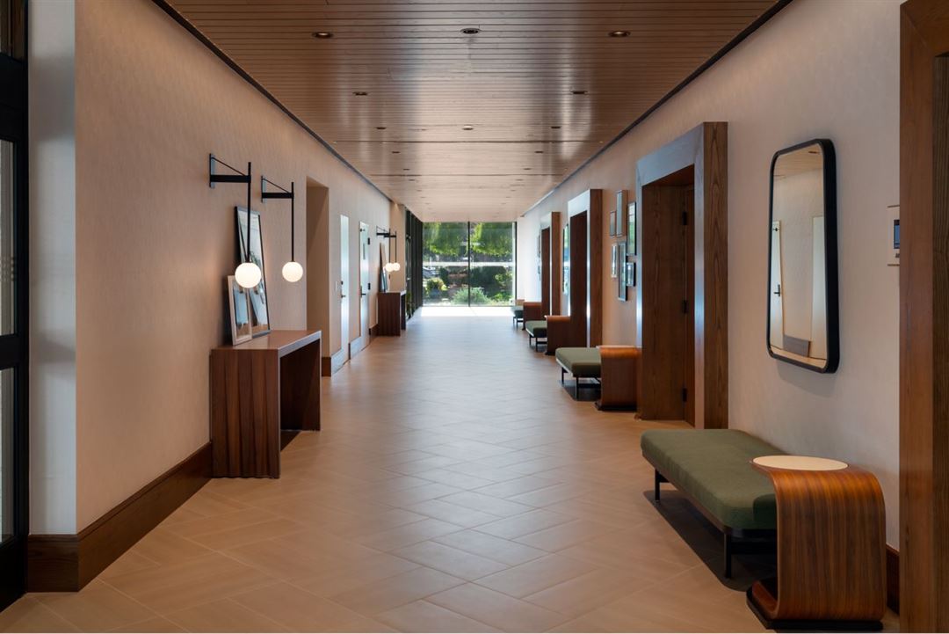
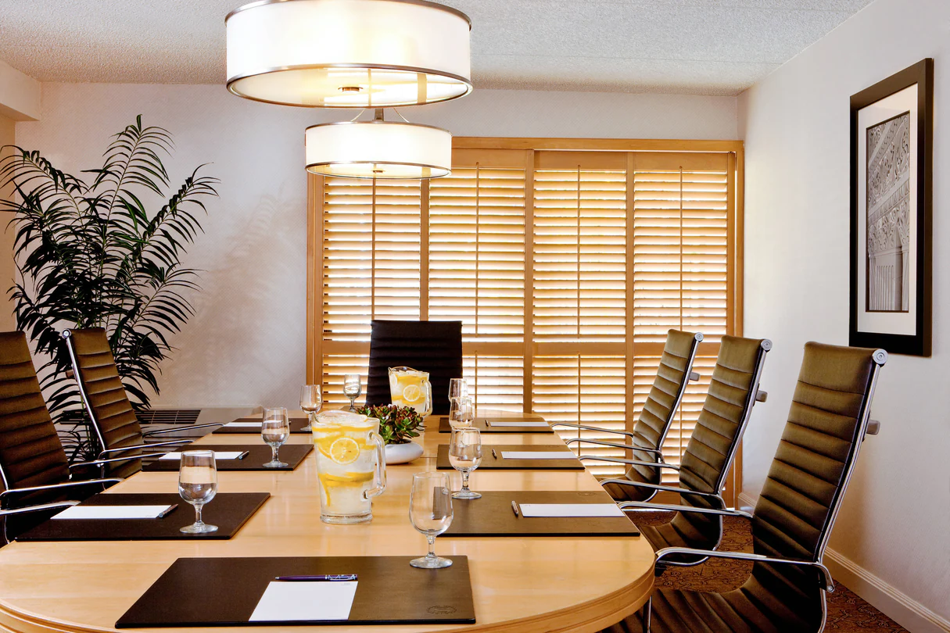
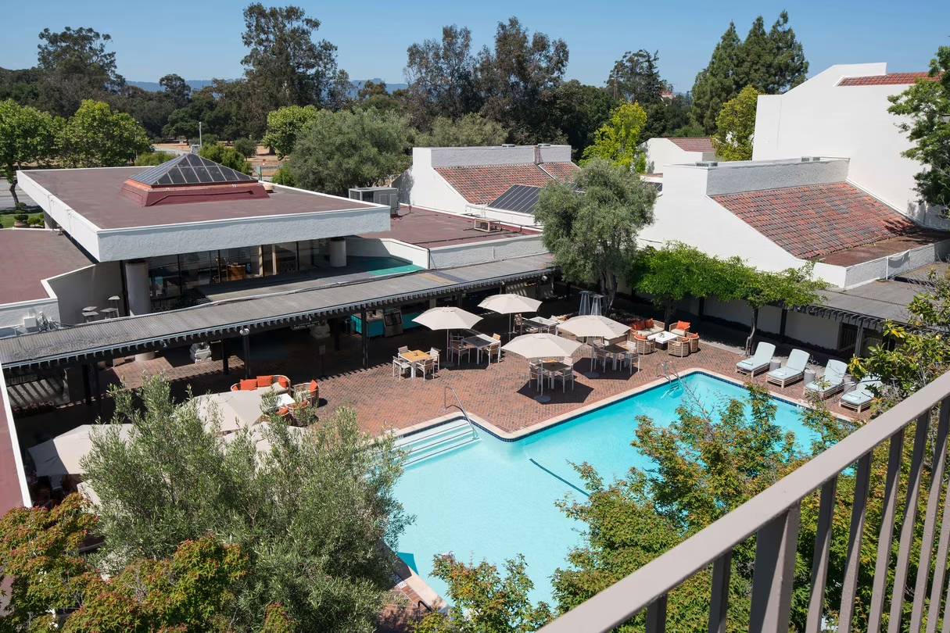
Reach new heights of meeting success at the Sheraton Palo Alto. The hotel has newly renovated meeting rooms with new carpet, wall paper and window dressings. Our bright new colors will dazzle your attendees. With over 12,000 square feet of flexible function space, the Sheraton Palo Alto Hotel is perfectly suited to accommodate your next meeting or event. Some banquet and meeting rooms offer sliding glass doors that open onto a spacious patio, allowing guests to enjoy both the indoors and outdoors. Plan your next board meeting in our executive boardrooms and enjoy lunch on our poolside terrace. A full-service banquet staff, along with our professional on-site audiovisual team, is available to service your every request. All banquet and meeting rooms feature wireless High Speed Internet Access, T1, and DSL lines.
Sheraton Palo Alto Hotel
625 El Camino Real, Palo Alto, CA
350 Capacity
Garden-style Hotel with enclosed courtyard, fountains & water garden, opposite Stanford University & 20 miles from SFO Airport.
Reach new heights of meeting success at the Sheraton Palo Alto. The hotel has newly renovated meeting rooms with new carpet, wall paper and window dressings. Our bright new colors will dazzle your attendees. With over 12,000 square feet of flexible function space, the Sheraton Palo Alto Hotel is perfectly suited to accommodate your next meeting or event. Some banquet and meeting rooms offer sliding glass doors that open onto a spacious patio, allowing guests to enjoy both the indoors and outdoors. Plan your next board meeting in our executive boardrooms and enjoy lunch on our poolside terrace. A full-service banquet staff, along with our professional on-site audiovisual team, is available to service your every request. All banquet and meeting rooms feature wireless High Speed Internet Access, T1, and DSL lines.
Event Spaces
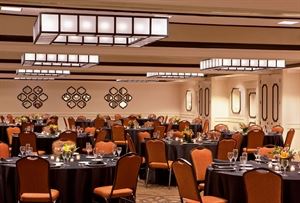
Cypress Ballroom

Justines
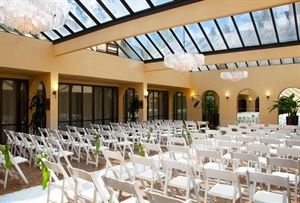
Piazza Courtyard

Cypress 1
Cypress 2
Juniper Room
Maple Room
Oak Room
Reception Room
Sequoia & Oak Room
Sequoia Room
Spruce Room
Additional Info
Venue Types
Amenities
- Outdoor Pool
Features
- Max Number of People for an Event: 600
- Number of Event/Function Spaces: 10
- Total Meeting Room Space (Square Feet): 10,700
- Year Renovated: 2004