Fast Response



Fast Response
Hilton Garden Inn Fayetteville
1325 North Palak Drive, Fayetteville, AR
450 Capacity
Hilton Garden Inn® has the space, staff, and amenities to help make your business meeting or social gathering a success! With necessities like state-of-the-art Audio-Visual Equipment, On-Site Catering (groups 75 guests or less), and Banquet Bars... we guarantee satisfaction.

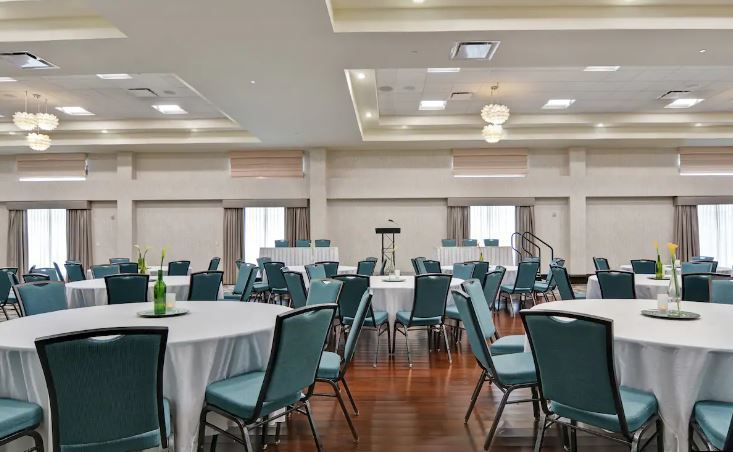
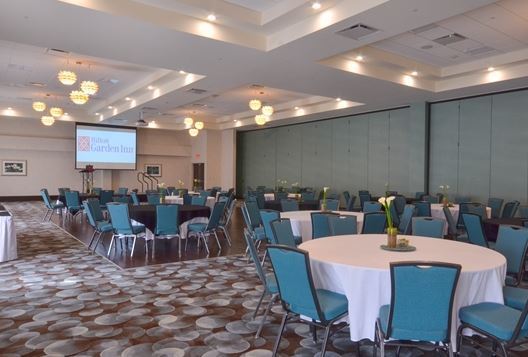
Our Ballroom-8,200 Square Feet-can seat up to 450 people with round tables of 10. The Ballroom can be separated into four different sized meeting rooms with our wall dividers. Classroom Style, U-Shape, Theatre Style, or Round Tables, we have you covered.
Hilton Garden Inn Fayetteville
1325 North Palak Drive, Fayetteville, AR
450 Capacity
Hilton Garden Inn® has the space, staff, and amenities to help make your business meeting or social gathering a success! With necessities like state-of-the-art Audio-Visual Equipment, On-Site Catering (groups 75 guests or less), and Banquet Bars... we guarantee satisfaction.
Our Ballroom-8,200 Square Feet-can seat up to 450 people with round tables of 10. The Ballroom can be separated into four different sized meeting rooms with our wall dividers. Classroom Style, U-Shape, Theatre Style, or Round Tables, we have you covered.
Event Pricing
Redbud Room
80 - 325 people
$1,000 - $2,000
per event
Apple Blossom Room
40 - 130 people
$750 - $1,500
per event
Dogwood Room
30 - 70 people
$550 - $1,100
per event
Hemlock Room
10 - 40 people
$250 - $500
per event
BlackOak Boardroom
14 people max
$175 - $350
per event
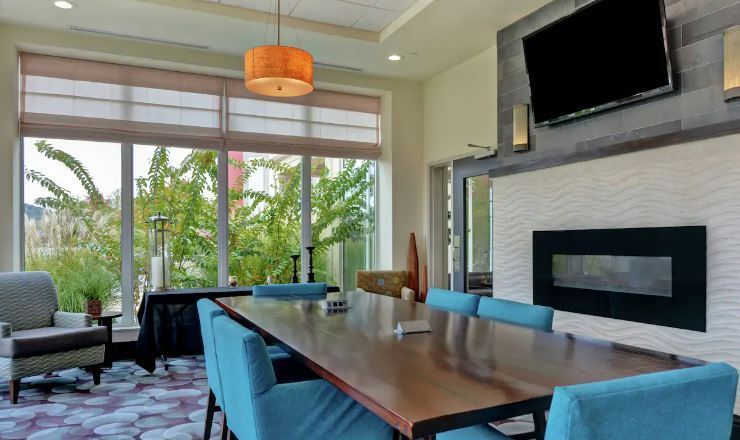
Conservatory
12 people max
$200 per event
Availability (Last updated 6/25)
Event Spaces

Redbud
Apple Blossom
Dogwood
Hemlock
Boardroom
Conservatory
Pre-Function / Exhibit Area
Pre-Function
Additional Info
Venue Types
Amenities
- ADA/ACA Accessible
- Full Bar/Lounge
- Fully Equipped Kitchen
- Indoor Pool
- On-Site Catering Service
- Outdoor Function Area
- Outside Catering Allowed
- Wireless Internet/Wi-Fi
Features
- Max Number of People for an Event: 450
- Number of Event/Function Spaces: 6
- Special Features: High Ceilings with Beautiful Chandeliers, Adjustable Lighting, Wet-Bars/Counters in Each Meeting Room for Extra Storage, Built-In Screen and Projector in Each Meeting Room
- Total Meeting Room Space (Square Feet): 8,200