College for Creative Studies Conference and Event Services
460 W Baltimore Ave, Detroit, MI
600 Capacity
$375 to $7,000 / Meeting


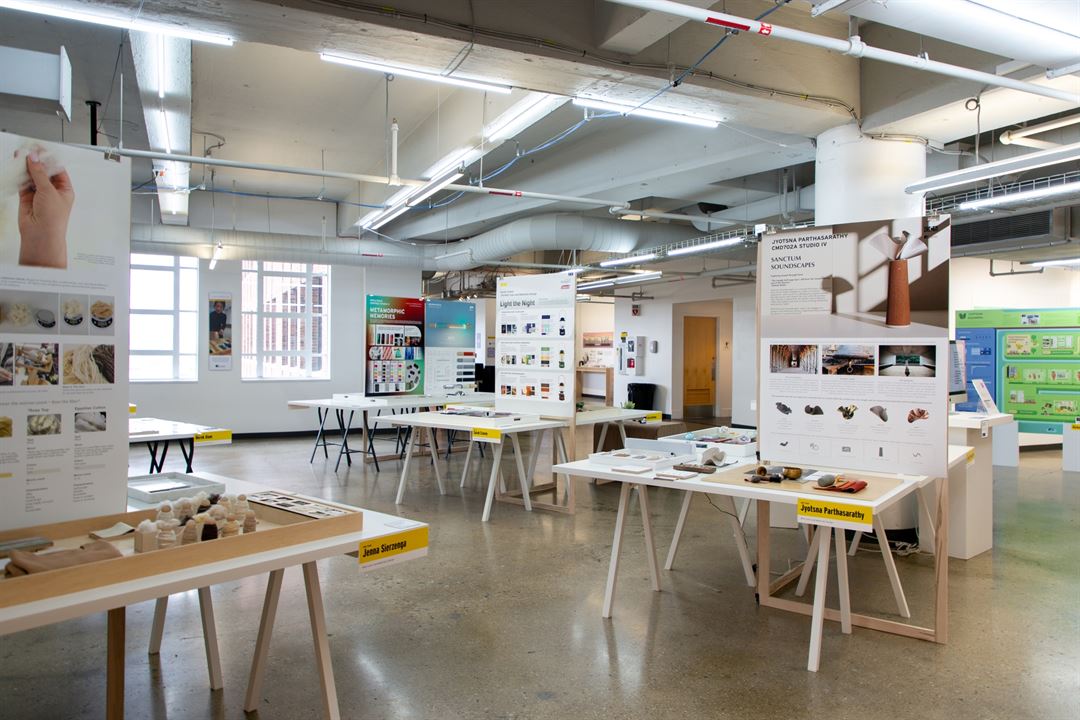
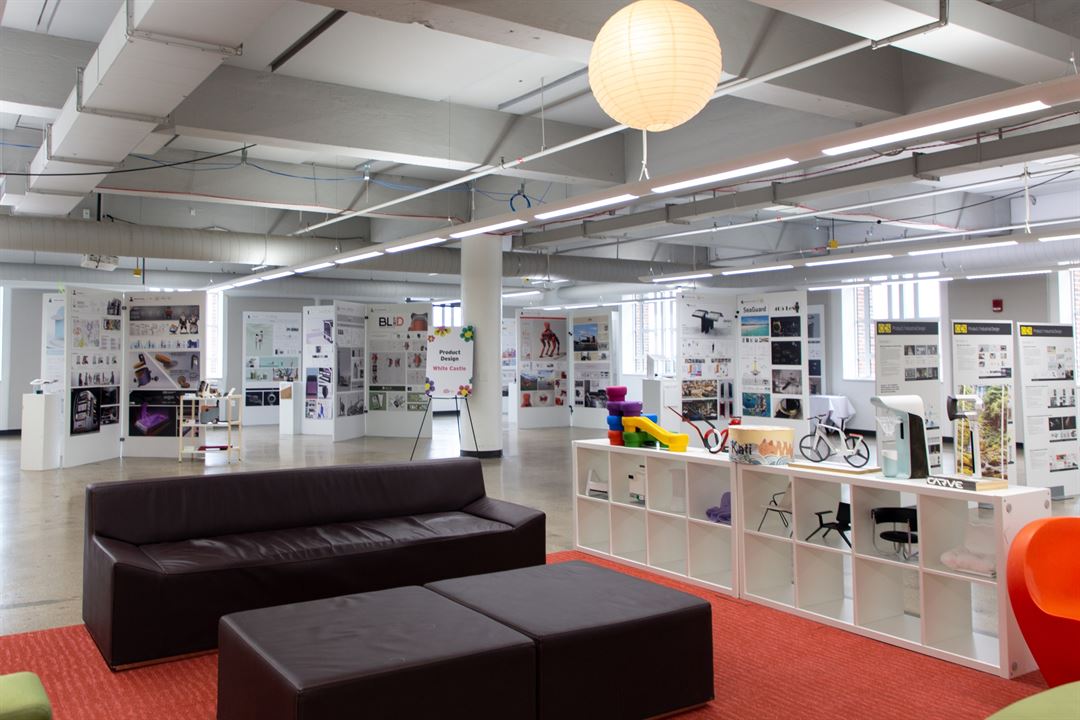

Located in the heart of Detroit’s Cultural Center, the College for Creative Studies’ A. Alfred Taubman Center for Design Education and the Walter and Josephine Ford campus feature over 24,000 square-feet of event and exhibit space. The campuses are comprised of 15 distinctive spaces including two auditoriums, two galleries, breakout rooms, and other amenities.
Our space and services will serve more than just your executive meeting needs, supporting corporate training classes, professional development programs, symposiums, awards banquets and other social events as well as large corporate meetings and expos. Our expert and experienced staff are dedicated to working with all types of organizations from government agencies and associations to corporations and businesses. Come by for a tour of our facilities and be prepared to be impressed.
College for Creative Studies Conference and Event Services
460 W Baltimore Ave, Detroit, MI
600 Capacity
$375 to $7,000 / Meeting
Located in the heart of Detroit’s Cultural Center, the College for Creative Studies’ A. Alfred Taubman Center for Design Education and the Walter and Josephine Ford campus feature over 24,000 square-feet of event and exhibit space. The campuses are comprised of 15 distinctive spaces including two auditoriums, two galleries, breakout rooms, and other amenities.
Our space and services will serve more than just your executive meeting needs, supporting corporate training classes, professional development programs, symposiums, awards banquets and other social events as well as large corporate meetings and expos. Our expert and experienced staff are dedicated to working with all types of organizations from government agencies and associations to corporations and businesses. Come by for a tour of our facilities and be prepared to be impressed.
Event Pricing
Event Space Rentals
$375 - $7,000
per event
Event Spaces

Benson & Edith Ford Conference Center
Breakout Rooms
General Motors Auditorium
Harley Earl Lounge
Knight Foundation Gallery
Walter B. Ford II Atrium
Wendell W. Anderson Jr. Auditorium
Additional Info
Neighborhood
Venue Types
Amenities
- ADA/ACA Accessible
- Fully Equipped Kitchen
- On-Site Catering Service
- Outside Catering Allowed
- Wireless Internet/Wi-Fi
Features
- Max Number of People for an Event: 600
- Number of Event/Function Spaces: 13
- Special Features: CCS offers 13 distinctive spaces including 2 auditoriums, 2 galleries, 7 breakout rooms and others. All of these spaces are complemented by full catering services provided by Sodexo, wireless access, free guest parking and much more!
- Total Meeting Room Space (Square Feet): 24,988