

Carroll Hall
2 Vandervoort Place, Brooklyn, NY
100 Capacity
$5,500 to $12,000 / Event

Carroll Hall is a rare and unexpected event space featuring a botanic garden in Brooklyn. We welcome all types of private events, from weddings, baby showers, bridal showers, and birthday parties to art exhibits, performances, corporate functions, fundraisers and film shoots.

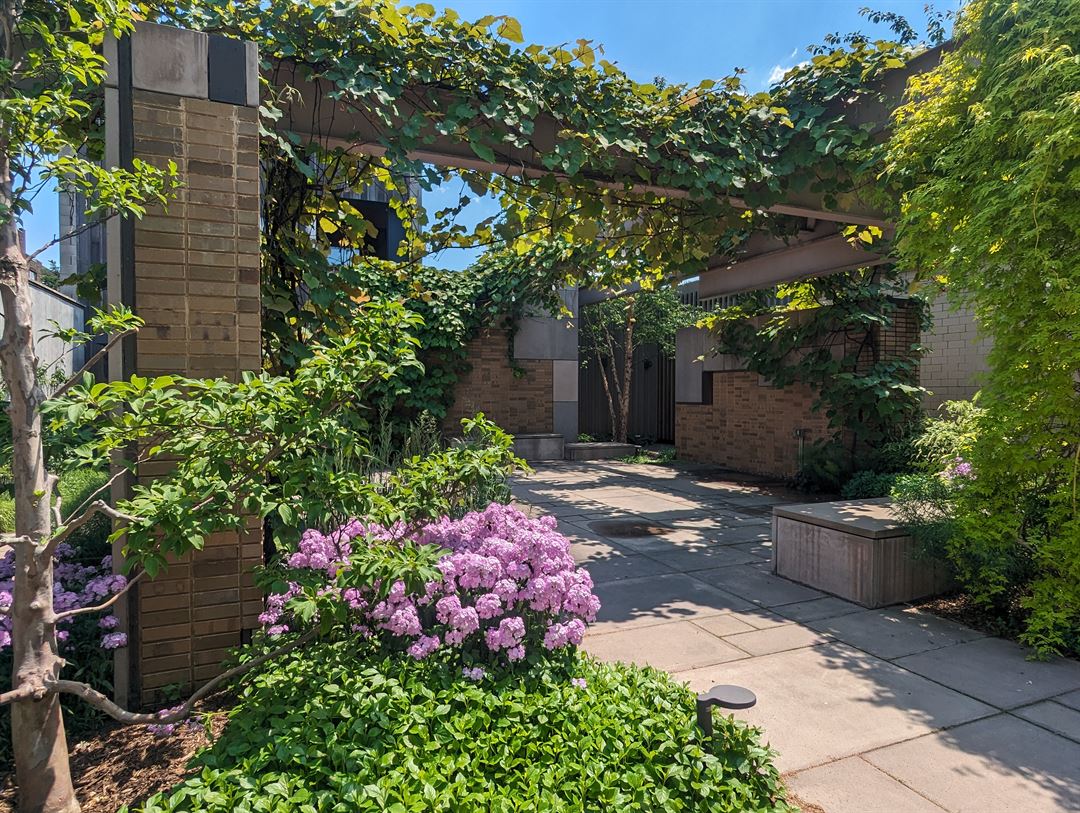
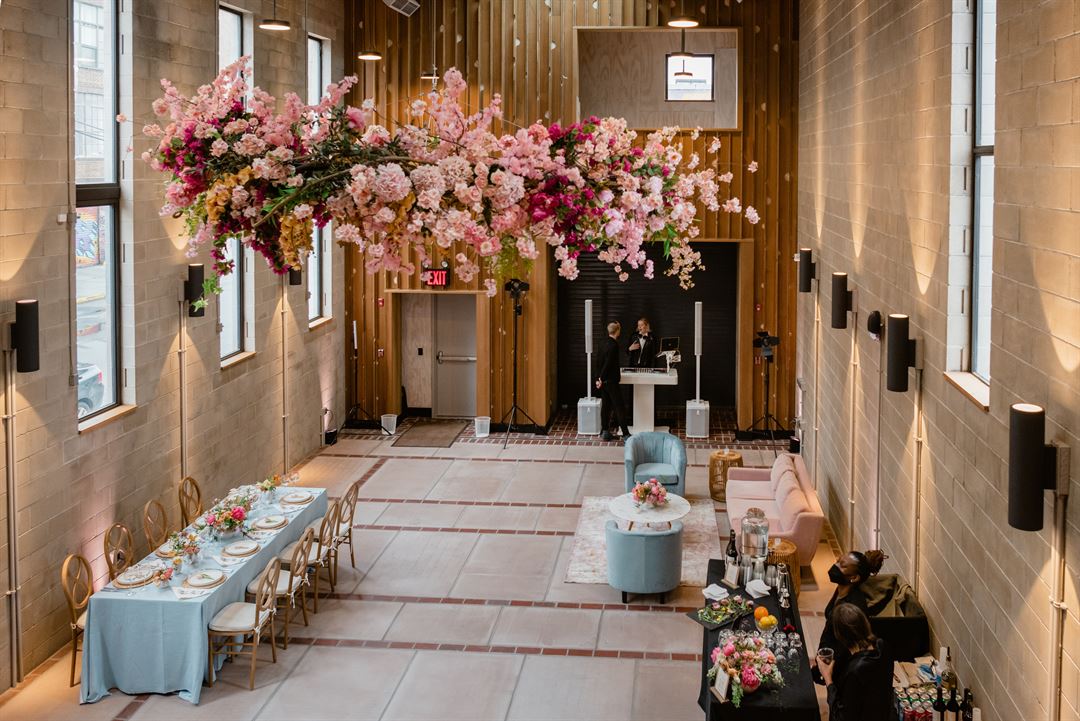
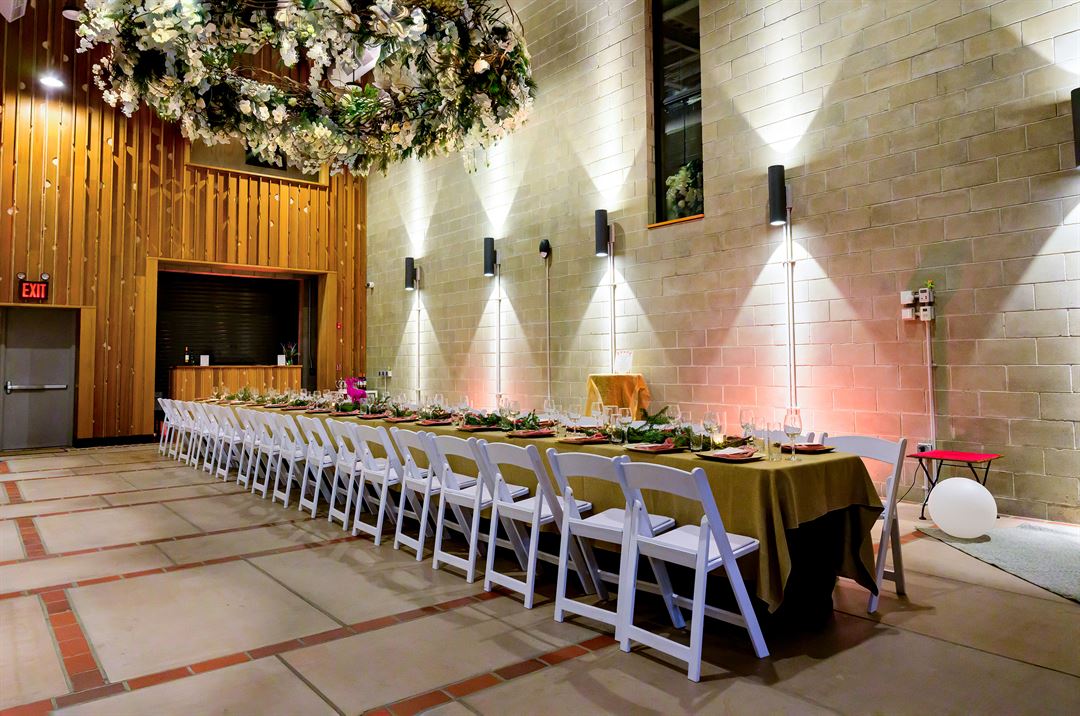
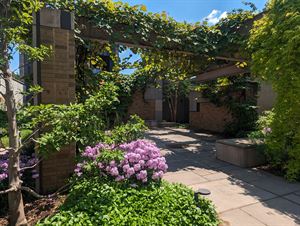
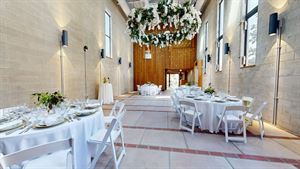
The space encompasses a total of 10,000 square feet, seamlessly blending indoor and outdoor areas. For indoor events, we have an open warehouse space, a skylit indoor catering room, and a private mezzanine lounge. Ultimately, the garden is the heart of our space, created as a quiet retreat among plants, birds, insects, and urban wildlife. Tucked in the back of our garden is a discreet wooden "treehouse", perfect for a quiet moment during any event.
Carroll Hall and Dameron Architecture were awarded the 2022 AIA New York Design Award Citation for Reclaiming Urban Space. Our commitment to sustainability is reflected in our very foundation, which uses original bricks and existing ceramic brick walls from the prior warehouse structure, and most of the interior wood is reclaimed.
Contact us to discuss how we can customize our converted warehouse and botanic garden for your ideal wedding or event. Most of our spaces are ADA-accessible.
Carroll Hall
2 Vandervoort Place, Brooklyn, NY
100 Capacity
$5,500 to $12,000 / Event
Carroll Hall is a rare and unexpected event space featuring a botanic garden in Brooklyn. We welcome all types of private events, from weddings, baby showers, bridal showers, and birthday parties to art exhibits, performances, corporate functions, fundraisers and film shoots.
The space encompasses a total of 10,000 square feet, seamlessly blending indoor and outdoor areas. For indoor events, we have an open warehouse space, a skylit indoor catering room, and a private mezzanine lounge. Ultimately, the garden is the heart of our space, created as a quiet retreat among plants, birds, insects, and urban wildlife. Tucked in the back of our garden is a discreet wooden "treehouse", perfect for a quiet moment during any event.
Carroll Hall and Dameron Architecture were awarded the 2022 AIA New York Design Award Citation for Reclaiming Urban Space. Our commitment to sustainability is reflected in our very foundation, which uses original bricks and existing ceramic brick walls from the prior warehouse structure, and most of the interior wood is reclaimed.
Contact us to discuss how we can customize our converted warehouse and botanic garden for your ideal wedding or event. Most of our spaces are ADA-accessible.
Event Pricing
Event Pricing
100 people max
$5,500 - $12,000
per event
People Often Ask
Our beautiful event venue is located in the East Williamsburg neighborhood of Brooklyn, New York. We are conveniently located off the Morgan Ave. L train stop.
Carroll Hall can accommodate a maximum of 100 attendees for events.
The standard rental includes access to the Warehouse, the Garden, and the Catering Room.
Yes, you can upgrade your experience by adding access to our unique Treehouse and Mezzanine Lounge.
All bookings include access to the rented spaces, tables and chairs, Wi-Fi, security for the duration of the event, and an on-site events manager to act as a facilities liaison.
Yes. We are a flexible event space, meaning you are welcome to utilize the vendors of your choice for catering, decor, planning, and event design.
Outside beverages are not permitted due to licensing. We offer exclusive, customizable beverage packages, including both alcoholic and non-alcoholic options, for all events.
Yes, your booked rental period must include all of your setup and breakdown times. The venue must be returned in a broom-clean condition at the end of your booking.
Availability (Last updated 8/26)
Event Spaces
The Garden
The Hall
Rose's Room
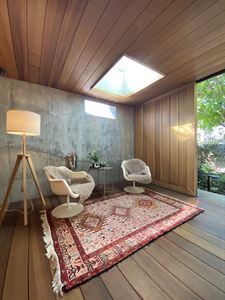
The Treehouse
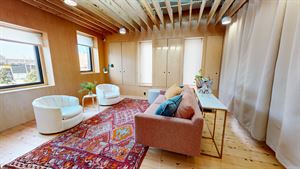
Mezzanine Lounge
Additional Info
Venue Types
Amenities
- ADA/ACA Accessible
- Full Bar/Lounge
- Outdoor Function Area
- Outside Catering Allowed
- Wireless Internet/Wi-Fi
Features
- Max Number of People for an Event: 100
- Number of Event/Function Spaces: 5
- Special Features: The space encompasses a total of 10,000 square feet, seamlessly blending indoor and outdoor areas. Close to the subway. Limited street parking. 3 ADA-accessible restrooms.
- Total Meeting Room Space (Square Feet): 10,000
- Year Renovated: 2021